
Mohamed
Natasha
Amy
22 Olive Avenue Unit 1201 - $489,000
22 Olive Avenue Unit 1201 - $489,000
22 Olive Avenue Unit 1201
$489,000
Willowdale East
Toronto Willowdale East, OntarioM2N7G6
2 beds
1 baths
1 parking
MLS#: C13553184Listed: 4 days agoUpdated:3 days ago
Description
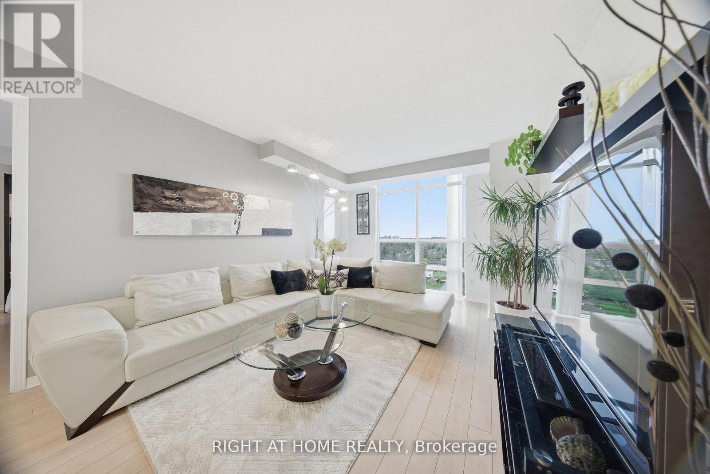
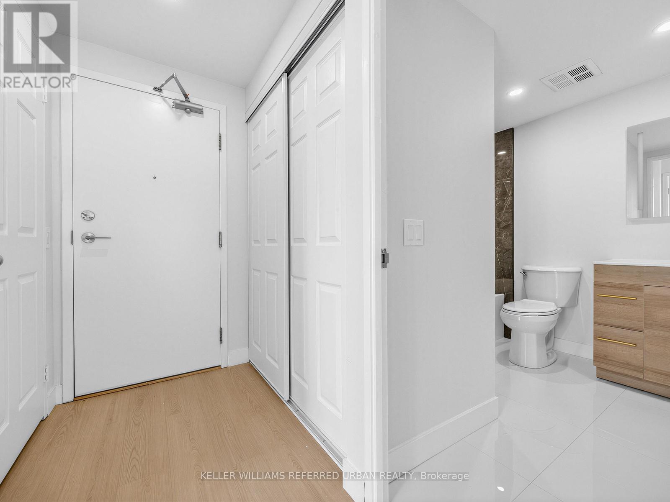
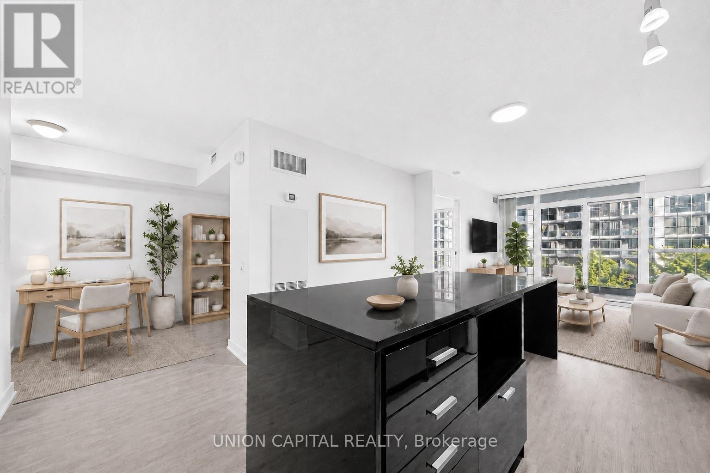
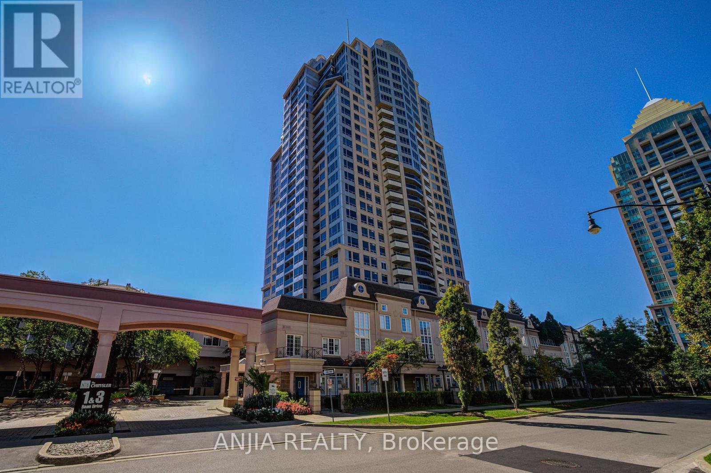
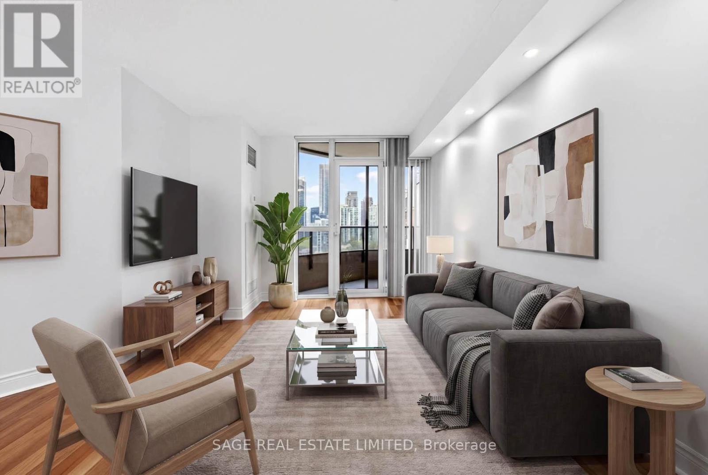
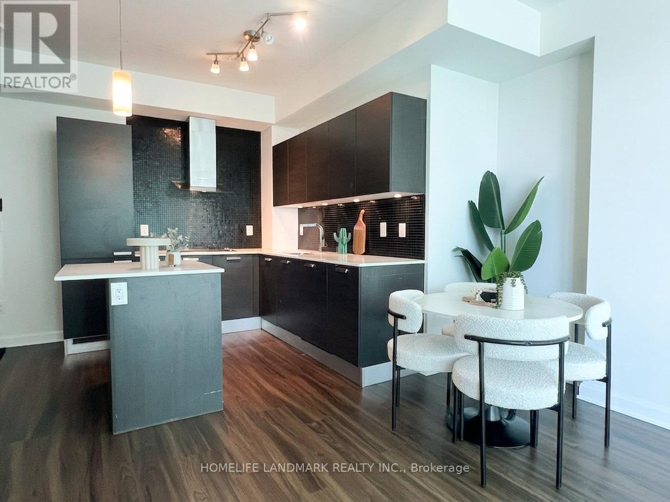
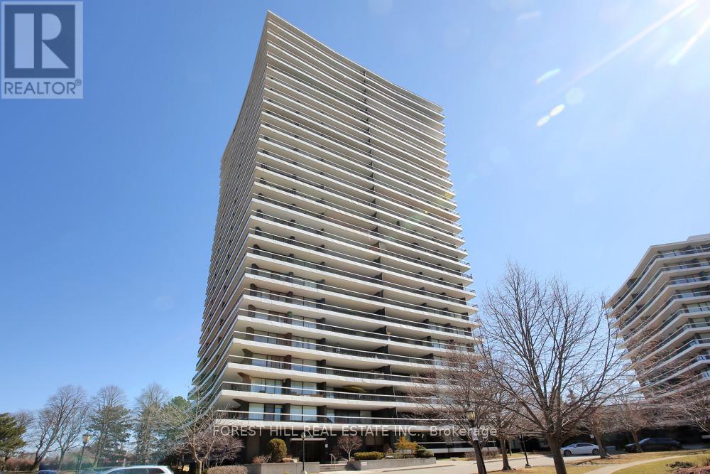
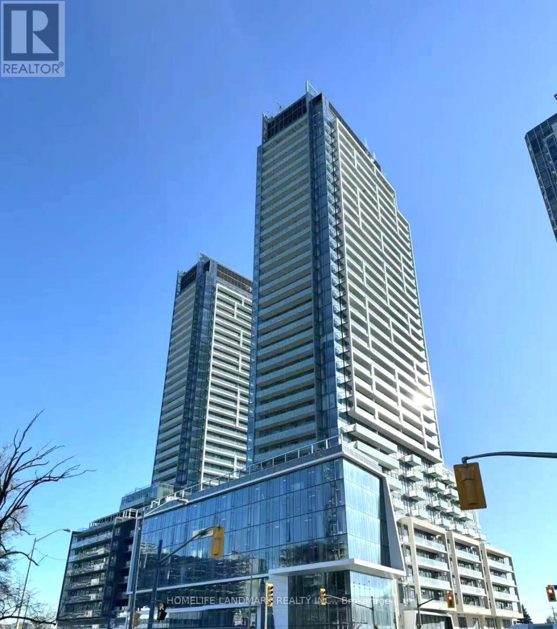
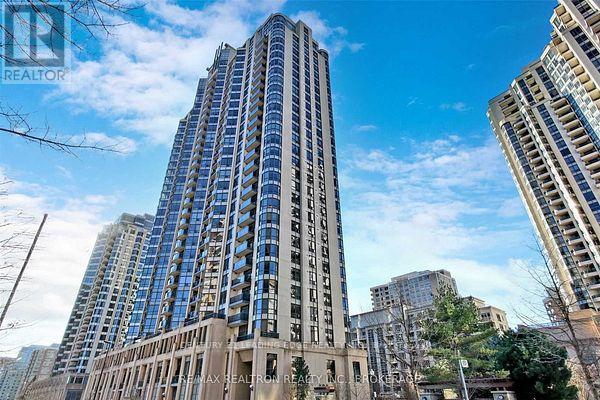
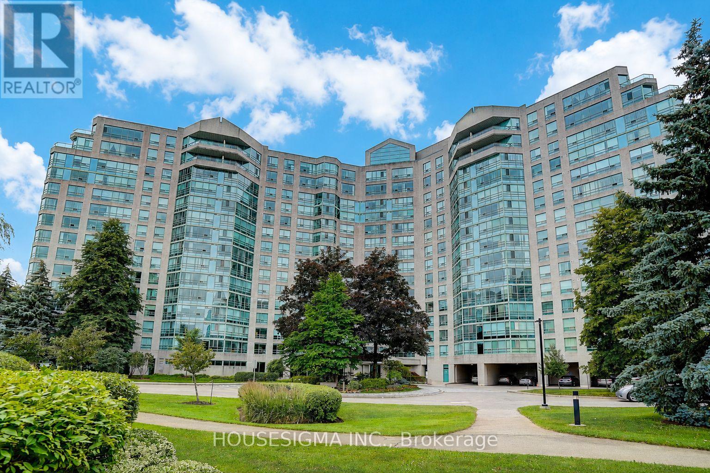
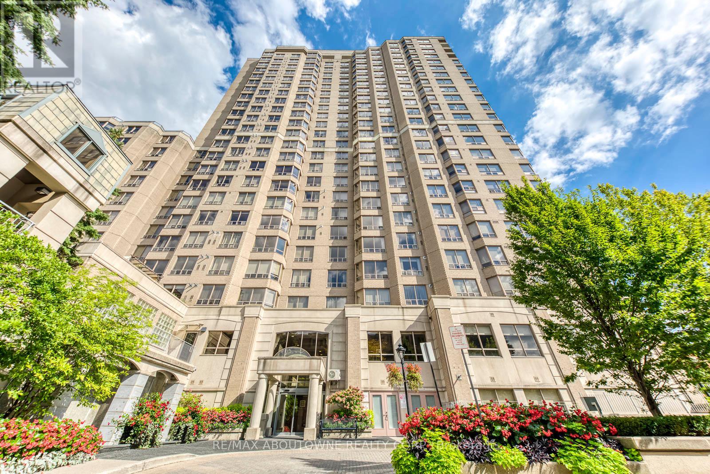
Well-located at Yonge & Finch, this bright 1+1 bedroom suite offers a functional layout of approximately 665 sq ft. The open-concept living and dining area is filled with natural light and connects to a practical kitchen with breakfast bar and good storage. The separate den, complete with French doors and a closet, works well as a home office or can accommodate a second bedroom. Maintenance fees all include all utilities (heat, hydro, and water). Includes one underground parking space and a locker. Well-managed building with amenities such as a fitness room, party/meeting space, billiards room, visitor parking, and 24-hour gatehouse security. Steps to the subway, GO, shops, restaurants, and daily essentials. (id:63050)Details
Details for 22 Olive Avenue Unit 1201, Toronto Willowdale East, Ontario- Property Type
- Single Family
- Building Type
- Apartment
- Storeys
- -
- Neighborhood
- Willowdale East
- Land Size
- -
- Year Built
- -
- Annual Property Taxes
- $2,287
- Parking Type
- Garage, Underground
Inside
- Appliances
- Washer, Refrigerator, Dishwasher, Stove, Dryer
- Rooms
- 5
- Bedrooms
- 2
- Bathrooms
- 1
- Fireplace
- -
- Fireplace Total
- -
- Basement
- None
Building
- Architecture Style
- -
- Direction
- Yonge Street and Finch Avenue
- Type of Dwelling
- apartment
- Roof
- -
- Exterior
- Brick
- Foundation
- -
- Flooring
- Laminate, Ceramic
Land
- Sewer
- -
- Lot Size
- -
- Zoning
- -
- Zoning Description
- -
Parking
- Features
- Garage, Underground
- Total Parking
- 1
Utilities
- Cooling
- Central air conditioning
- Heating
- Forced air, Natural gas
- Water
- -
Feature Highlights
- Community
- Pets Allowed With Restrictions
- Lot Features
- Balcony, Carpet Free, In suite Laundry
- Security
- -
- Pool
- -
- Waterfront
- -
Rooms
Rooms for 22 Olive Avenue Unit 1201, Toronto Willowdale East, OntarioMap

Listatto.comCopyright 2026