
Mohamed
Amy
Learie
35 Red Giant Street - $4,280
35 Red Giant Street - $4,280
35 Red Giant Street
$4,280
Observatory
Richmond Hill Observatory, OntarioL4C4Y4
4 beds
4 baths
4 parking
MLS#: N13553326Listed: 10 days agoUpdated:3 days ago
Description
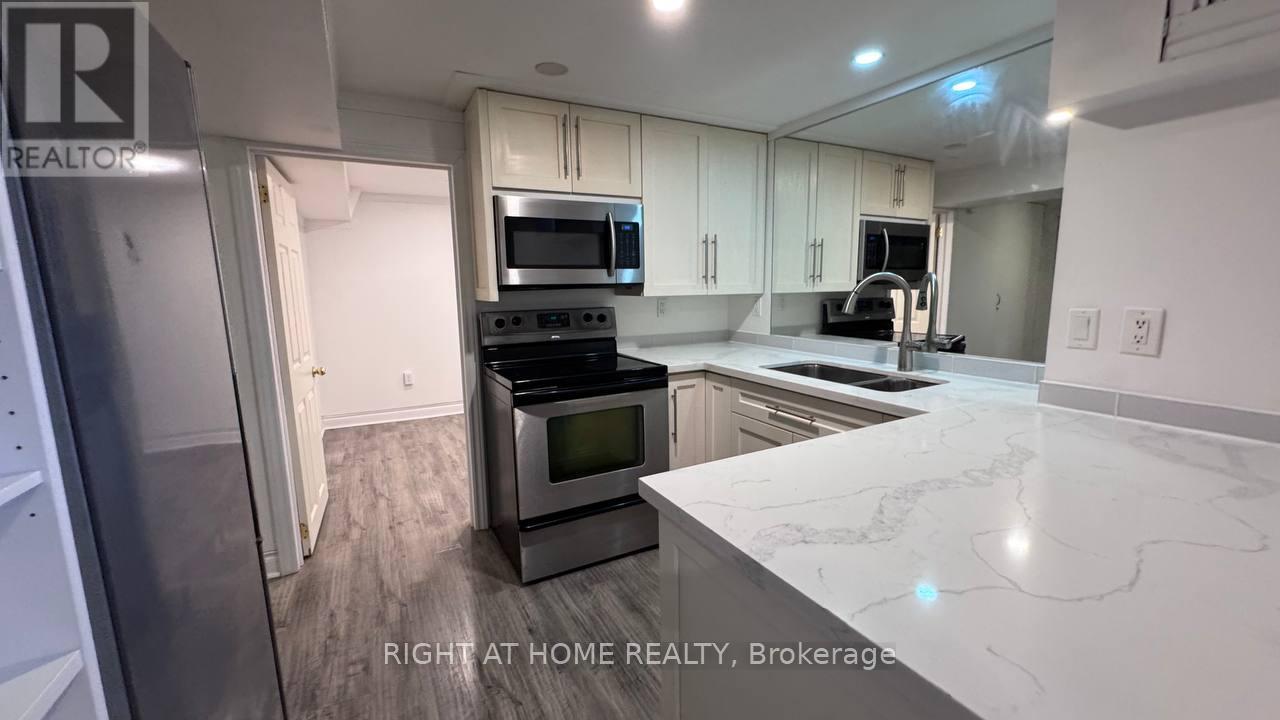
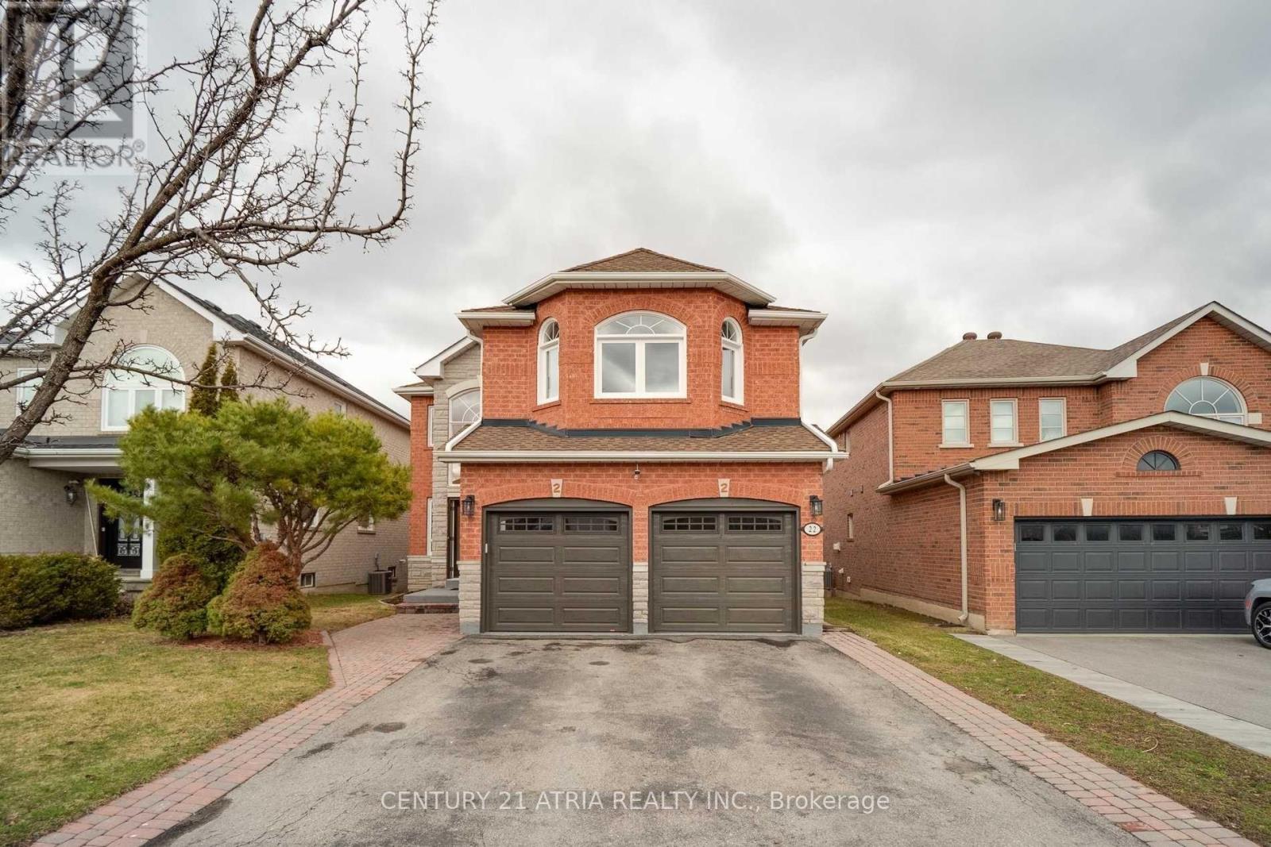
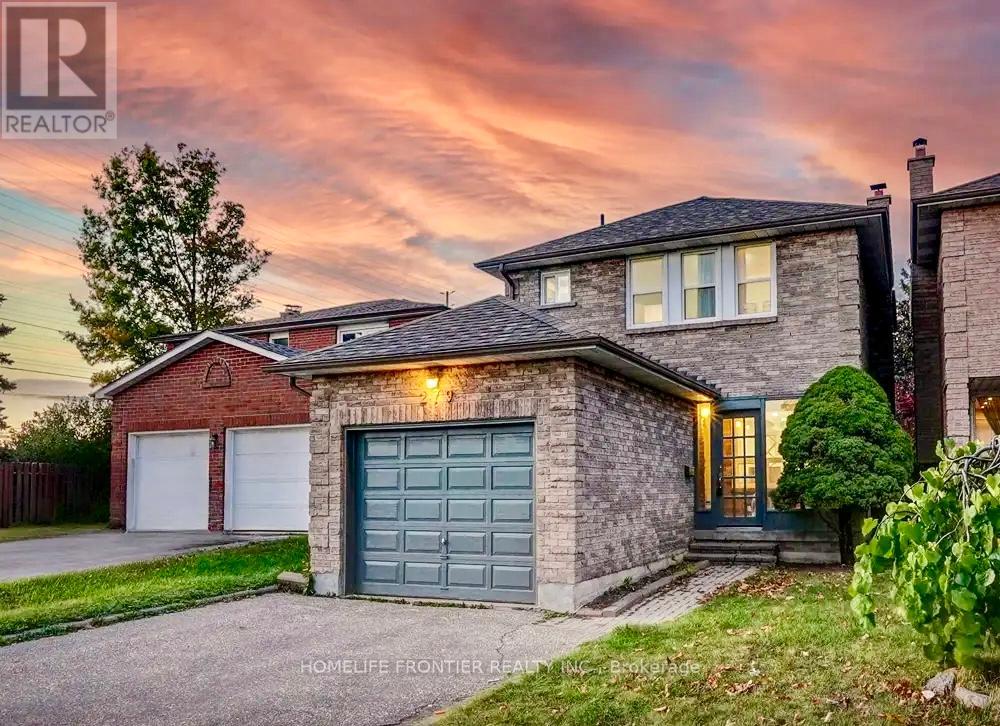
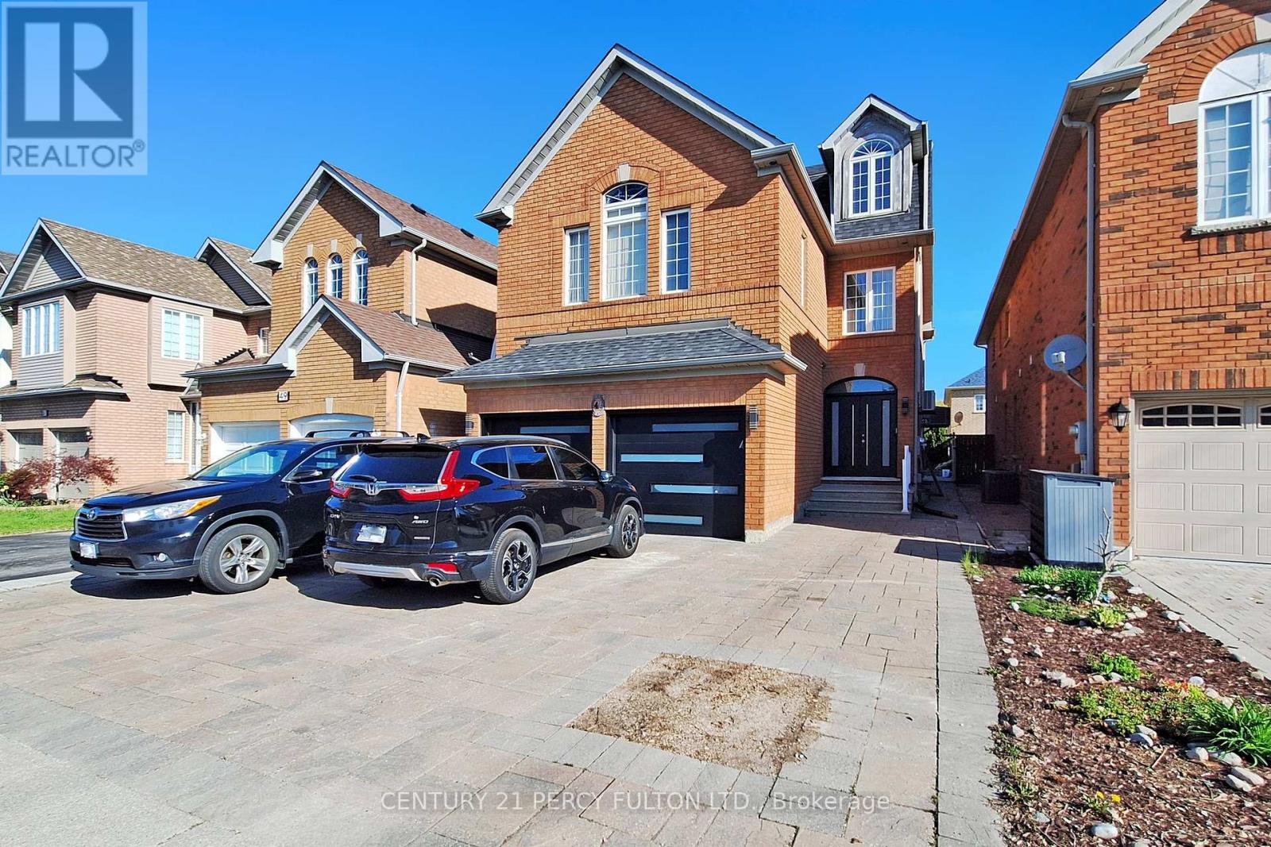
Prestigious Observatory Hill Community Detached Home. 10Ft Ceiling On Main Floor. 9Ft Ceiling On 2nd Floor. 4 Bedrooms 4 Washrooms. Master Bedroom With 5Pc Bathroom and Walkin Closet With Closet Organizer. 2nd Bedroom With 4pc Bathroom. 3rd and 4th Bedroom Share Another 4pc Bathroom.Hardwood Flooring In Main and 2nd Floor. Excellent Location. Easy Access To Top Ranking Schools BAYVIEW S.S, St Robert CHS and Sixteen ave P.S., Parks, and Walking Trails, Few Minutes To Hillcrest Mall , Many Supermarkets, Banks, and HWY 404/407. Price Include Main and 2nd Floor, Not Include Basement. The whole house can be leased as a whole as well. (id:63050)Details
Details for 35 Red Giant Street, Richmond Hill Observatory, Ontario- Property Type
- Single Family
- Building Type
- House
- Storeys
- 2
- Neighborhood
- Observatory
- Land Size
- -
- Year Built
- -
- Annual Property Taxes
- -
- Parking Type
- Attached Garage, Garage
Inside
- Appliances
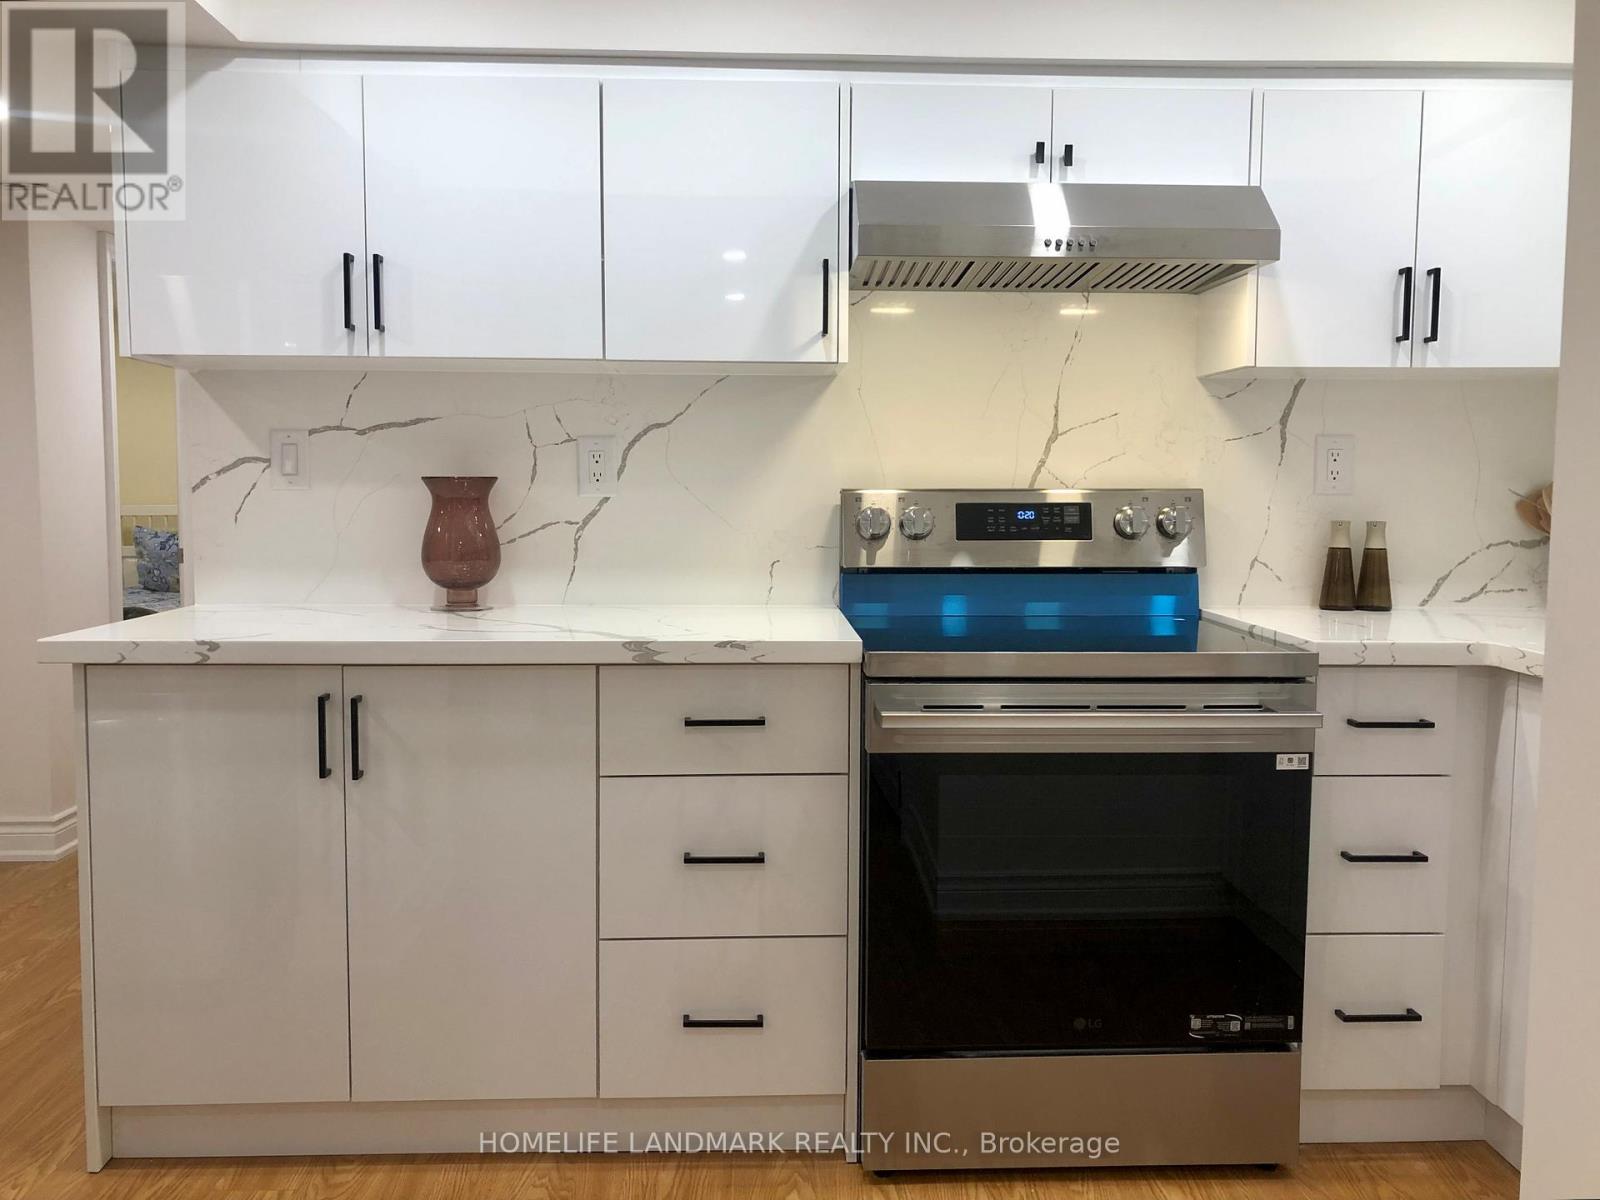
- Washer, Refrigerator, Dishwasher, Stove, Dryer, Furniture
- Rooms
- 6
- Bedrooms
- 4
- Bathrooms
- 4
- Fireplace
- -
- Fireplace Total
- -
- Basement
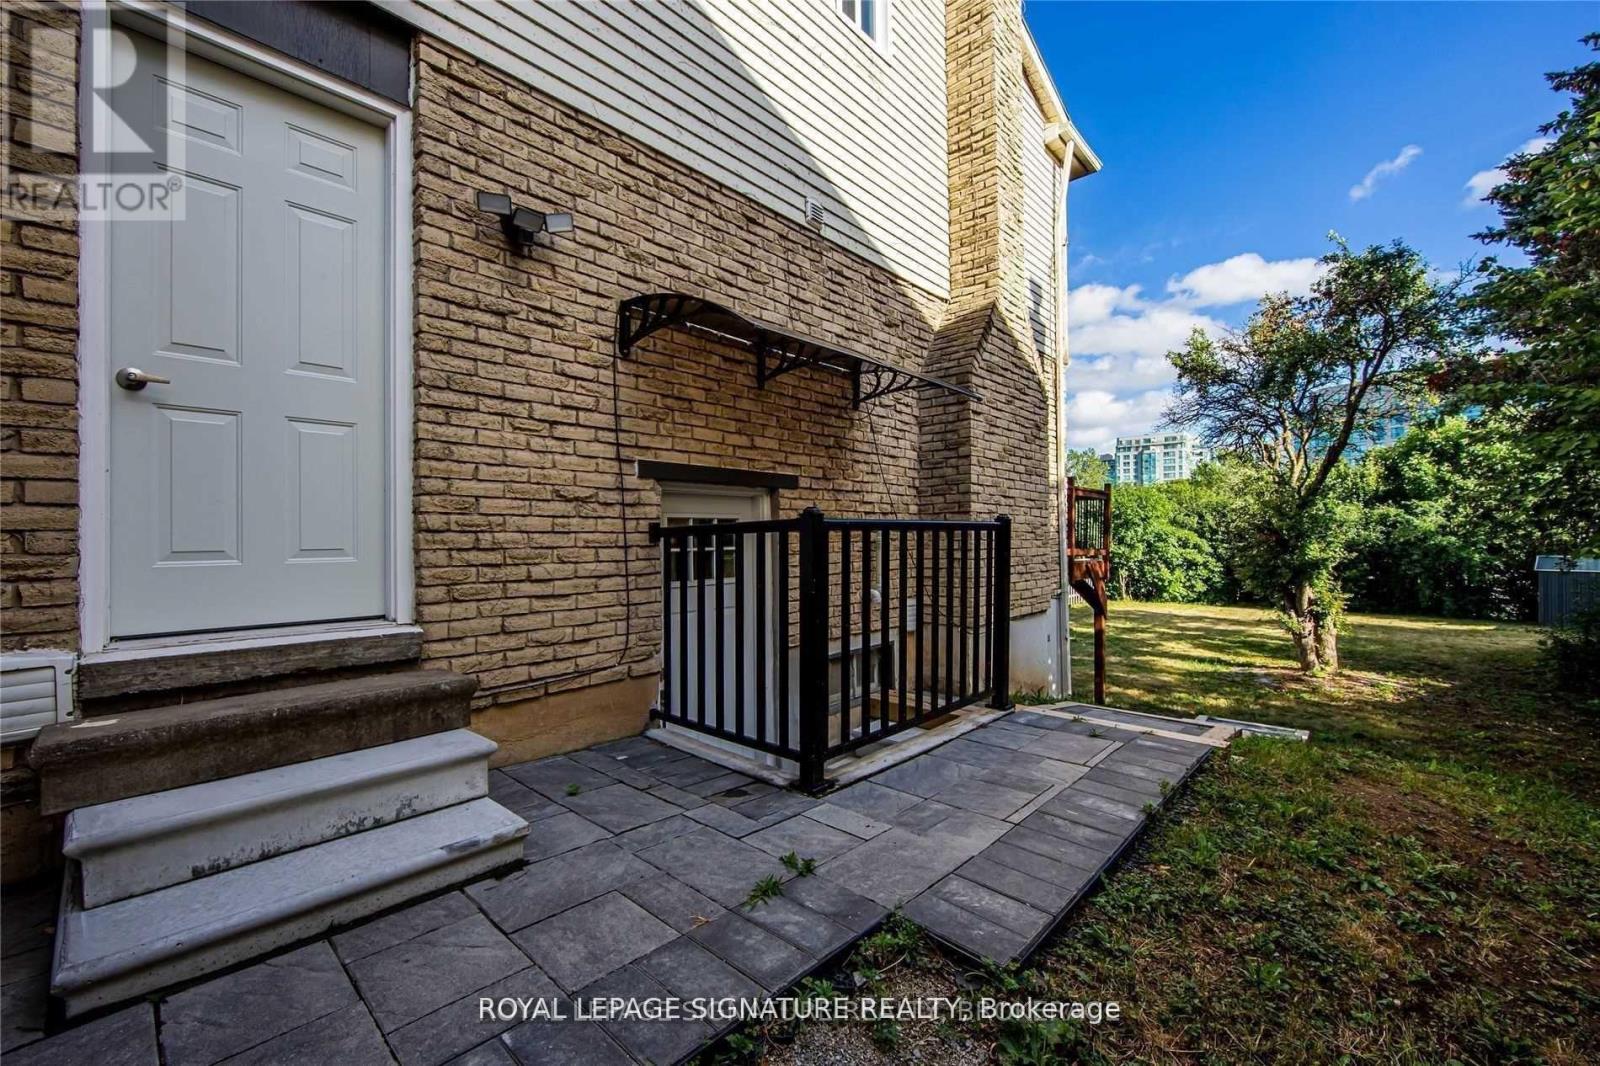
- Separate entrance, N/A
Building
- Architecture Style
- -
- Direction
- Cross Streets: Bayview Ave / 16th Ave. ** Directions: North West of Bayview Ave & 16th Ave.
- Type of Dwelling
- house
- Roof
- -
- Exterior
- Brick
- Foundation
- Unknown
- Flooring
- Hardwood
Land
- Sewer
- Sanitary sewer
- Lot Size
- -
- Zoning
- -
- Zoning Description
- -
Parking
- Features
- Attached Garage, Garage
- Total Parking
- 4
Utilities
- Cooling
- Central air conditioning
- Heating
- Forced air, Natural gas
- Water
- Municipal water
Feature Highlights
- Community
- -
- Lot Features
- Carpet Free
- Security
- -
- Pool
- -
- Waterfront
- -
Rooms
Rooms for 35 Red Giant Street, Richmond Hill Observatory, OntarioMap


Listatto.comCopyright 2026