
Travis
Mohamed
Natasha
77 Mutual Street Unit 801 - $2,250
77 Mutual Street Unit 801 - $2,250
77 Mutual Street Unit 801
$2,250
Church-Yonge Corridor
Toronto Church Yonge Corridor, OntarioM5B2A9
2 beds
1 baths
0 parking
MLS#: C13553920Listed: 9 days agoUpdated:9 days ago
Description
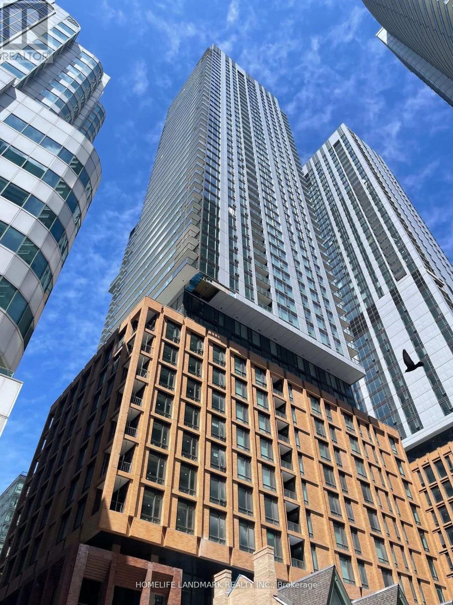
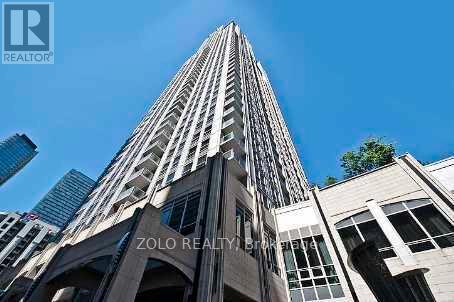
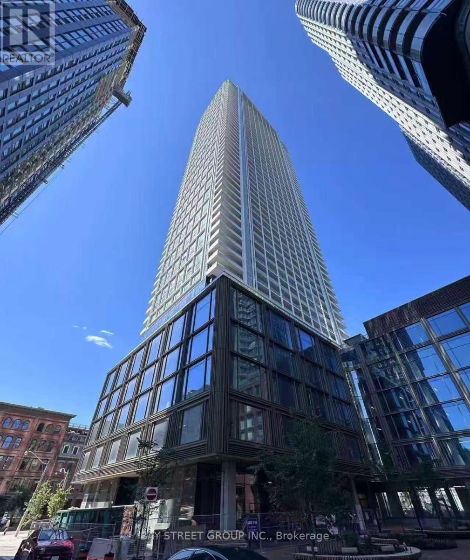
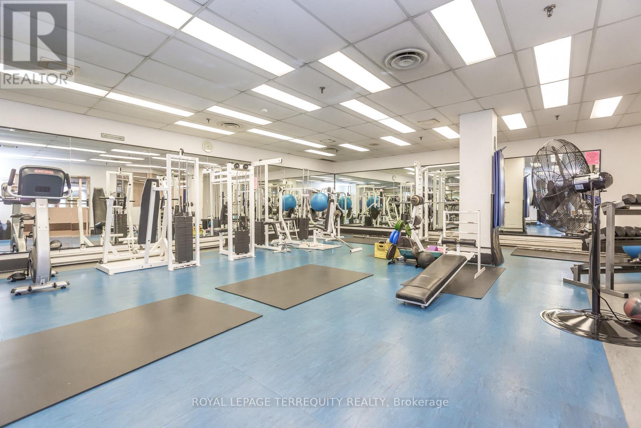
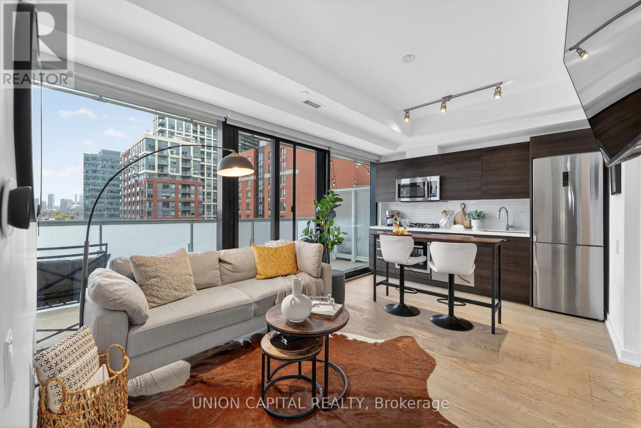
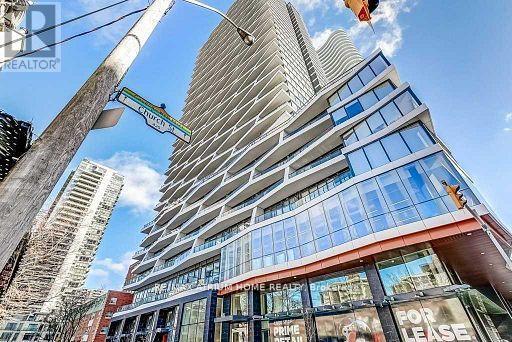
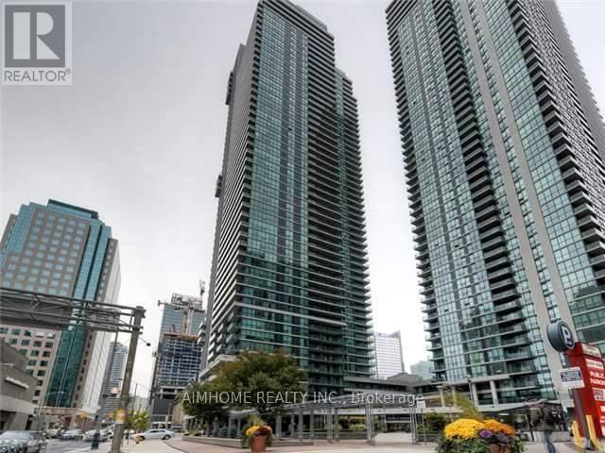
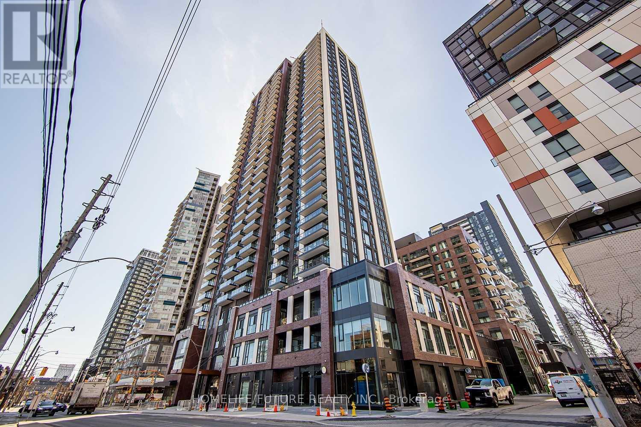
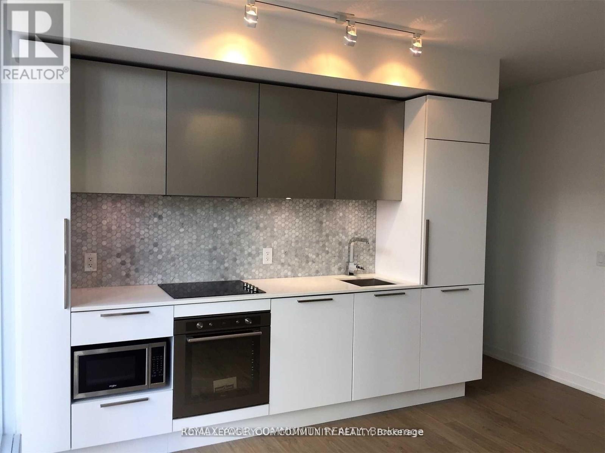
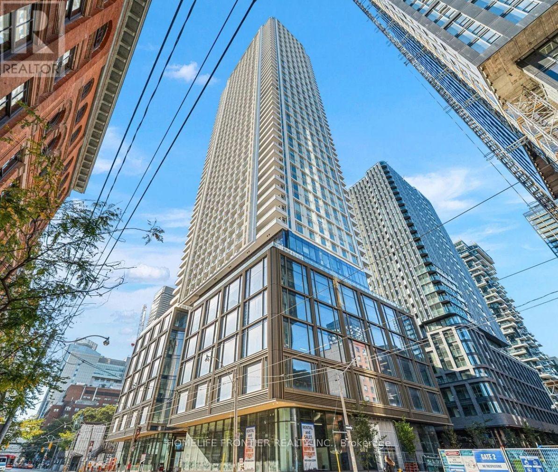
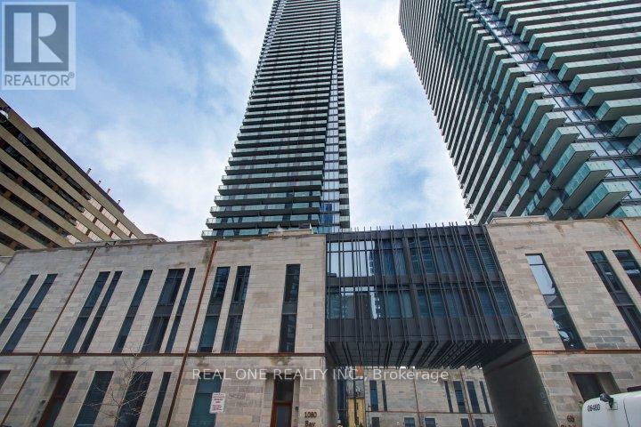
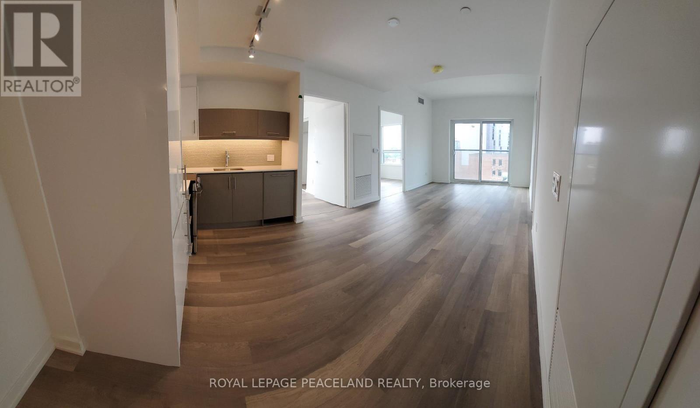
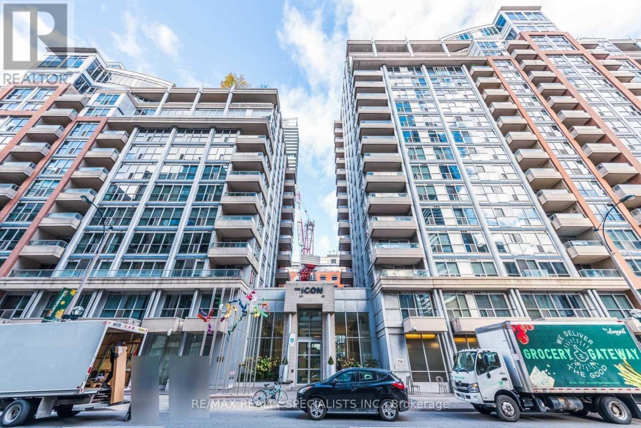
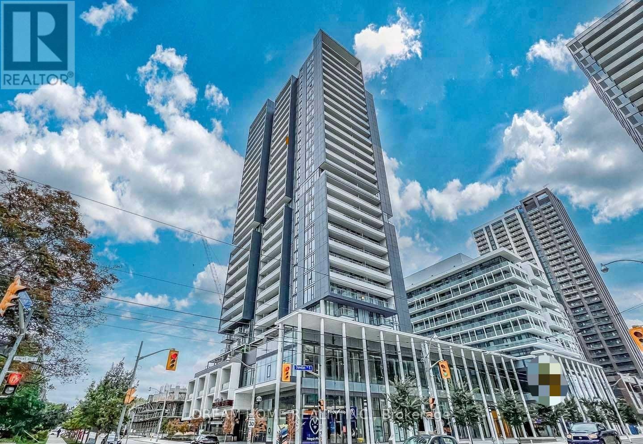
Excellent 1 Bedroom + Large Den Unit with convenient location to everything In The Heart Of Downtown! 580 Sqft Of Living Space With A Balcony. 9 Ft Ceilings. Open Concept Layout. A LARGE Den Can Be Used As Office Or 2ND BED ROOM. Modern Kitchen With B/I Appliances, Laminate Floors All Through. Steps From Yonge Subway Transit And Eaton Centre/ Dundas Square. 2 MINUTES WALK To Ryerson University -TMU And George Brown College, U Of T. Modern Amenities With Most Updated Gym, YOGA, Business lounge, Study Room, Party Media Room, BBQ, ROOF TOP GARDEN And Concierge. EXTRA: NICE LANDLORD Provide partial Furniture: double layer Window Covering, AND Kitchen Island! (id:63050)Details
Details for 77 Mutual Street Unit 801, Toronto Church Yonge Corridor, Ontario- Property Type
- Single Family
- Building Type
- Apartment
- Storeys
- -
- Neighborhood
- Church-Yonge Corridor
- Land Size
- -
- Year Built
- -
- Annual Property Taxes
- -
- Parking Type
- Garage, Underground
Inside
- Appliances
- Washer, Dishwasher, Oven, Dryer, Microwave, Cooktop, Hood Fan, Furniture, Window Coverings
- Rooms
- 7
- Bedrooms
- 2
- Bathrooms
- 1
- Fireplace
- -
- Fireplace Total
- -
- Basement
- None, Apartment in basement, N/A
Building
- Architecture Style
- -
- Direction
- Cross Streets: Dundas/Church. ** Directions: East.
- Type of Dwelling
- apartment
- Roof
- -
- Exterior
- Concrete
- Foundation
- -
- Flooring
- Laminate, Ceramic
Land
- Sewer
- -
- Lot Size
- -
- Zoning
- -
- Zoning Description
- -
Parking
- Features
- Garage, Underground
- Total Parking
- -
Utilities
- Cooling
- Central air conditioning
- Heating
- Forced air, Natural gas
- Water
- -
Feature Highlights
- Community
- Pets not Allowed
- Lot Features
- Balcony, In suite Laundry
- Security
- Smoke Detectors
- Pool
- -
- Waterfront
- -
Rooms
Rooms for 77 Mutual Street Unit 801, Toronto Church Yonge Corridor, OntarioMap

Listatto.comCopyright 2026