
Travis
Learie
Mohamed
117 Pindar Crescent Unit Main Floor - $2,900
117 Pindar Crescent Unit Main Floor - $2,900
117 Pindar Crescent Unit Main Floor
$2,900
Pleasant View
Toronto Pleasant View, OntarioM2J3L3
3 beds
2 baths
2 parking
MLS#: C13553954Listed: 9 days agoUpdated:9 days ago
Description
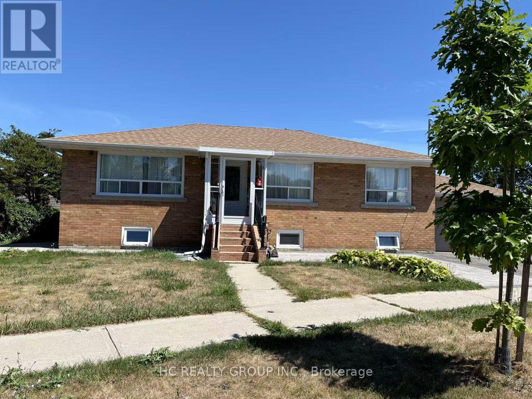
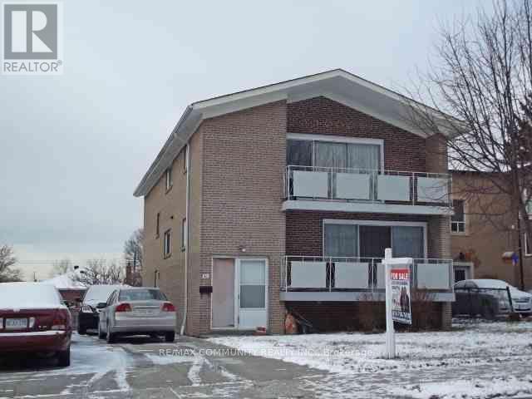
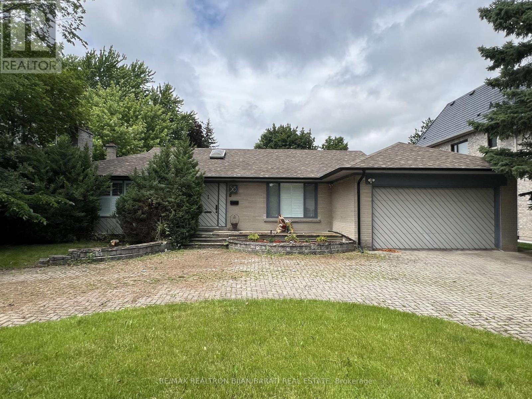
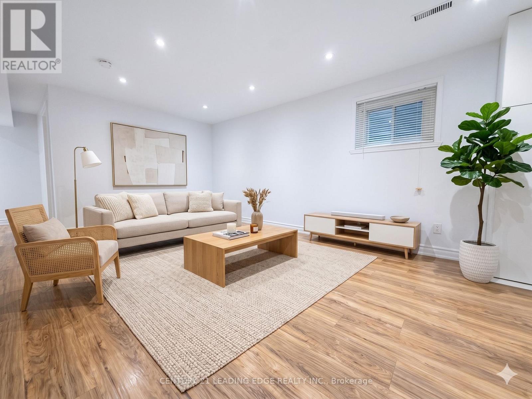
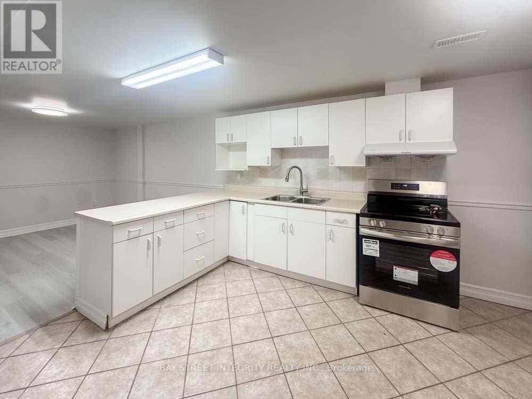
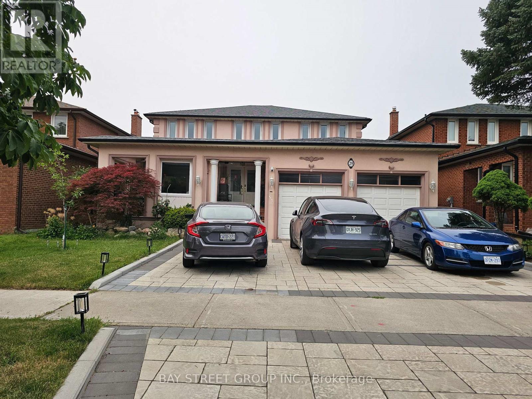
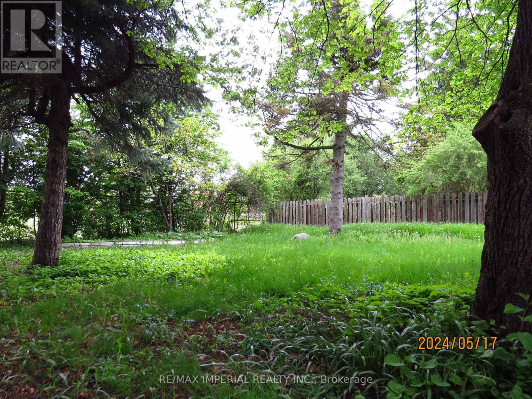
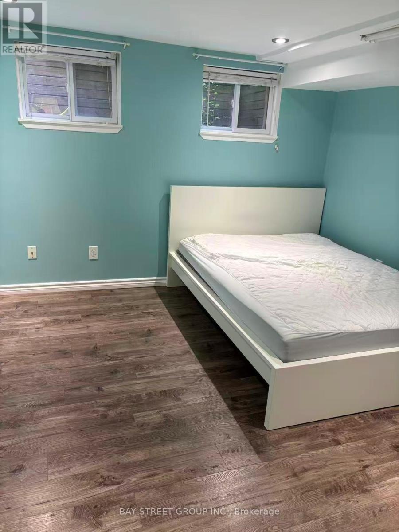
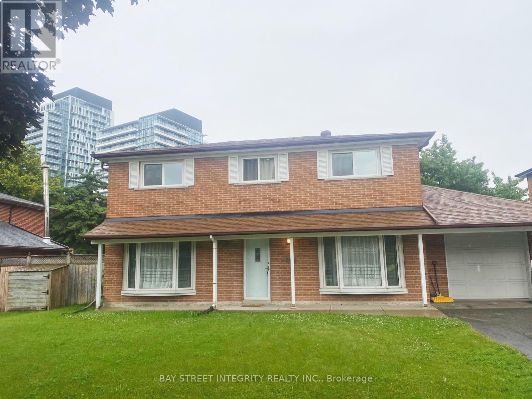
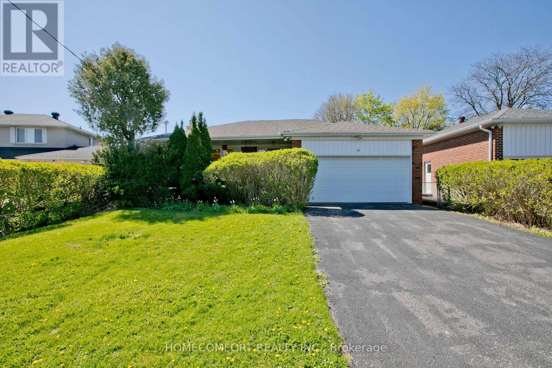
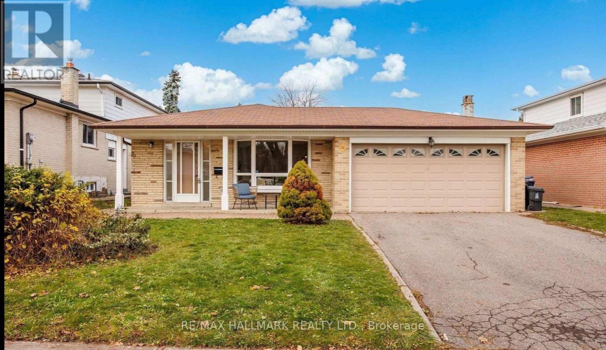
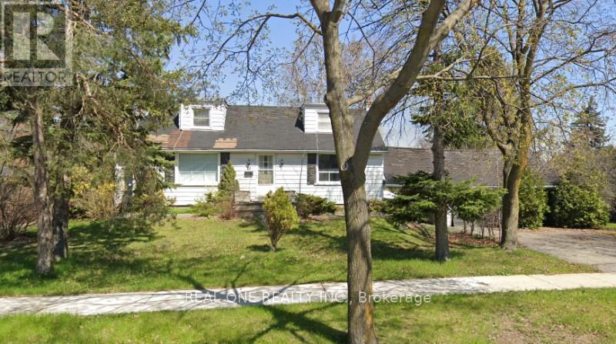
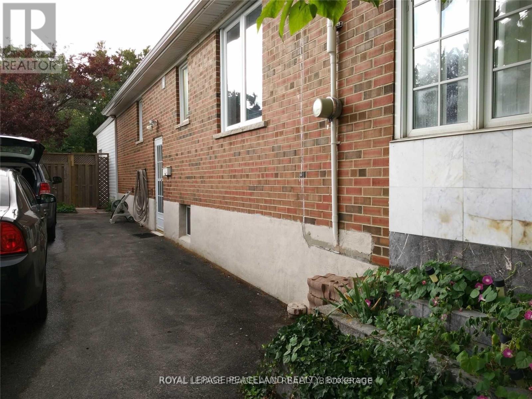
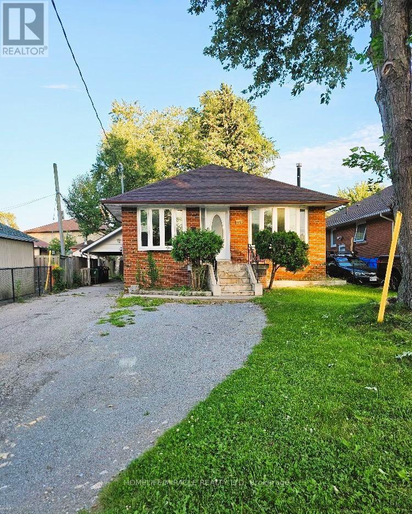
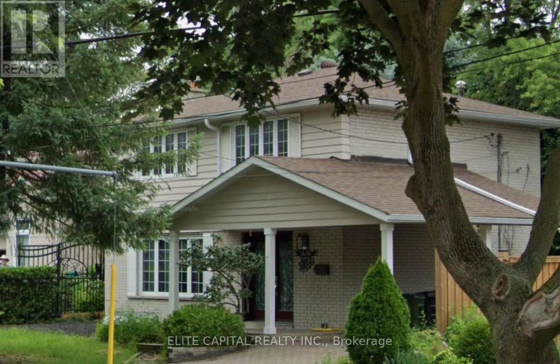
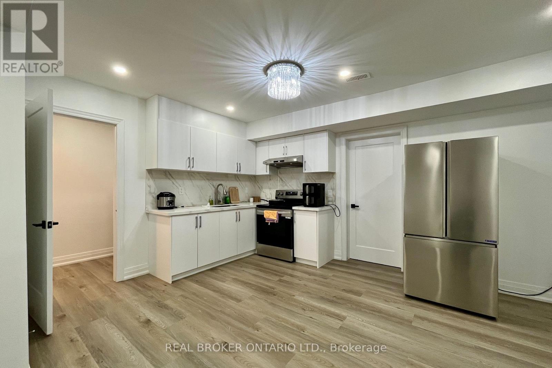
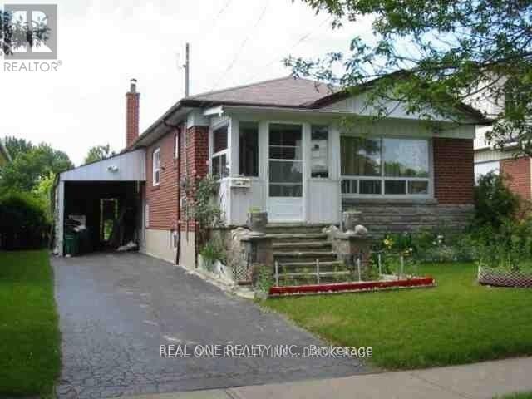
Legal Main Floor Unit In A Gorgeous Raised Semi-Detached Bungalow, Fully Renovated With One Year New Appliances And Move-In Ready. This Bright And Spacious Home Features A Private Entrance, 3 Bedrooms (Or 4 If Desired), Two 4-Piece Bathrooms, And A Modern Open-Concept Layout. The Living Room Opens Onto A Large Balcony With Double Doors, Creating An Inviting Space Filled With Natural Light. The Unit Includes A Full Kitchen, Private Laundry, And Comes With All New Appliances: Fridge, Stove, Oven, Dishwasher, Washer, And Dryer. A Dedicated Electric Car Chargers Adds Extra Convenience For Modern Living. Enjoy Outdoor Living With A Spacious Backyard Deck, Perfect For Barbecues. Parking Includes One Garage Space And One Driveway Space. Situated In A Quiet, Family-Friendly Neighborhood, The Property Is Close To Supermarkets, Schools, The Olympic School, And Major Highways Providing Both Comfort And Everyday Convenience. (id:63050)Details
Details for 117 Pindar Crescent Unit Main Floor, Toronto Pleasant View, Ontario- Property Type
- Single Family
- Building Type
- House
- Storeys
- 1
- Neighborhood
- Pleasant View
- Land Size
- 35.7 x 135.4 FT
- Year Built
- -
- Annual Property Taxes
- -
- Parking Type
- Garage, No Garage
Inside
- Appliances
- Washer, Refrigerator, Dishwasher, Stove, Oven, Dryer, Oven - Built-In
- Rooms
- 9
- Bedrooms
- 3
- Bathrooms
- 2
- Fireplace
- -
- Fireplace Total
- -
- Basement
- Finished, Separate entrance, Walk out, N/A, N/A
Building
- Architecture Style
- Raised bungalow
- Direction
- Cross Streets: Sheppard/Brian. ** Directions: Please use GPS.
- Type of Dwelling
- house
- Roof
- -
- Exterior
- Brick
- Foundation
- -
- Flooring
- Hardwood, Carpeted
Land
- Sewer
- Sanitary sewer
- Lot Size
- 35.7 x 135.4 FT
- Zoning
- -
- Zoning Description
- -
Parking
- Features
- Garage, No Garage
- Total Parking
- 2
Utilities
- Cooling
- Central air conditioning
- Heating
- Forced air, Natural gas
- Water
- Municipal water
Feature Highlights
- Community
- Community Centre
- Lot Features
- In suite Laundry, In-Law Suite
- Security
- -
- Pool
- -
- Waterfront
- -
Rooms
Rooms for 117 Pindar Crescent Unit Main Floor, Toronto Pleasant View, OntarioMap

Listatto.comCopyright 2026