
Mohamed
Natasha
Learie
73 Burndenford Crescent - $4,700
73 Burndenford Crescent - $4,700
73 Burndenford Crescent
$4,700
Markville
Markham Markville, OntarioL3P7S9
5 beds
4 baths
4 parking
MLS#: N13554958Listed: 8 days agoUpdated:8 days ago
Description
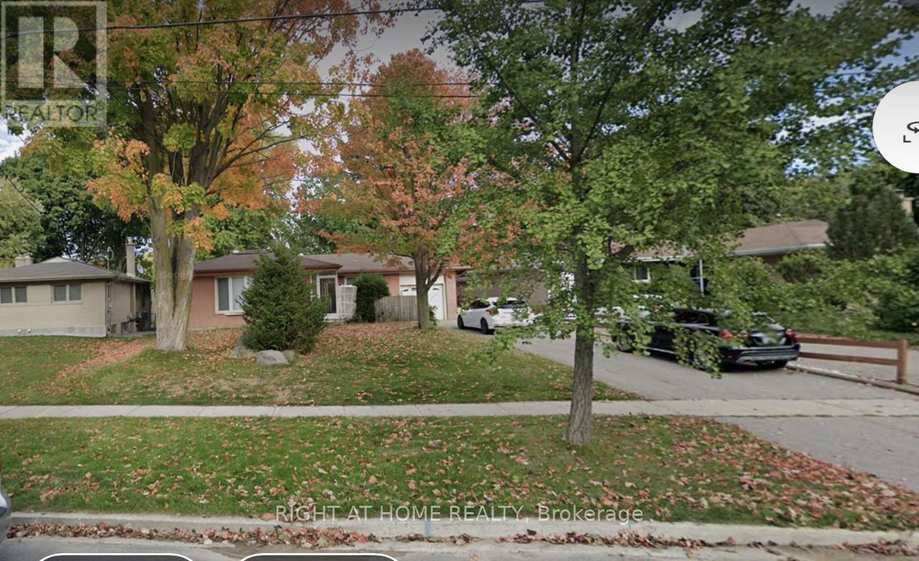
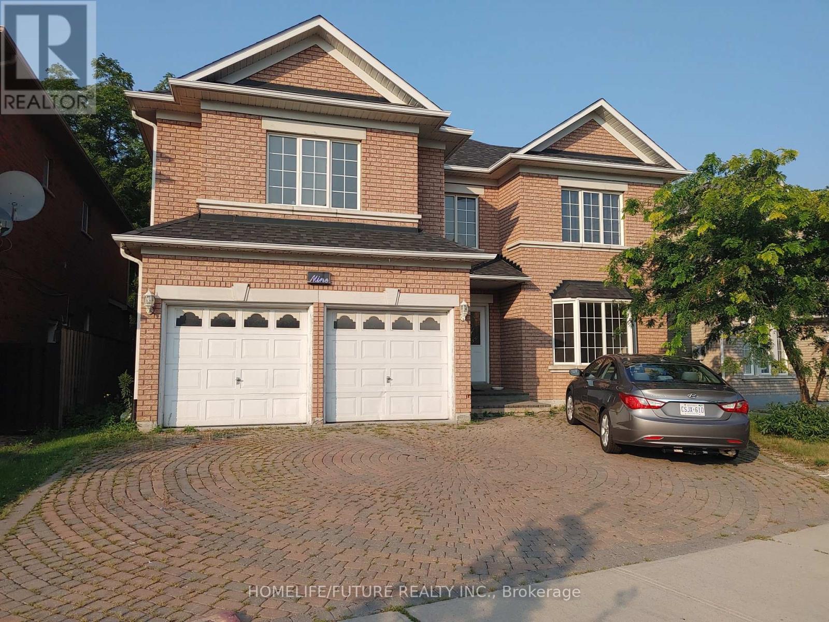
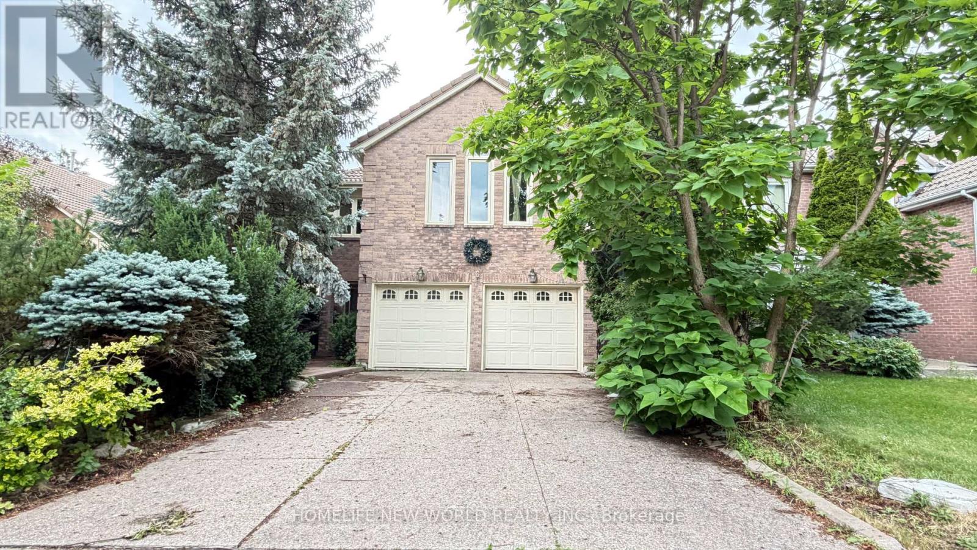
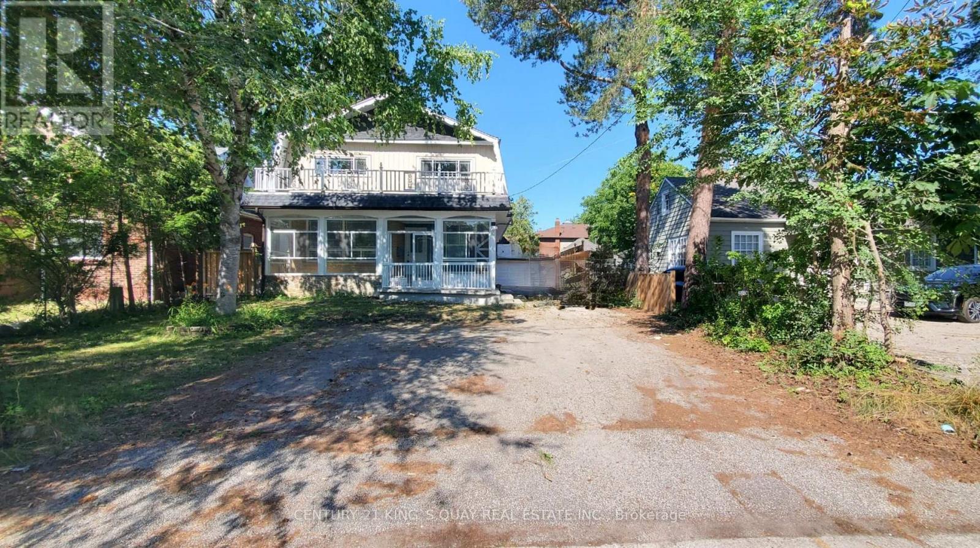
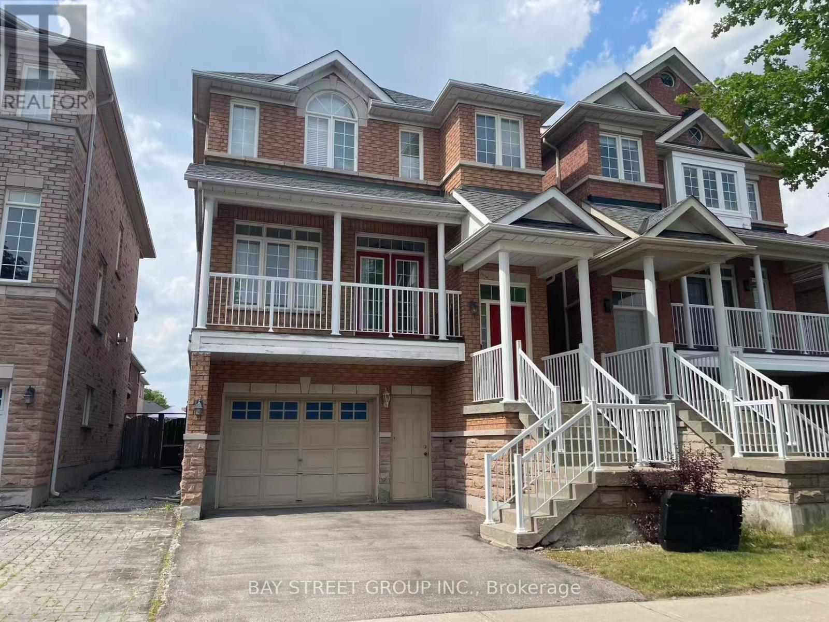
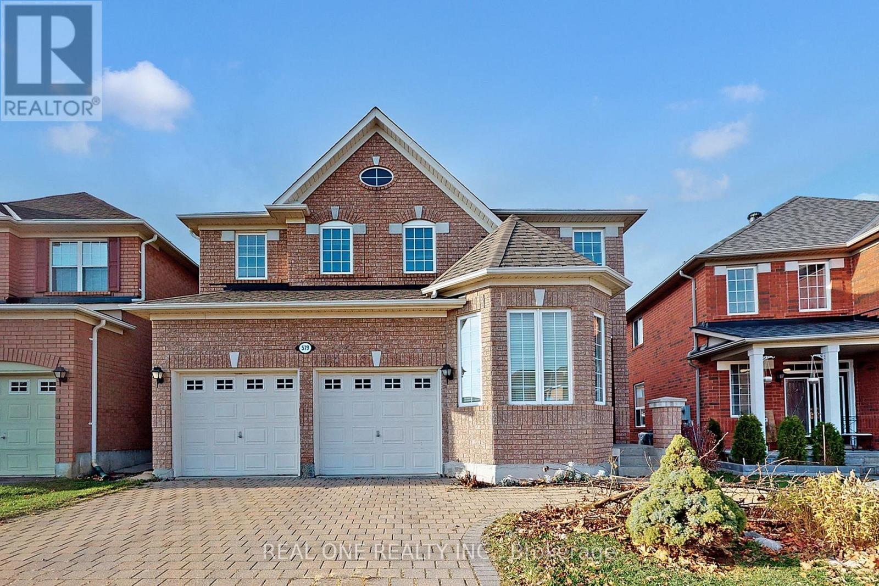
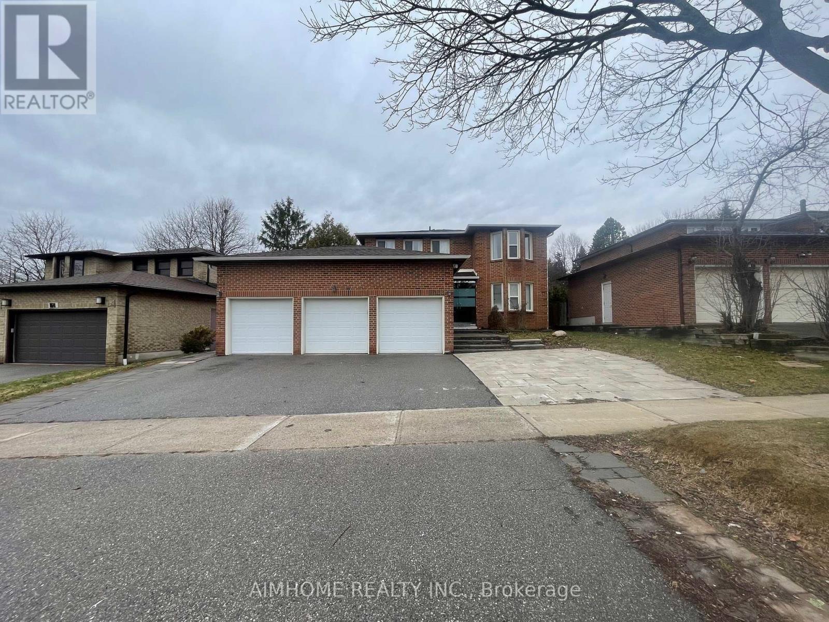
Client RemarksBeautiful Ravine Property On A Quiet Crescent. This Absolutely Perfect, Monarch Built Home Features 18' Cathedral Ceilings, 2 Story Foyer, Built In Wall Niches, Gleaming Hardwood Floor Throughout Main Floor, Crown Moulding, 2 Staircases, Huge Eat-In Kitchen With Centre Island, Granite Counter Top And Walk-In Pantry. Gorgeous, Professionally Landscaped Front And Back Yards With Interlocking, And The List Goes On & On. (id:63050)Details
Details for 73 Burndenford Crescent, Markham Markville, Ontario- Property Type
- Single Family
- Building Type
- House
- Storeys
- 2
- Neighborhood
- Markville
- Land Size
- 50 x 120 FT
- Year Built
- -
- Annual Property Taxes
- -
- Parking Type
- Attached Garage, Garage
Inside
- Appliances
- -
- Rooms
- 10
- Bedrooms
- 5
- Bathrooms
- 4
- Fireplace
- -
- Fireplace Total
- -
- Basement
- Full
Building
- Architecture Style
- -
- Direction
- Carlton Rd & Kennedy Rd
- Type of Dwelling
- house
- Roof
- -
- Exterior
- Brick, Stone
- Foundation
- Concrete
- Flooring
- Hardwood, Carpeted, Ceramic
Land
- Sewer
- Sanitary sewer
- Lot Size
- 50 x 120 FT
- Zoning
- -
- Zoning Description
- -
Parking
- Features
- Attached Garage, Garage
- Total Parking
- 4
Utilities
- Cooling
- Central air conditioning
- Heating
- Forced air, Natural gas
- Water
- Municipal water
Feature Highlights
- Community
- -
- Lot Features
- Carpet Free
- Security
- -
- Pool
- -
- Waterfront
- -
Rooms
Rooms for 73 Burndenford Crescent, Markham Markville, OntarioMap

Listatto.comCopyright 2026