
Amy
Natasha
Learie
19 Woodstream Drive - $1,000,000
19 Woodstream Drive - $1,000,000
19 Woodstream Drive
$1,000,000
West Humber-Clairville
Toronto West Humber Clairville, OntarioM9W0G1
4 beds
4 baths
3 parking
MLS#: W13555012Listed: 2 days agoUpdated:2 days ago
Description
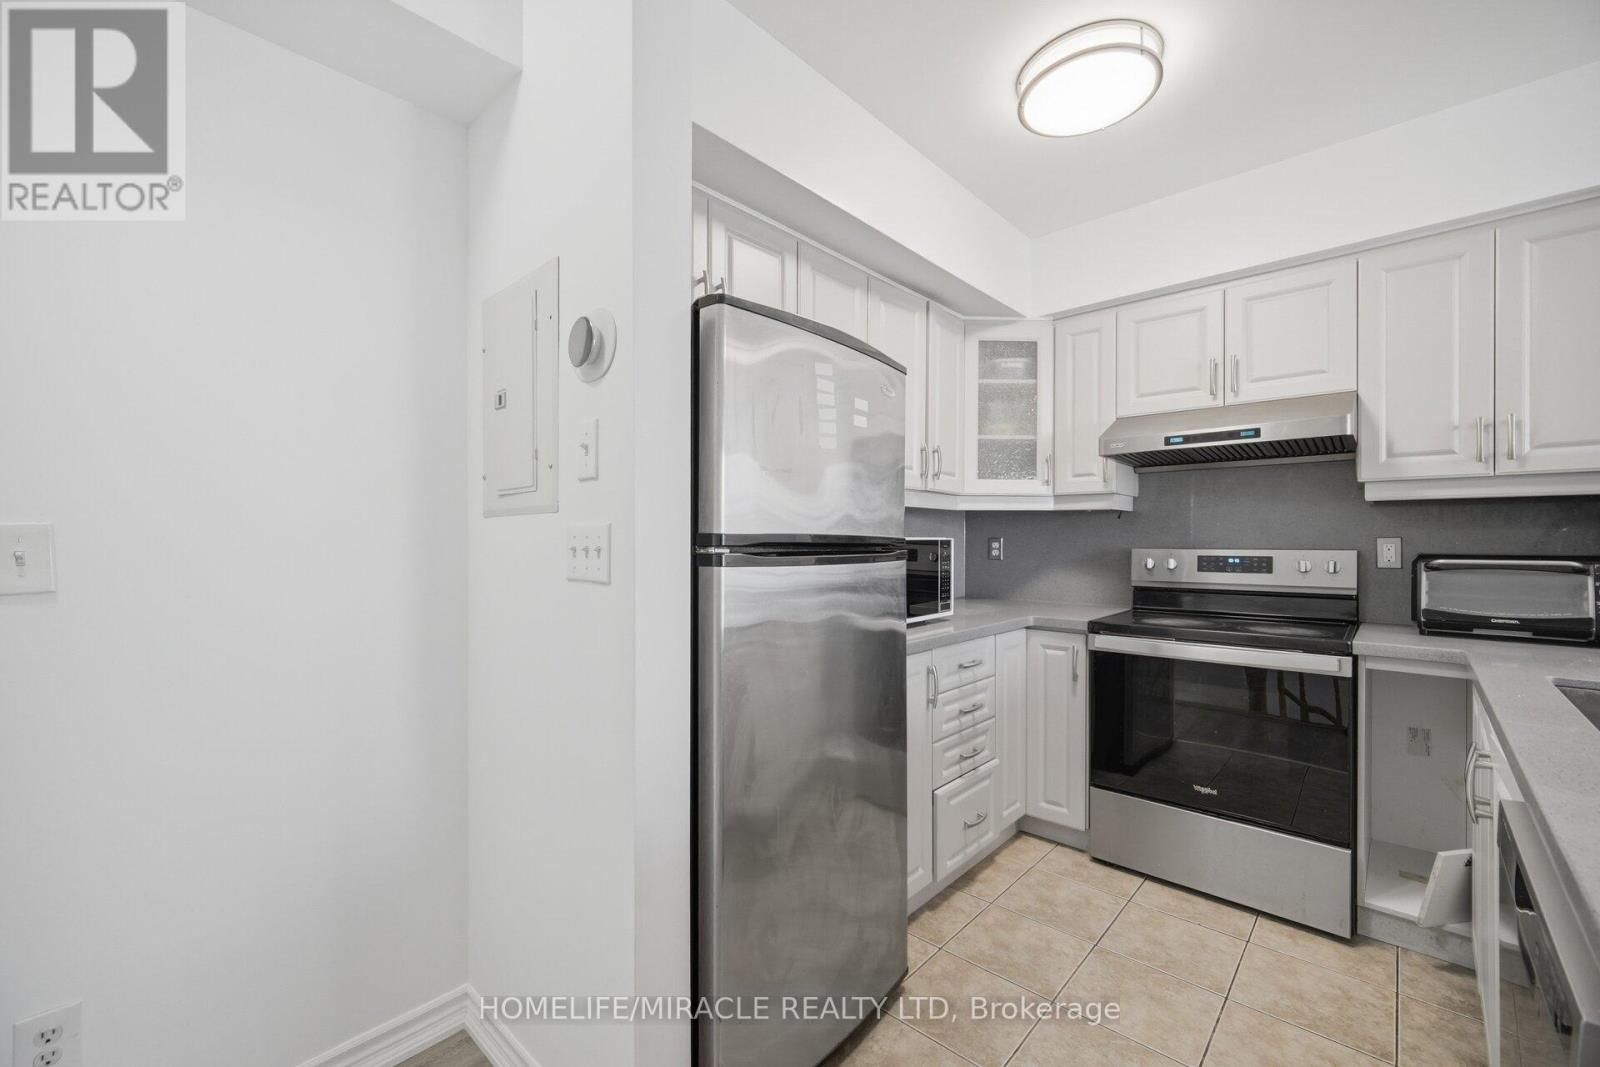
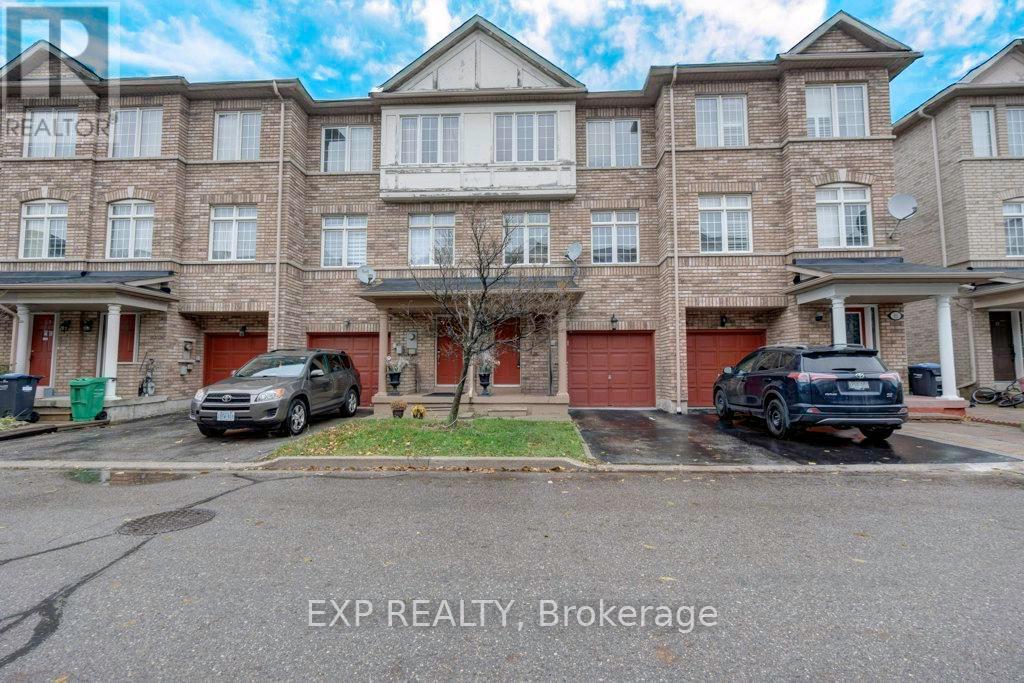
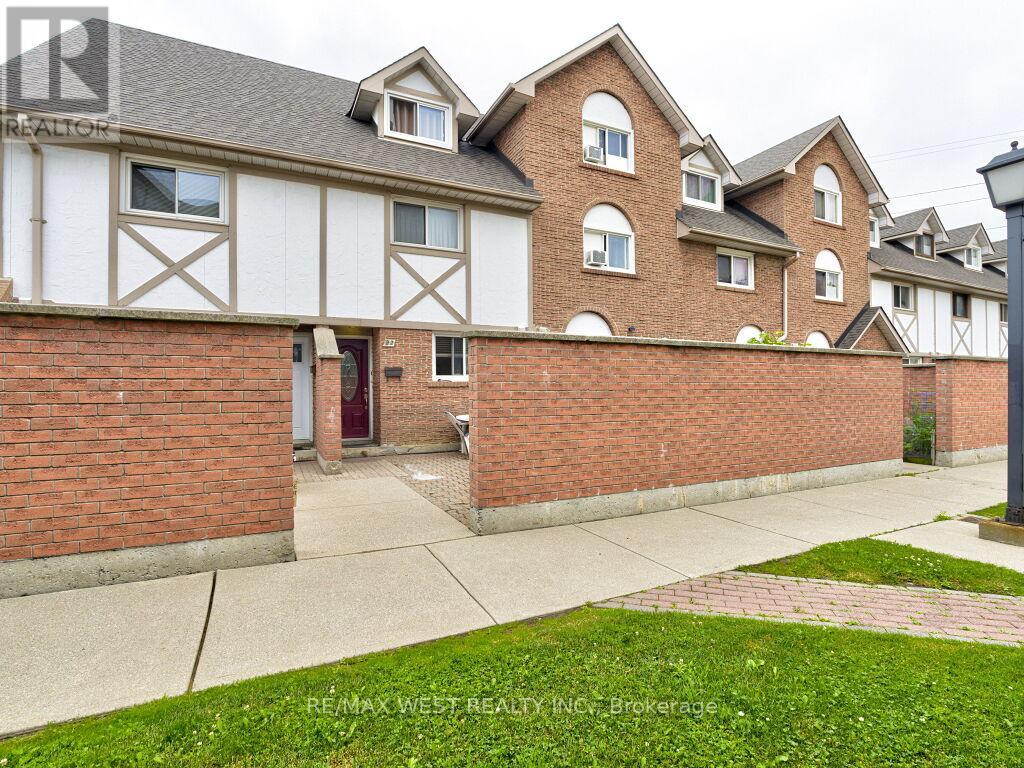
$$$ Tons of Spent$$$ A Must See! Could be the Best Condition Freehold Townhouse in the Great Family Friendly Neighborhood. ***Many Windows Very Bright & Spacious! 2270sf Above Ground + Walkout Basement(Great Potential). 4 Beds+4 Baths home has Floor to Ceiling High End Upgrades. No expense spared. 2 Upper Decks overlooking Ravine. (Million $$$ Views: Ravine+Pool+Tennis Court) Laminate Hardwood Throughout. Open Concept Chefs Kitchen with S/S Appliances. Waterfall Quartz over-sized Kitchen Island, Extended Pantry Many Storage *** Your Dream Huge Kitchen! Electrical Fireplace. Railing and Stairs Upgraded + Over-Sized Primary Bedroom(2 Room Size). Pure Gem! Mins to GO 427/407, TTC, Airport, Hospital, Humber College Camps, New Woodbine Entertainment Complex! 3 Parkings! (id:63050)Details
Details for 19 Woodstream Drive, Toronto West Humber Clairville, Ontario- Property Type
- Single Family
- Building Type
- Row Townhouse
- Storeys
- 3
- Neighborhood
- West Humber-Clairville
- Land Size
- 19.7 x 81.6 FT
- Year Built
- -
- Annual Property Taxes
- $5,294
- Parking Type
- Garage
Inside
- Appliances
- Washer, Refrigerator, Dishwasher, Stove, Dryer, Microwave, Blinds
- Rooms
- 10
- Bedrooms
- 4
- Bathrooms
- 4
- Fireplace
- -
- Fireplace Total
- 1
- Basement
- Walk out, N/A
Building
- Architecture Style
- -
- Direction
- Cross Streets: Humberwood /Rexdale Blvd. ** Directions: E.
- Type of Dwelling
- row_townhouse
- Roof
- -
- Exterior
- Brick, Brick Facing
- Foundation
- Concrete
- Flooring
- Laminate
Land
- Sewer
- Sanitary sewer
- Lot Size
- 19.7 x 81.6 FT
- Zoning
- -
- Zoning Description
- -
Parking
- Features
- Garage
- Total Parking
- 3
Utilities
- Cooling
- Central air conditioning
- Heating
- Forced air, Natural gas
- Water
- Municipal water
Feature Highlights
- Community
- -
- Lot Features
- -
- Security
- -
- Pool
- -
- Waterfront
- -
Rooms
Rooms for 19 Woodstream Drive, Toronto West Humber Clairville, OntarioMap



Listatto.comCopyright 2026