
Travis
Mohamed
Natasha
53 Rockcliffe Road - $1,670,000
53 Rockcliffe Road - $1,670,000
53 Rockcliffe Road
$1,670,000
Waterdown, OntarioL9H7H5
3 beds
3 baths
8 parking
MLS#: 40846567Listed: 2 days agoUpdated:2 days ago
Description
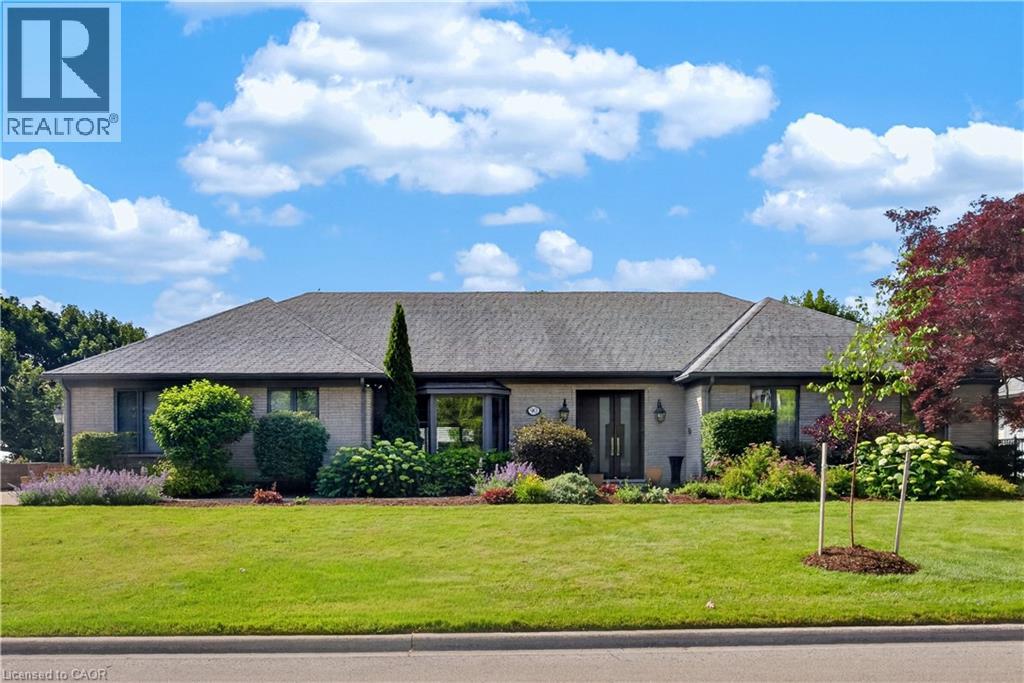
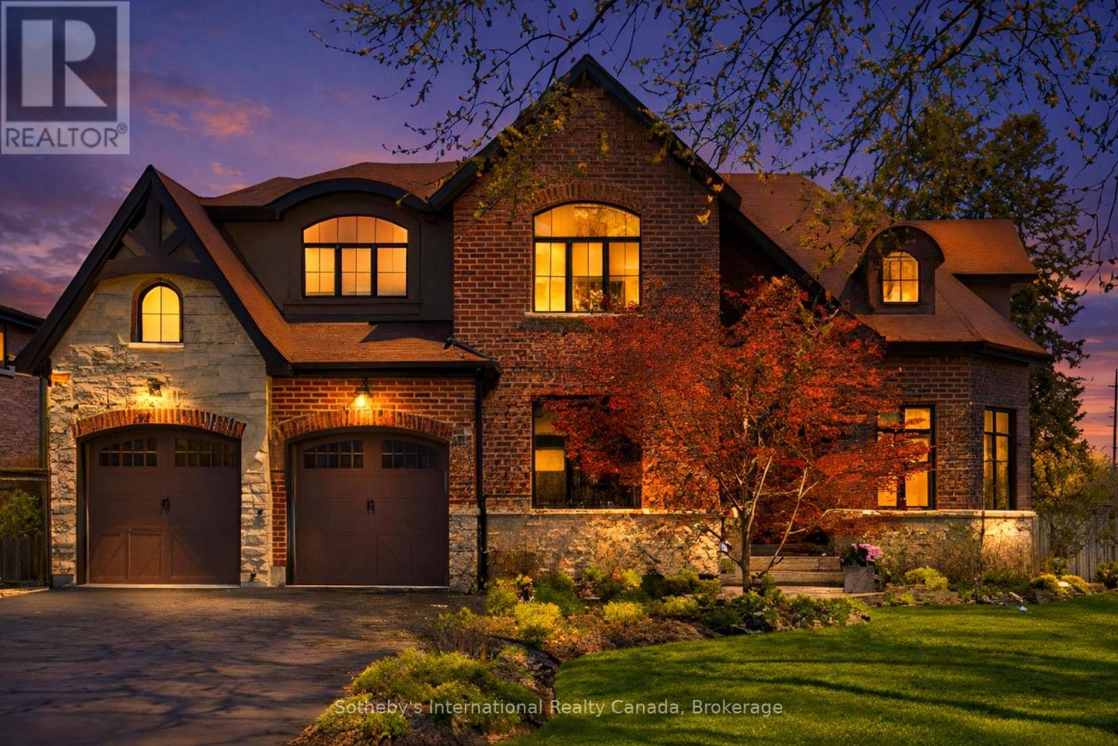
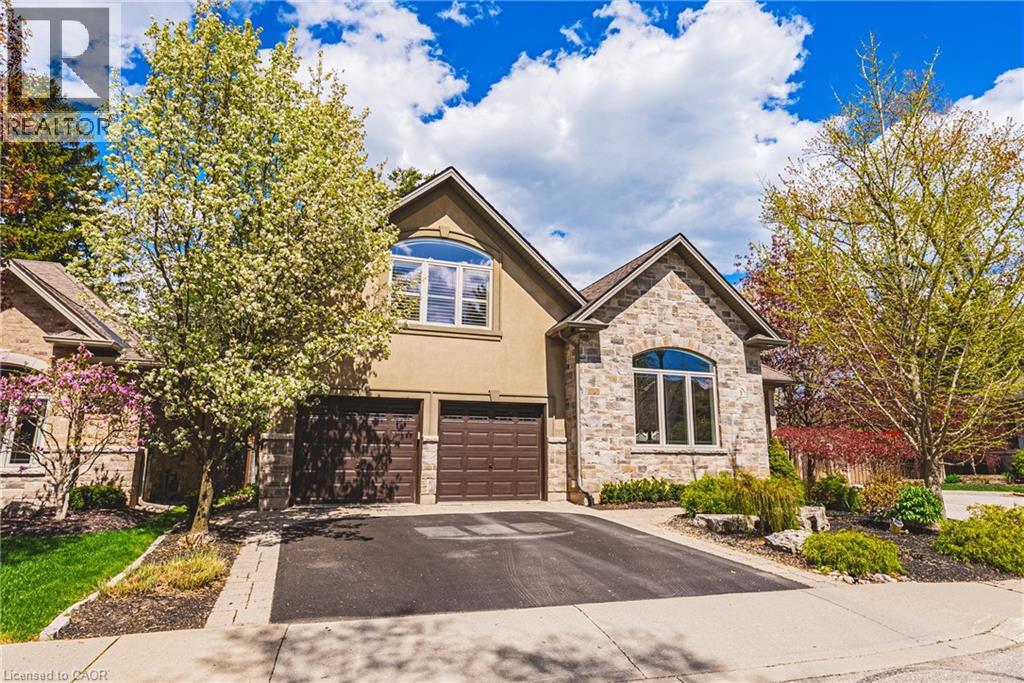
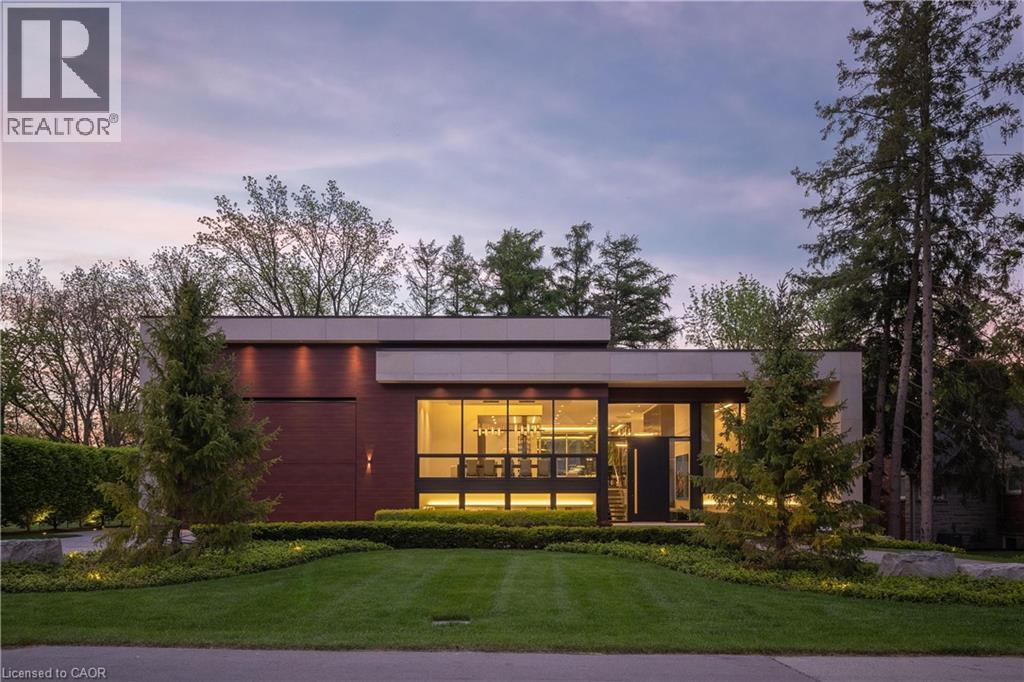
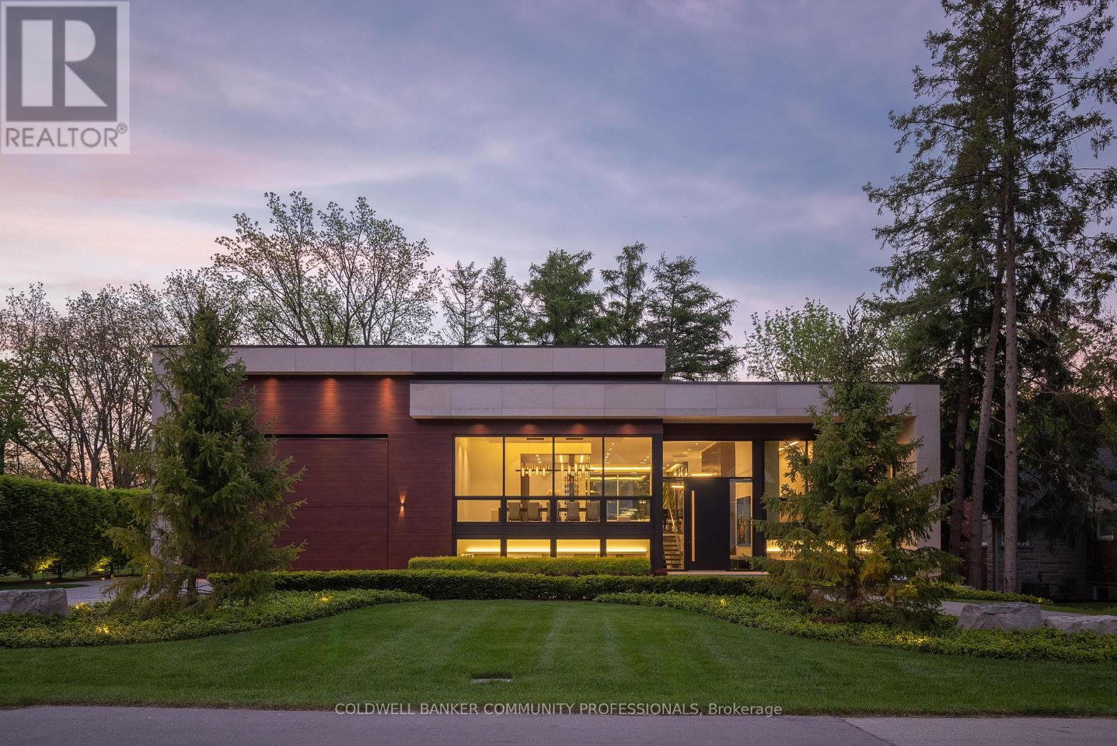
Just steps from the Niagara Escarpment and its spectacular trails where nature meets elevated living, you'll find the highly sought-after Rockcliffe community. Surrounded by an exceptional collection of both timeless and contemporary homes, this custom built bungalow is being offered for sale for the first time. Designed with quality, comfort and functionality in mind, this impressive home features a 3 car garage- large enough to host 2 SUV's and a compact car, exposed aggregate driveway, walkways and rear patio, exquisite masonry, award-winning gardens, and an in-ground sprinkler system. Inside, the welcoming front foyer opens to a thoughtfully designed open-concept floor plan with beautiful sightlines throughout the principal living spaces. A private den or home office offers flexibility to be converted into a 2nd main floor bedroom. The spacious primary suite features a private ensuite, while the elegant formal dining room is highlighted by a tray ceiling. The expansive family room is anchored by a cozy gas fireplace and framed by large windows overlooking the beautifully landscaped backyard. The kitchen has been designed to maximize every inch of space, offering abundant cabinetry and workspace as well as a central vacuum floor sweep for any crumbs! The kitchen walkout leads directly to the exposed aggregate patio, complete with the included natural gas BBQ making outdoor entertaining effortless. Adjacent to the kitchen is a well-appointed laundry room, a 2 piece bath and direct access to the garage. The lower level offers incredible flexibility with being a walk out. It could be ideal for extended family or a private guest suite. It features a finished recreation room with a gas fireplace, two bedrooms, a full bathroom, in- floor heating, ample unfinished space for storage or future customization and lastly there is the incredible rear patio surrounded by lush gardens and armour stone for an inviting peaceful retreat. Your wish list is granted! (id:63050)Details
Details for 53 Rockcliffe Road, Waterdown, Ontario- Property Type
- Single Family
- Building Type
- House
- Storeys
- 1
- Neighborhood
- 460 - Waterdown West
- Land Size
- -
- Year Built
- -
- Annual Property Taxes
- $9,849
- Parking Type
- Attached Garage
Inside
- Appliances
- Washer, Refrigerator, Central Vacuum, Dishwasher, Stove, Dryer, Microwave, Freezer, Window Coverings
- Rooms
- 18
- Bedrooms
- 3
- Bathrooms
- 3
- Fireplace
- -
- Fireplace Total
- 2
- Basement
- Partially finished, Full
Building
- Architecture Style
- Bungalow
- Direction
- Dundas St E to Dennis Ave to Overdale to Rockcliffe
- Type of Dwelling
- house
- Roof
- -
- Exterior
- Brick, Stone, Stucco
- Foundation
- Poured Concrete
- Flooring
- -
Land
- Sewer
- Municipal sewage system
- Lot Size
- -
- Zoning
- -
- Zoning Description
- 01-1, R1
Parking
- Features
- Attached Garage
- Total Parking
- 8
Utilities
- Cooling
- Central air conditioning
- Heating
- Forced air, In Floor Heating, Natural gas
- Water
- Municipal water
Feature Highlights
- Community
- Community Centre
- Lot Features
- Conservation/green belt, Automatic Garage Door Opener
- Security
- -
- Pool
- -
- Waterfront
- -
Rooms
Rooms for 53 Rockcliffe Road, Waterdown, OntarioMap

Listatto.comCopyright 2026