
Learie
Amy
Jolanda
2292 Chevron Prince Path - $575,000
2292 Chevron Prince Path - $575,000
2292 Chevron Prince Path
$575,000
Windfields
Oshawa Windfields, OntarioL1L0K8
4 beds
3 baths
2 parking
MLS#: E13556288Listed: 1 day agoUpdated:1 day ago
Description
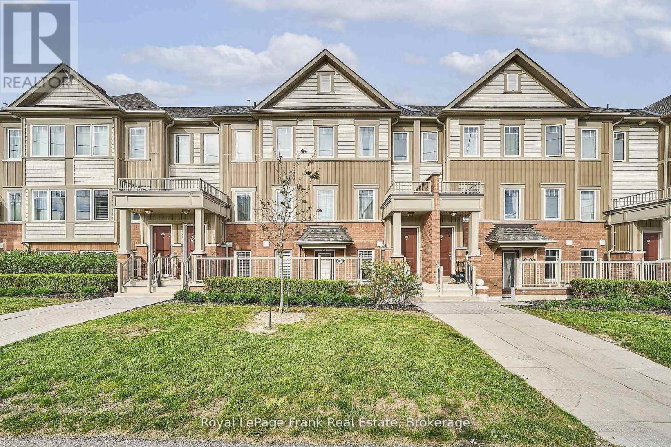
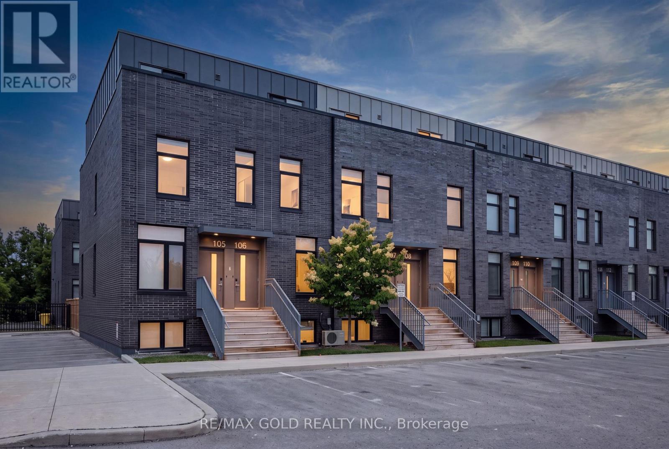
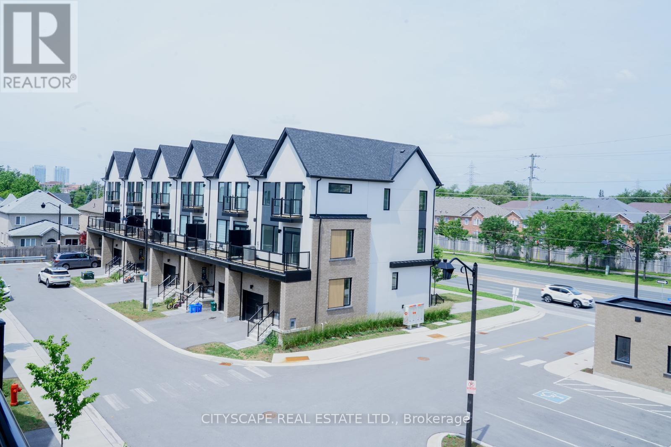
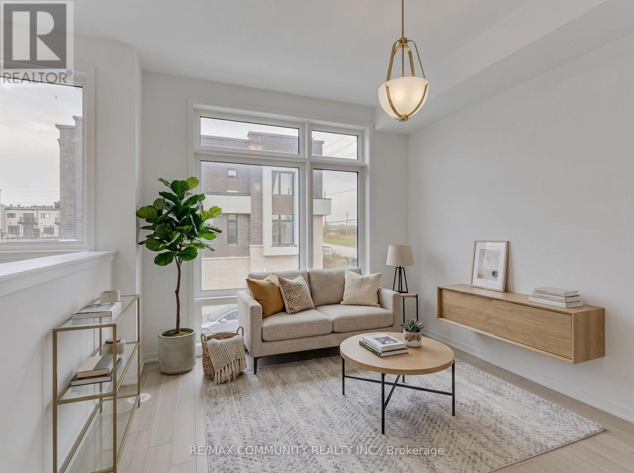
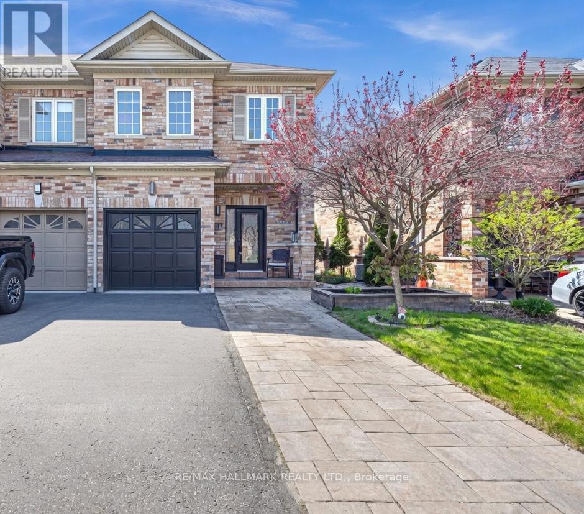
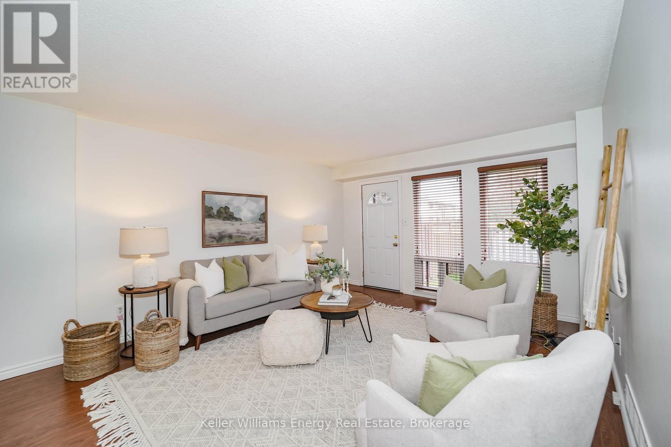
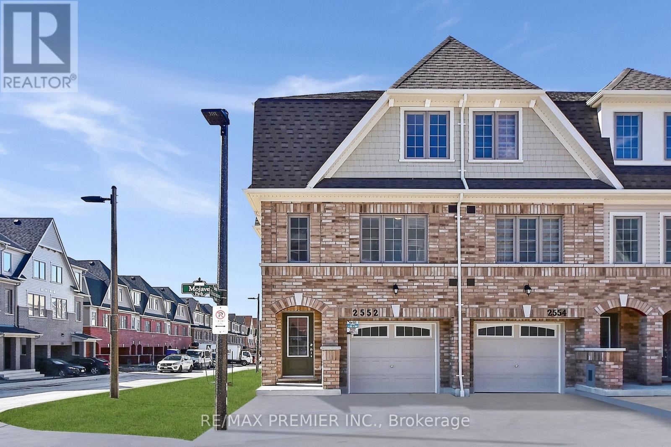
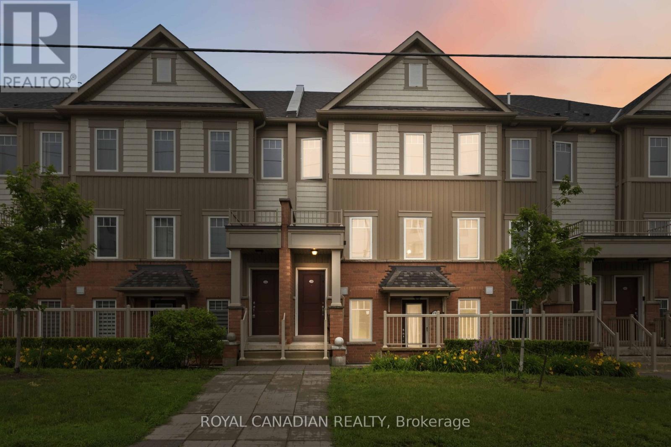
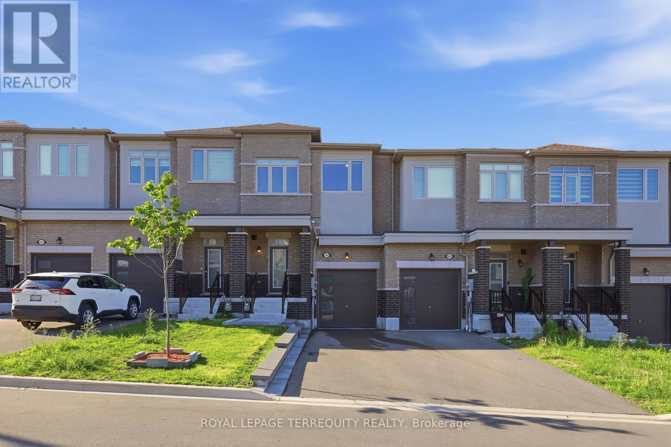
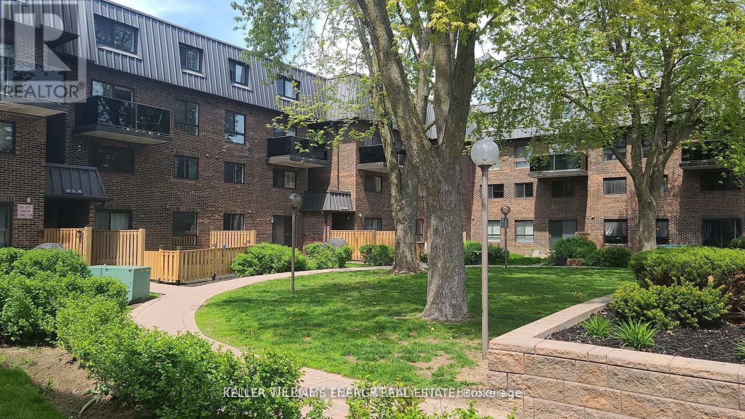
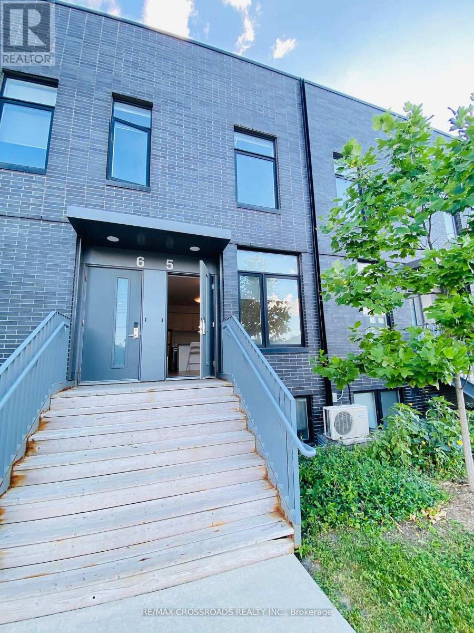
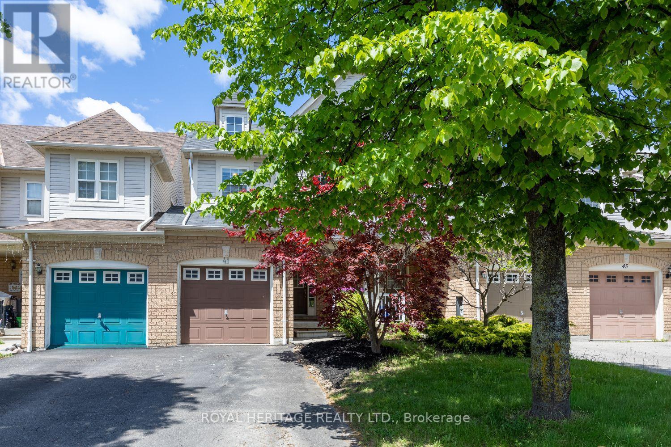
North Oshawa living at its finest! This 4-bedroom, 3-bathroom condo townhouse offers a functional multi-level layout with an updated kitchen and a bright living room featuring a walkout to a large balcony. Two bedrooms and a full bathroom are located on the upper level, with two additional bedrooms and another full bathroom on the second floor, providing flexibility for families, students, or those working from home. Complete with an attached garage and the convenience of transit right outside your back door. Located close to shopping, schools, parks, Durham College, Ontario Tech University, and major highways, this is a great opportunity to own in a desirable North Oshawa neighbourhood at an affordable price. (id:63050)Details
Details for 2292 Chevron Prince Path, Oshawa Windfields, Ontario- Property Type
- Single Family
- Building Type
- Row Townhouse
- Storeys
- 3
- Neighborhood
- Windfields
- Land Size
- -
- Year Built
- -
- Annual Property Taxes
- $6,189
- Parking Type
- Attached Garage, Garage
Inside
- Appliances
- -
- Rooms
- 8
- Bedrooms
- 4
- Bathrooms
- 3
- Fireplace
- -
- Fireplace Total
- -
- Basement
- None
Building
- Architecture Style
- -
- Direction
- Simcoe & Brittania
- Type of Dwelling
- row_townhouse
- Roof
- -
- Exterior
- Brick
- Foundation
- Concrete
- Flooring
- Laminate, Carpeted, Ceramic
Land
- Sewer
- -
- Lot Size
- -
- Zoning
- -
- Zoning Description
- R6-B(8)/R6-B(6)
Parking
- Features
- Attached Garage, Garage
- Total Parking
- 2
Utilities
- Cooling
- Central air conditioning
- Heating
- Forced air, Natural gas
- Water
- -
Feature Highlights
- Community
- Pets Allowed With Restrictions
- Lot Features
- Balcony
- Security
- -
- Pool
- -
- Waterfront
- -
Rooms
Rooms for 2292 Chevron Prince Path, Oshawa Windfields, OntarioMap

Listatto.comCopyright 2026