
Amy
Natasha
Mohamed
2500 Hill Rise Court Unit 129 - $530,000
2500 Hill Rise Court Unit 129 - $530,000
2500 Hill Rise Court Unit 129
$530,000
Windfields
Oshawa Windfields, OntarioL1L0M6
2 beds
3 baths
1 parking
MLS#: E13557496Listed: 1 day agoUpdated:1 day ago
Description
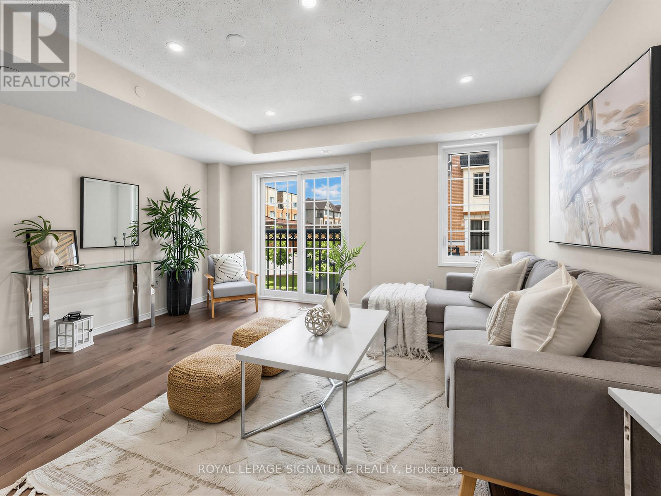
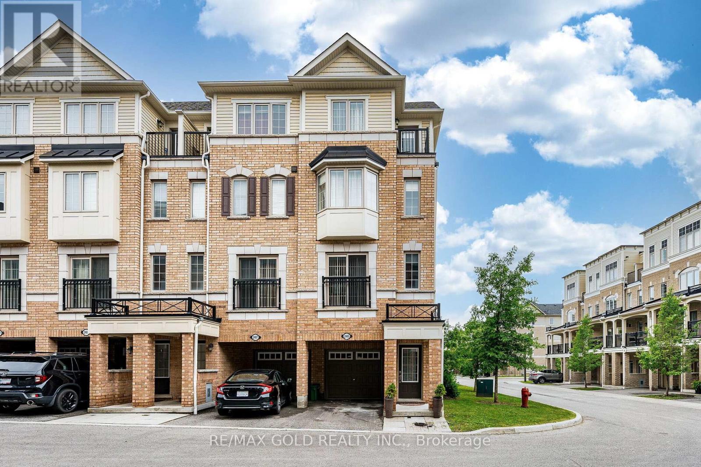
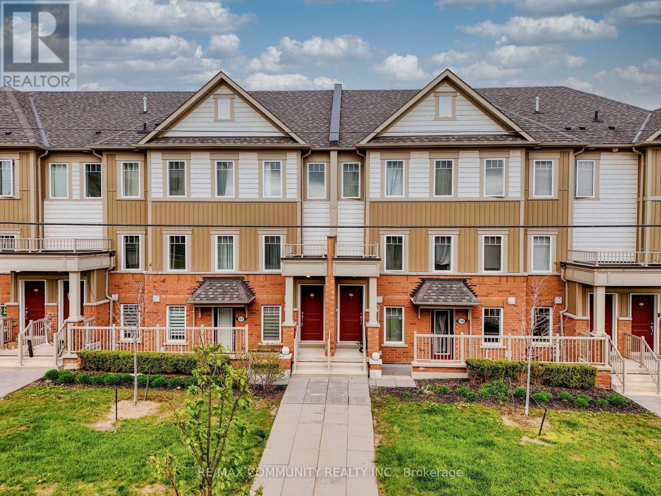
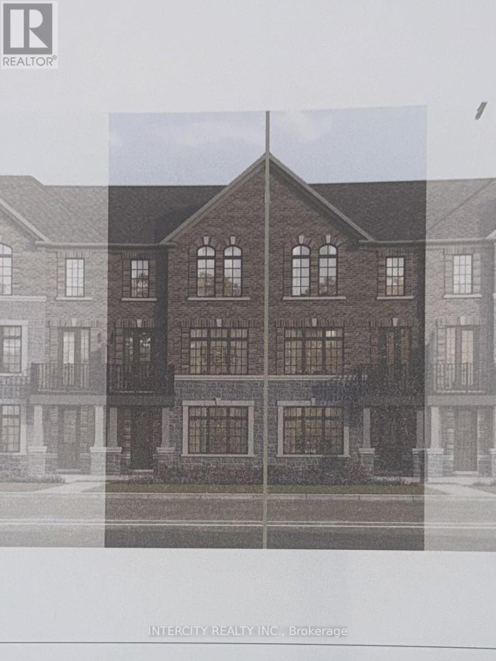
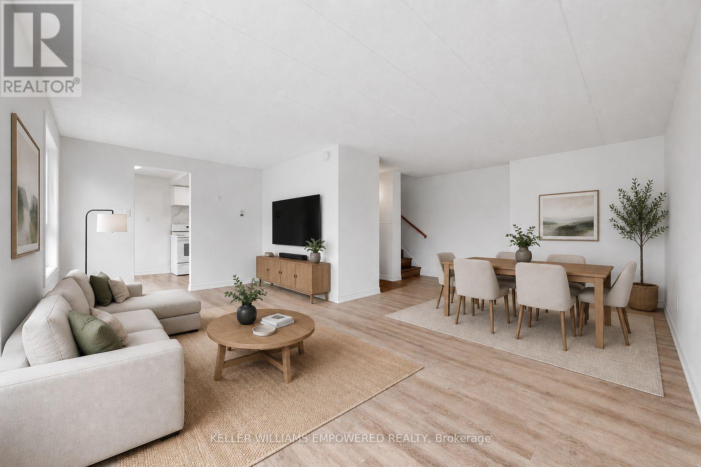
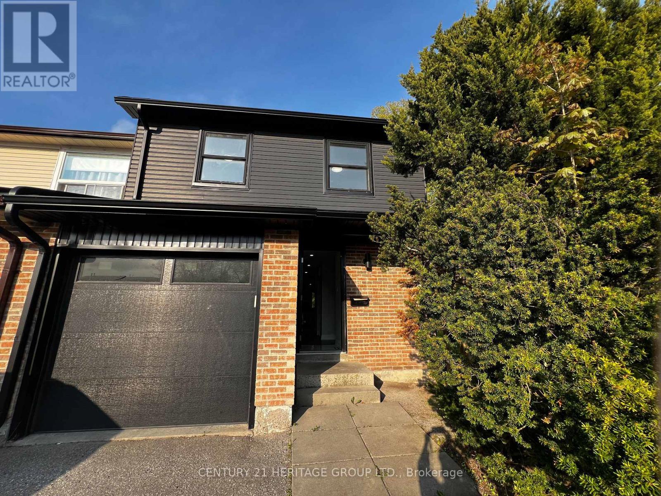
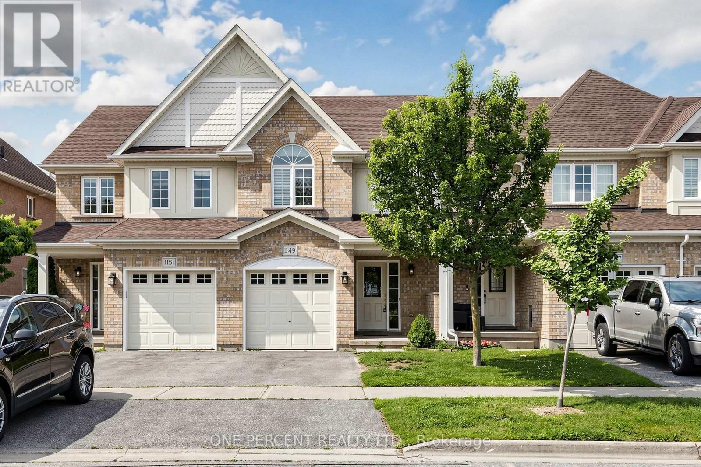
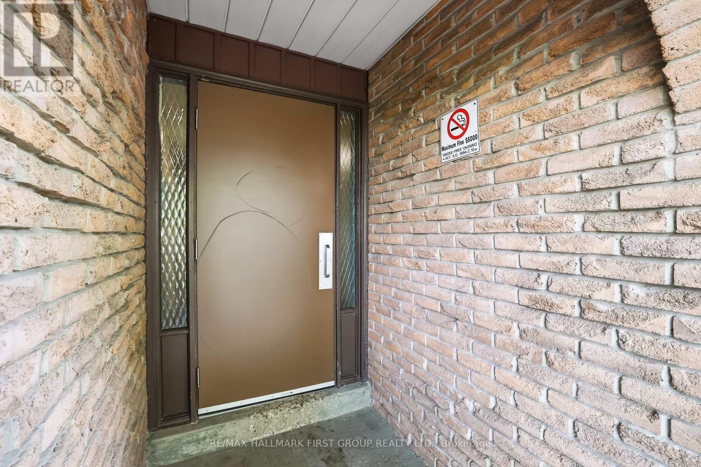
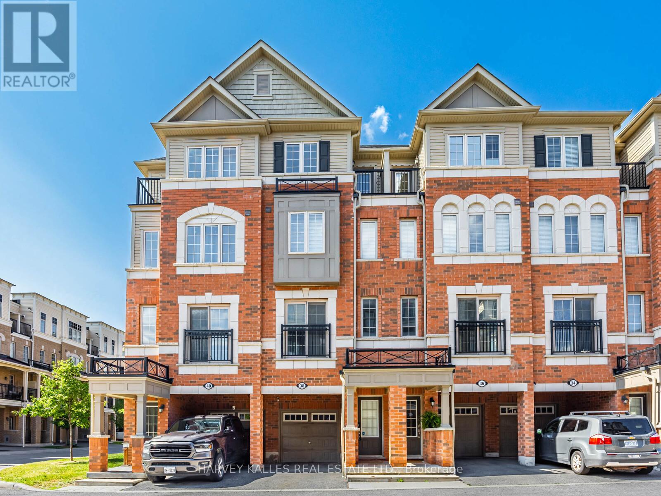
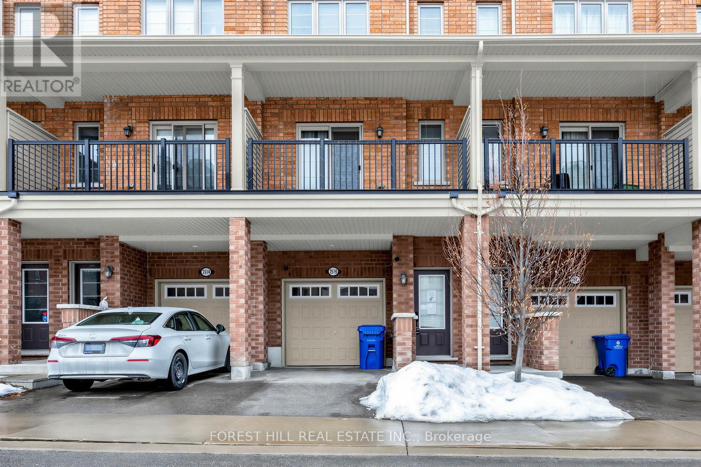
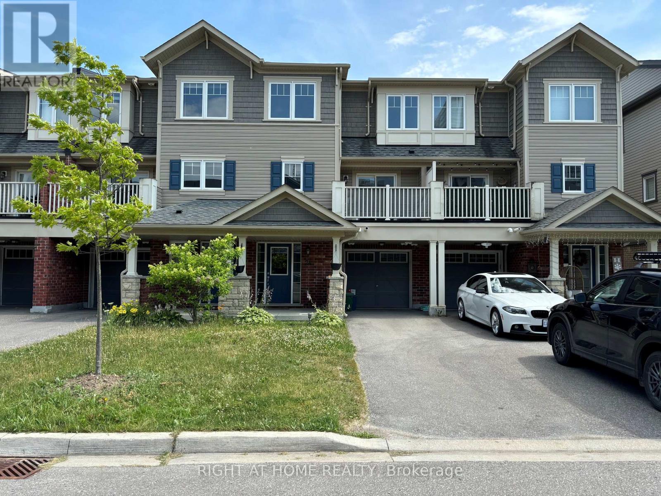
Stunning And Bright Condo Townhouse In The Highly Desirable Windfields Community. Open Concept Floor Plan with Great Layout. Spacious Living Room, Breakfast Bar And Granite Counter Top In Kitchen With A Separate Dining Area. A Walkout To Your Own Private Large Balcony For You And Your Guests To Enjoy. Two Large Sized Bedrooms. Direct Access To Built In Garage. Close To Shopping, Restaurants, Costco, UOIT, Durham College And Many Amenities. Easy Access To Highway 401 And 407. This Home Presents An Excellent Opportunity For First Time Buyers, Investors Or Anyone Looking For A Stylish Low Maintenance Home In A Vibrant And Well Established Neighborhood. (id:63050)Details
Details for 2500 Hill Rise Court Unit 129, Oshawa Windfields, Ontario- Property Type
- Single Family
- Building Type
- Row Townhouse
- Storeys
- -
- Neighborhood
- Windfields
- Land Size
- -
- Year Built
- -
- Annual Property Taxes
- $5,892
- Parking Type
- Garage
Inside
- Appliances
- Washer, Refrigerator, Water meter, Dishwasher, Stove, Dryer, Garage door opener remote(s)
- Rooms
- 6
- Bedrooms
- 2
- Bathrooms
- 3
- Fireplace
- -
- Fireplace Total
- -
- Basement
- None
Building
- Architecture Style
- -
- Direction
- Cross Streets: Simcoe St N / Britannia Ave E. ** Directions: North on Hill Rise Crt; Main Entrance located off Simcoe St N.
- Type of Dwelling
- row_townhouse
- Roof
- -
- Exterior
- Brick, Vinyl siding
- Foundation
- -
- Flooring
- Carpeted, Ceramic
Land
- Sewer
- -
- Lot Size
- -
- Zoning
- -
- Zoning Description
- -
Parking
- Features
- Garage
- Total Parking
- 1
Utilities
- Cooling
- Central air conditioning
- Heating
- Forced air, Natural gas
- Water
- -
Feature Highlights
- Community
- Pets Allowed With Restrictions
- Lot Features
- Balcony
- Security
- -
- Pool
- -
- Waterfront
- -
Rooms
Rooms for 2500 Hill Rise Court Unit 129, Oshawa Windfields, OntarioMap

Listatto.comCopyright 2026