
Travis
Mohamed
Jolanda
126 Chelmsford Avenue - $879,000
126 Chelmsford Avenue - $879,000
126 Chelmsford Avenue
$879,000
Newtonbrook West
Toronto Newtonbrook West, OntarioM2R2W4
5 beds
3 baths
3 parking
MLS#: C13556258Listed: 2 days agoUpdated:2 days ago
Description
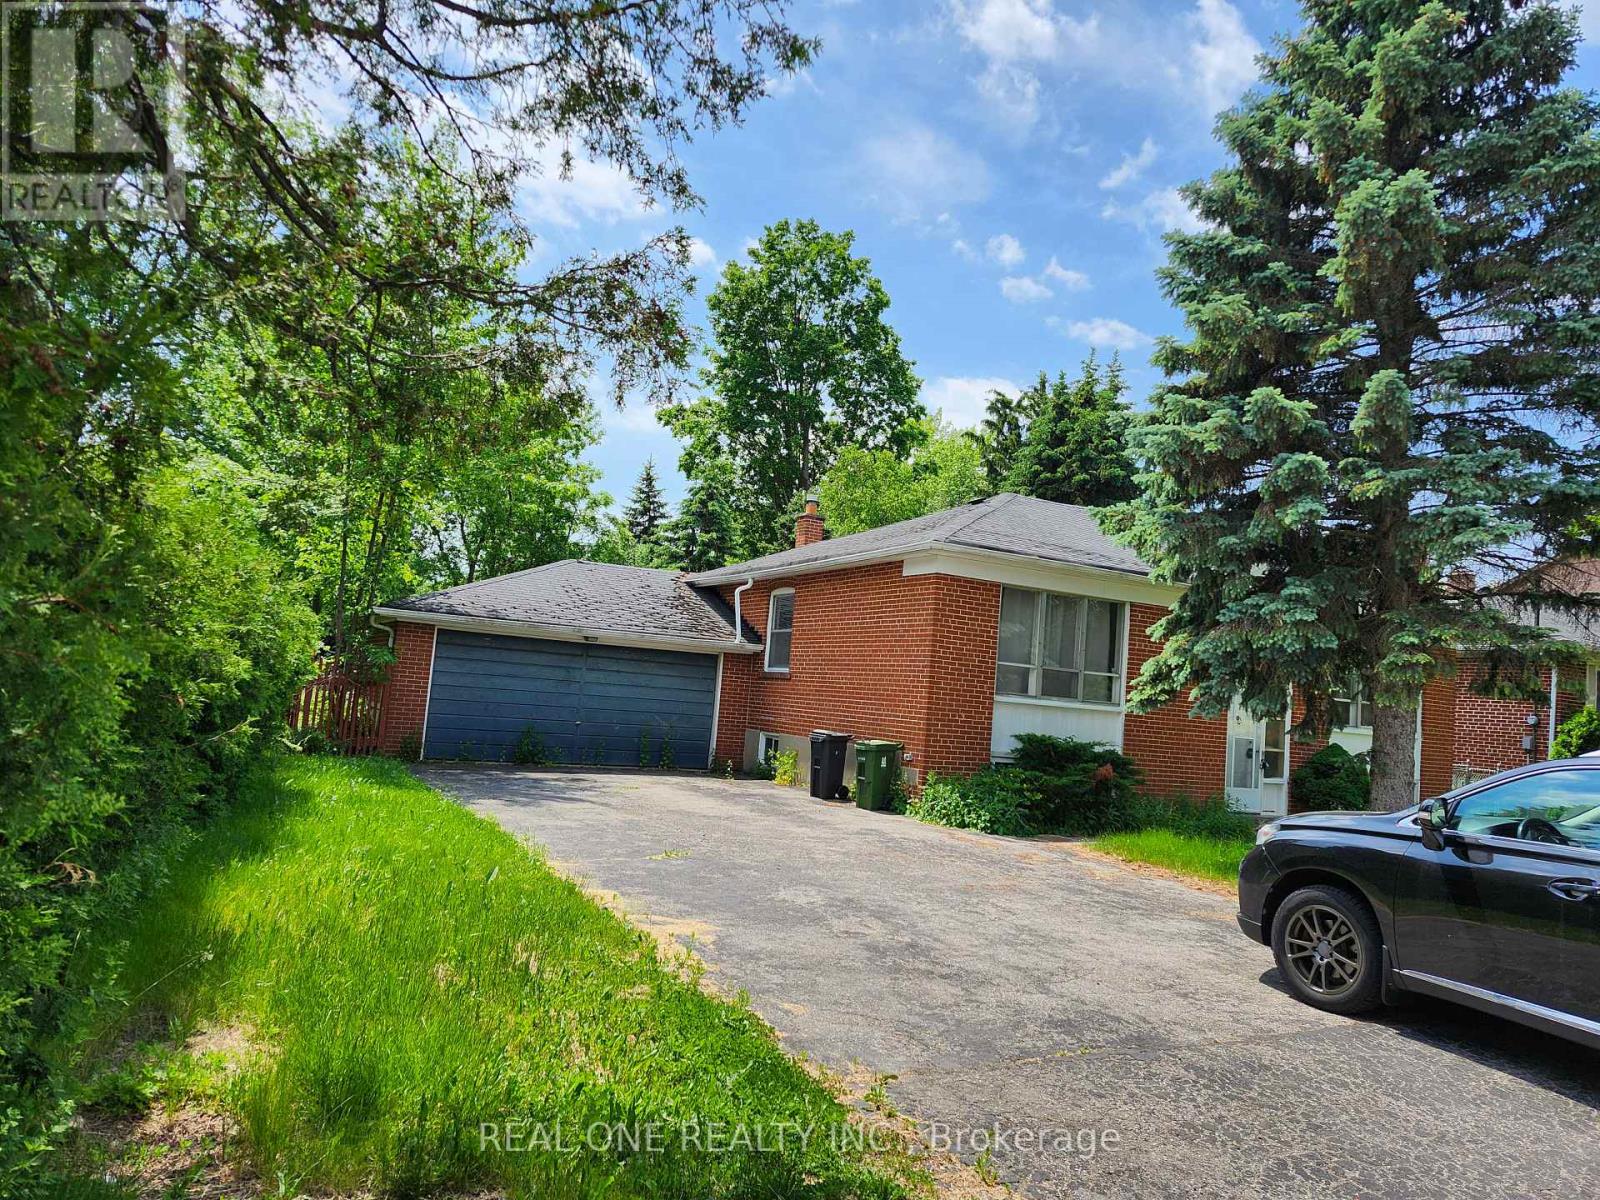
Situated in the sought-after Newtonbrook West community, this well-maintained home presents a fantastic opportunity for families and investors alike. Set on a generous lot in a quiet, established neighbourhood, this home features a functional layout with four spacious bedrooms, an eat-in kitchen. The finished walk-up basement offers 1 bedroom, a 3 peice bathroom, a full kitchen and den. Perfect for an in-law suite or income potential. The furnace and Air conditioner are owned. The roof was replaced approx. 2021.Conveniently located near schools, grocery, restaurants, banks, schools, parks and transit routes. This property blends comfort, charm, and everyday convenience. (id:63050)Details
Details for 126 Chelmsford Avenue, Toronto Newtonbrook West, Ontario- Property Type
- Single Family
- Building Type
- House
- Storeys
- 1
- Neighborhood
- Newtonbrook West
- Land Size
- 30.6 x 122.7 FT
- Year Built
- -
- Annual Property Taxes
- $4,781
- Parking Type
- Garage
Inside
- Appliances
- Washer, Refrigerator, Dishwasher, Stove, Dryer, Hood Fan, Window Coverings
- Rooms
- 11
- Bedrooms
- 5
- Bathrooms
- 3
- Fireplace
- -
- Fireplace Total
- -
- Basement
- Apartment in basement, Walk-up, N/A, N/A
Building
- Architecture Style
- Bungalow
- Direction
- Bathurst St /Steeles Ave
- Type of Dwelling
- house
- Roof
- -
- Exterior
- Brick
- Foundation
- Block
- Flooring
- Concrete, Tile, Hardwood, Laminate, Carpeted
Land
- Sewer
- Sanitary sewer
- Lot Size
- 30.6 x 122.7 FT
- Zoning
- -
- Zoning Description
- -
Parking
- Features
- Garage
- Total Parking
- 3
Utilities
- Cooling
- Central air conditioning
- Heating
- Forced air, Natural gas
- Water
- Municipal water
Feature Highlights
- Community
- -
- Lot Features
- -
- Security
- -
- Pool
- -
- Waterfront
- -
Rooms
Rooms for 126 Chelmsford Avenue, Toronto Newtonbrook West, OntarioMap

Listatto.comCopyright 2026