
Learie
Jolanda
Natasha
27 Village Lake Crescent - $925,600
27 Village Lake Crescent - $925,600
27 Village Lake Crescent
$925,600
Peel, OntarioL6S6K2
3 beds
4 baths
6 parking
MLS#: 40847494Listed: 1 day agoUpdated:1 day ago
Description
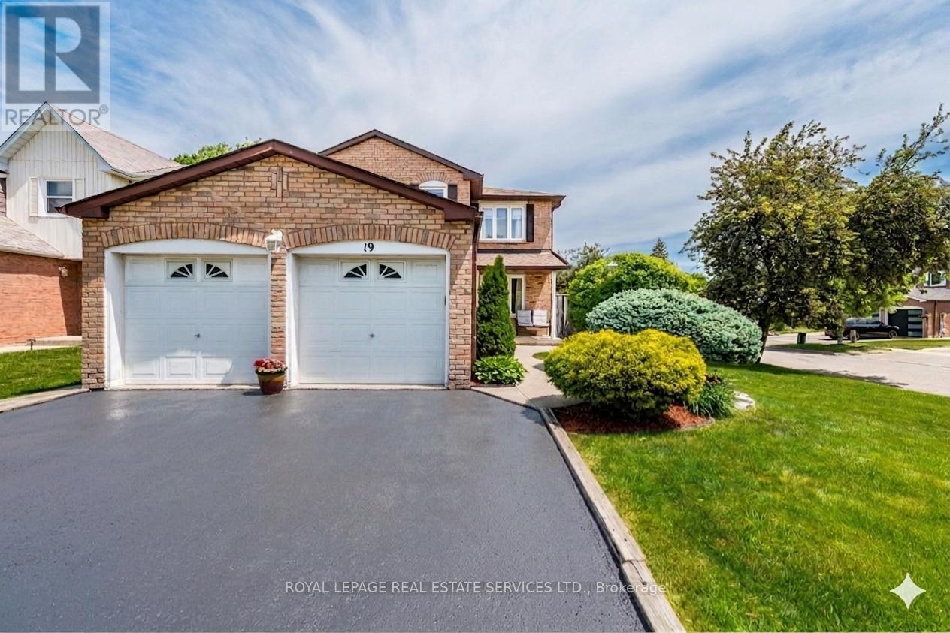
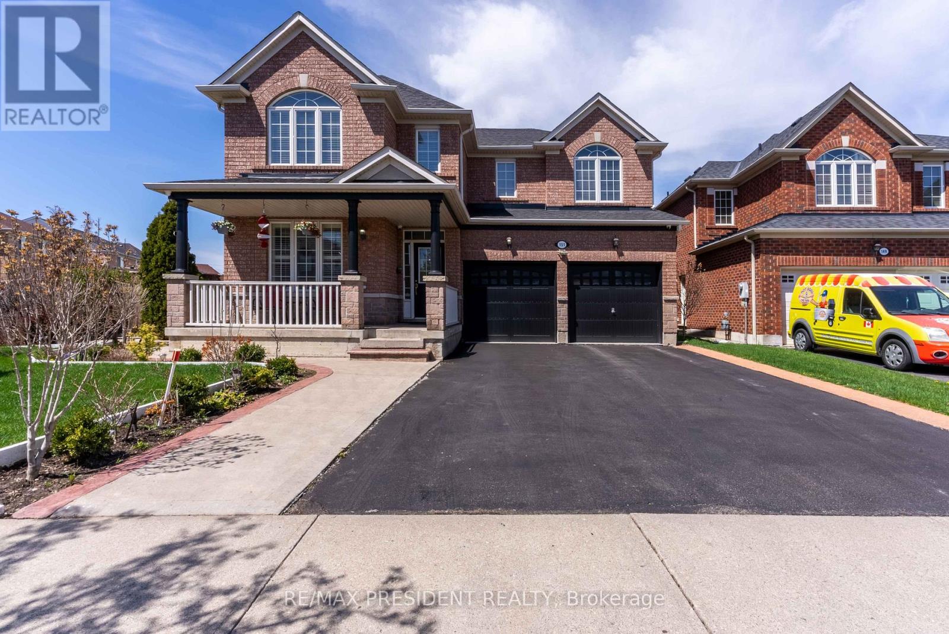
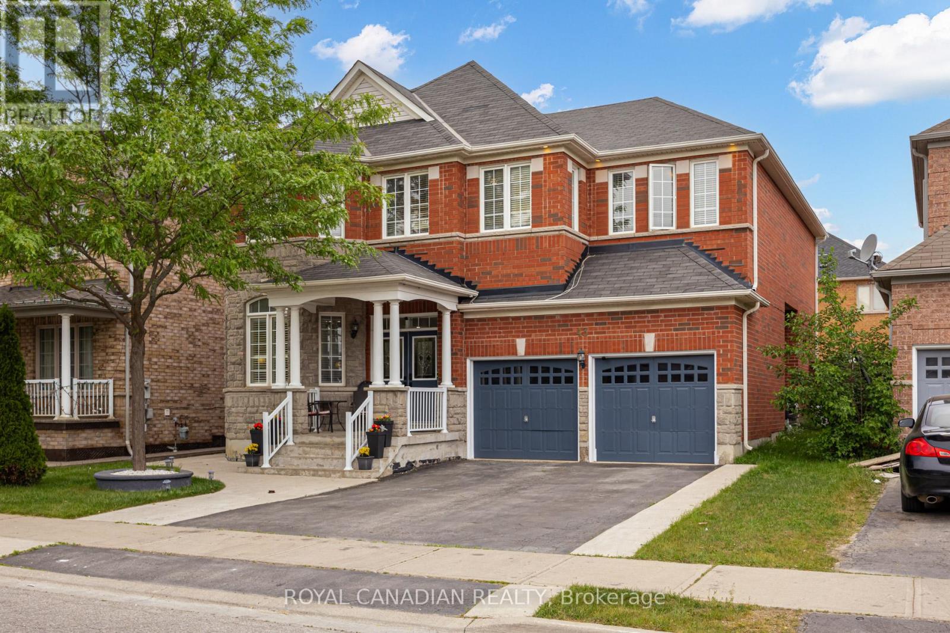
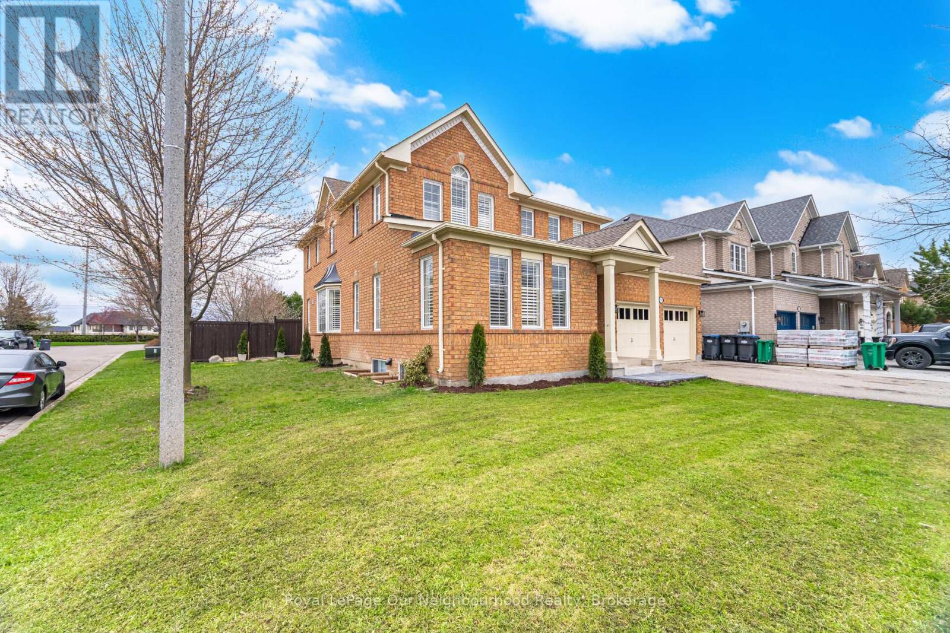
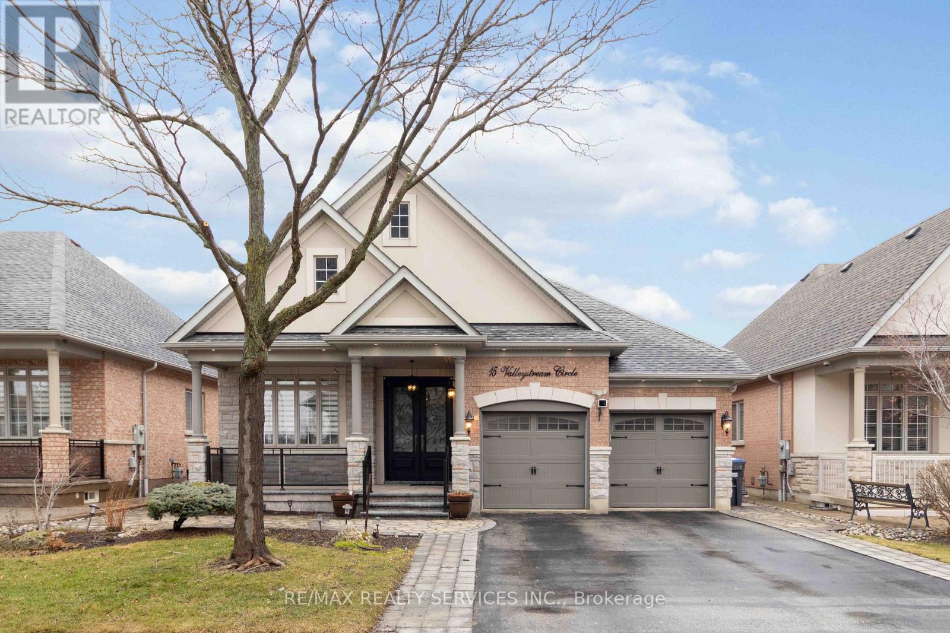
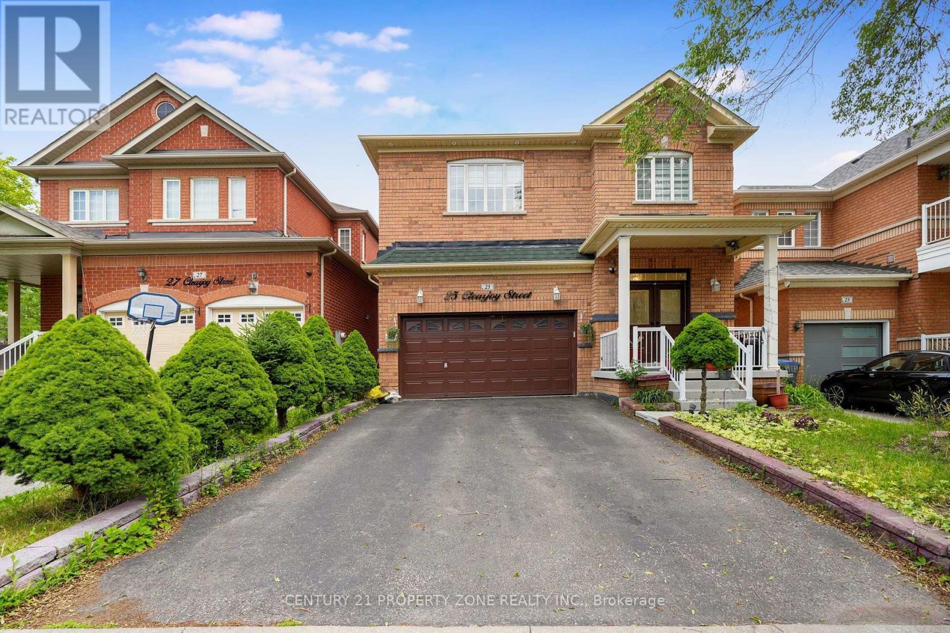

Welcome detached two storey home situated on a premium wide lot with a double car garage in the great neighborhood with a functional layout. This home features 3+1 spacious bedrooms and 4 bathrooms; Hardwood flooring extends throughout the main and second floors, while the 9-foot ceilings on the main level create a bright, open, and inviting atmosphere. The kitchen is ideal for everyday living and entertaining, complemented by a separate living (family) and dining spaces. The backyard offers fruit trees and a good space for summer bbqs. The finished basement, complete with a separate entrance, offers excellent potential for an in-law suite or additional living space. Ideally located just minutes from the hospital, top-rated schools, parks, shopping, public transit, and all essential amenities, this exceptional home provides the perfect combination of convenience and lifestyle. (id:63050)Details
Details for 27 Village Lake Crescent, Peel, Ontario- Property Type
- Single Family
- Building Type
- House
- Storeys
- 2
- Neighborhood
- BRNI - Bramalea North Industrial
- Land Size
- -
- Year Built
- -
- Annual Property Taxes
- $5,800
- Parking Type
- Attached Garage
Inside
- Appliances
- -
- Rooms
- 11
- Bedrooms
- 3
- Bathrooms
- 4
- Fireplace
- -
- Fireplace Total
- -
- Basement
- Finished, Full
Building
- Architecture Style
- -
- Direction
- -
- Type of Dwelling
- house
- Roof
- -
- Exterior
- Brick, Stone
- Foundation
- -
- Flooring
- -
Land
- Sewer
- Municipal sewage system
- Lot Size
- -
- Zoning
- -
- Zoning Description
- R1D
Parking
- Features
- Attached Garage
- Total Parking
- 6
Utilities
- Cooling
- Central air conditioning
- Heating
- Forced air, Natural gas
- Water
- Municipal water
Feature Highlights
- Community
- -
- Lot Features
- -
- Security
- -
- Pool
- -
- Waterfront
- -
Rooms
Rooms for 27 Village Lake Crescent, Peel, OntarioMap

Listatto.comCopyright 2026