
Jolanda
Travis
Mohamed
3 Concord Cityplace Way Unit 2606 - $2,800
3 Concord Cityplace Way Unit 2606 - $2,800
3 Concord Cityplace Way Unit 2606
$2,800
Waterfront Communities C1
Toronto Waterfront Communities, OntarioM5V0X4
2 beds
2 baths
0 parking
MLS#: C13556530Listed: 8 days agoUpdated:8 days ago
Description
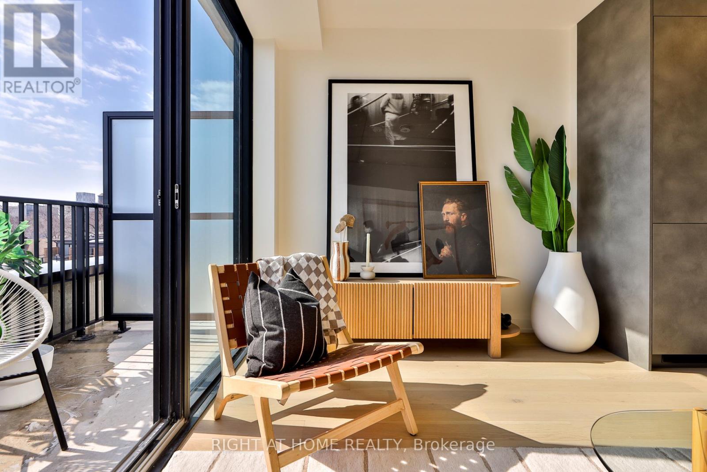
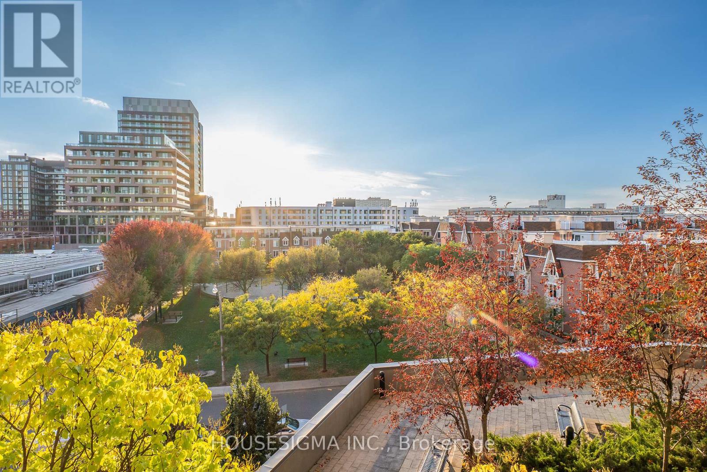
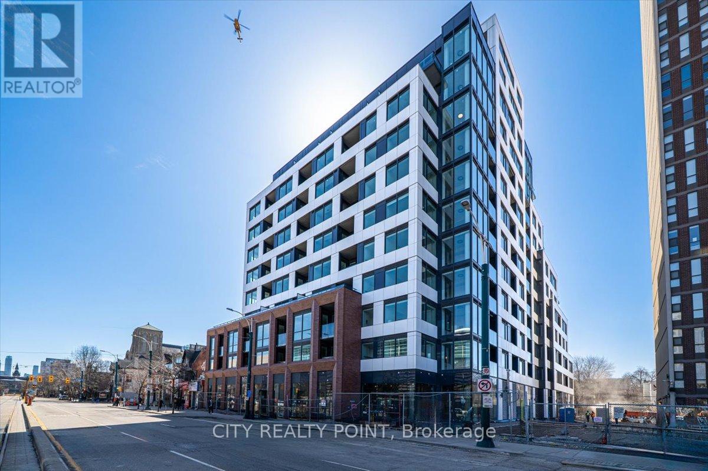
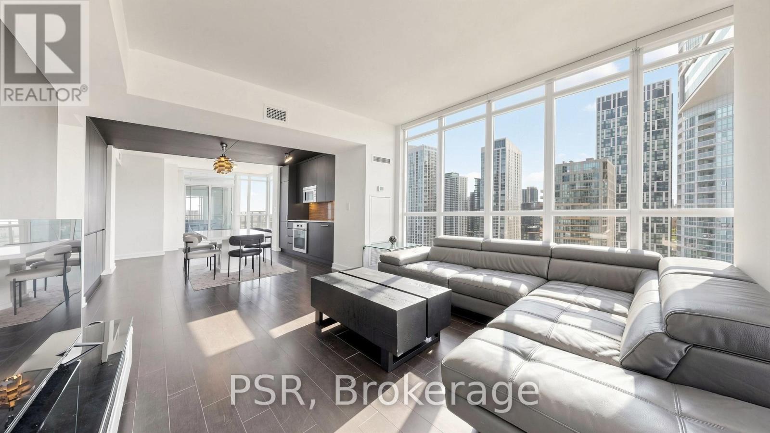
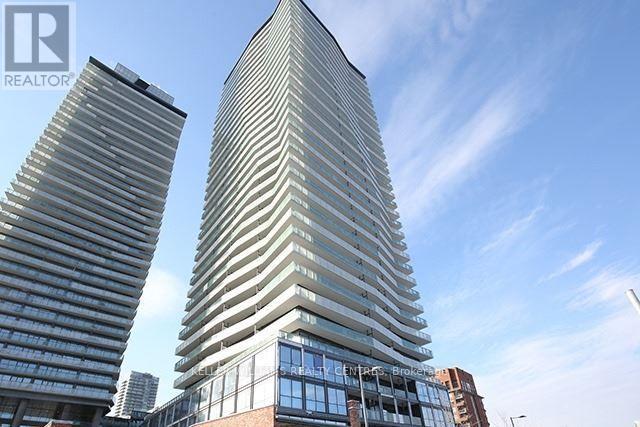
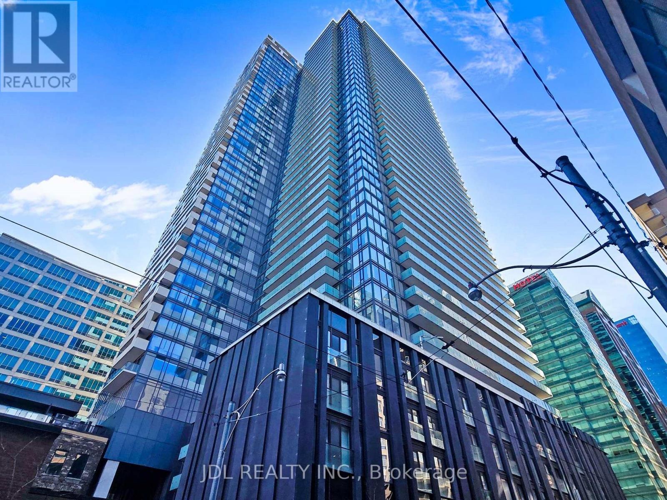
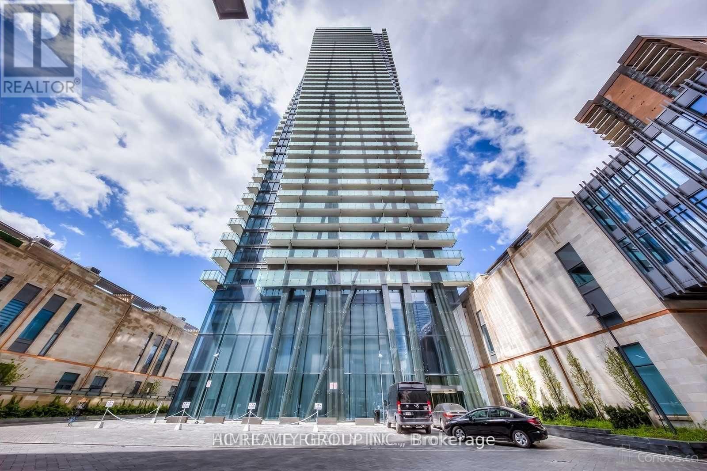
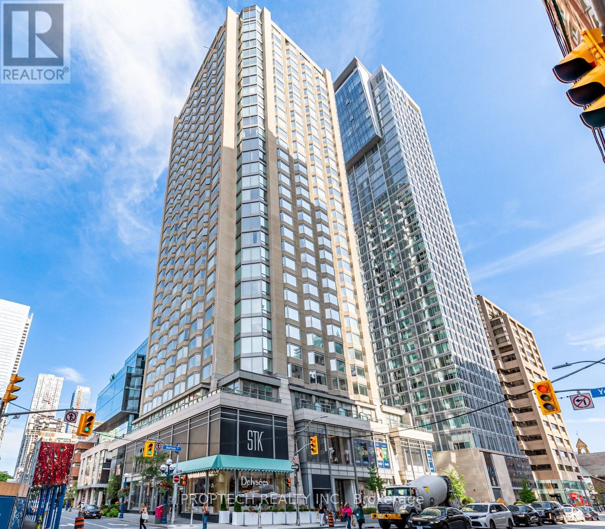
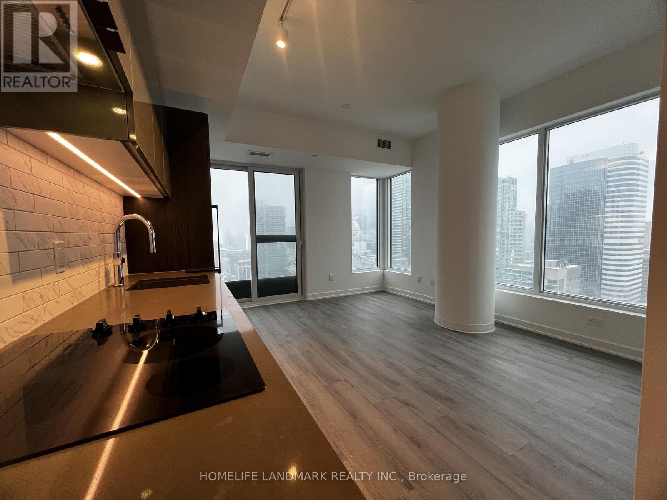
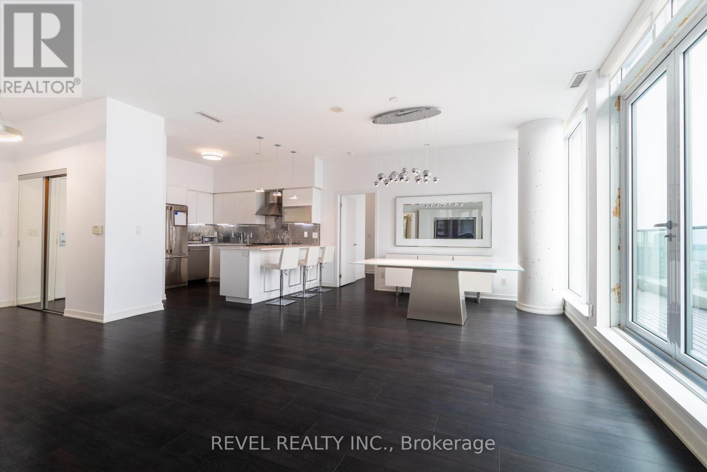
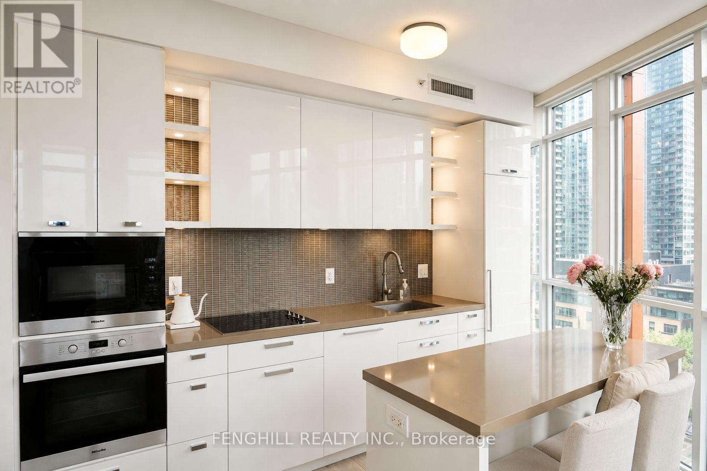
Brand New Luxury Condo at Concord Canada House. Toronto Downtowns Newest Icon Beside CN Tower and Rogers Centre. This East-Facing 1 Bedroom and a Den, 1 Bathroom Unit Features 650 Sqft of Interior Living Space and 145 Sqft of Balcony. Miele appliances. Heated Balcony for Year-Round Enjoyment. World-Class Amenities Include an 82nd Floor Sky Lounge. Sky Gym, Indoor Swimming Pool, Ice Skating Rink, Touchless Car Wash and Much More. Unbeatable Location Just Steps to CN Tower, Rogers Centre, Scotiabank Arena, Union Station, the Financial District, Waterfront, Dining, Entertainment, and Shopping All at Your Doorstep. Photos are for reference only. Actual suite layout, finishes, and features may vary. (id:63050)Details
Details for 3 Concord Cityplace Way Unit 2606, Toronto Waterfront Communities, Ontario- Property Type
- Single Family
- Building Type
- Apartment
- Storeys
- -
- Neighborhood
- Waterfront Communities C1
- Land Size
- -
- Year Built
- -
- Annual Property Taxes
- -
- Parking Type
- No Garage
Inside
- Appliances
- -
- Rooms
- -
- Bedrooms
- 2
- Bathrooms
- 2
- Fireplace
- -
- Fireplace Total
- -
- Basement
- None
Building
- Architecture Style
- -
- Direction
- Cross Streets: Spadina / Blue Jays Way. ** Directions: E.
- Type of Dwelling
- apartment
- Roof
- -
- Exterior
- Concrete
- Foundation
- -
- Flooring
- -
Land
- Sewer
- -
- Lot Size
- -
- Zoning
- -
- Zoning Description
- -
Parking
- Features
- No Garage
- Total Parking
- -
Utilities
- Cooling
- Central air conditioning
- Heating
- Forced air, Natural gas
- Water
- -
Feature Highlights
- Community
- Pets Allowed With Restrictions
- Lot Features
- Balcony, Carpet Free, In suite Laundry
- Security
- -
- Pool
- -
- Waterfront
- -
Rooms
Rooms for 3 Concord Cityplace Way Unit 2606, Toronto Waterfront Communities, OntarioMap

Listatto.comCopyright 2026