
Amy
Jolanda
Natasha
564 Sheraton Road Unit 14 - $649,900
564 Sheraton Road Unit 14 - $649,900
564 Sheraton Road Unit 14
$649,900
Burlington, OntarioL7L4B2
3 beds
2 baths
2 parking
MLS#: 40847421Listed: 3 days agoUpdated:3 days ago
Description
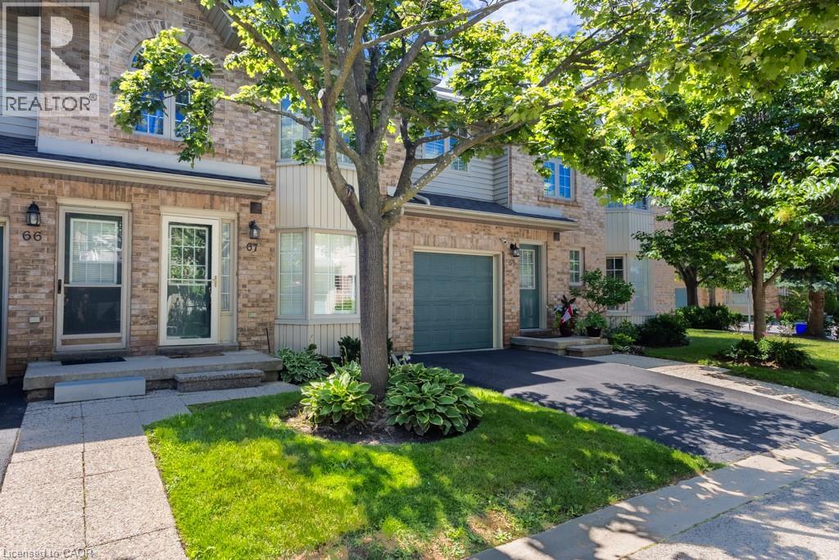
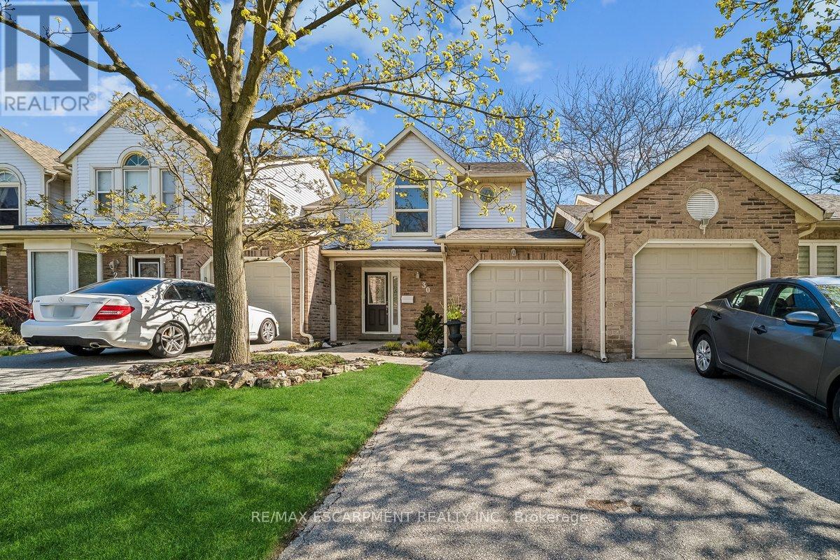
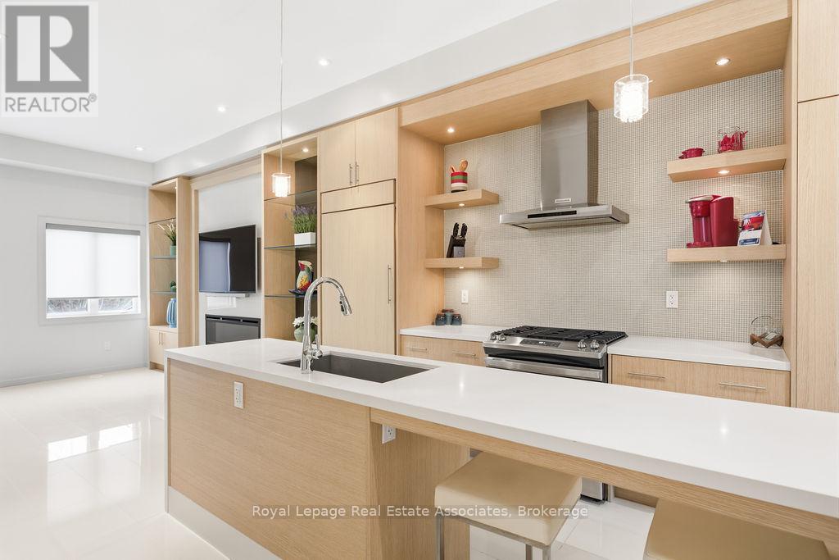
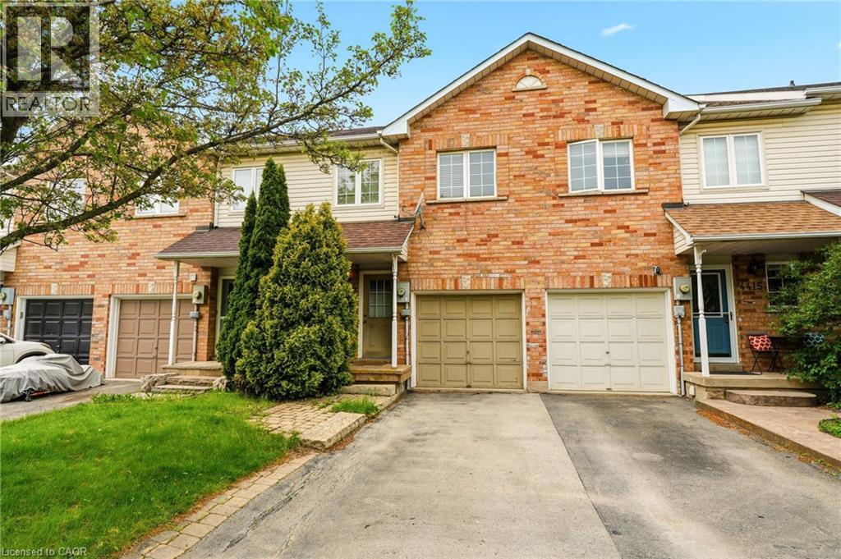
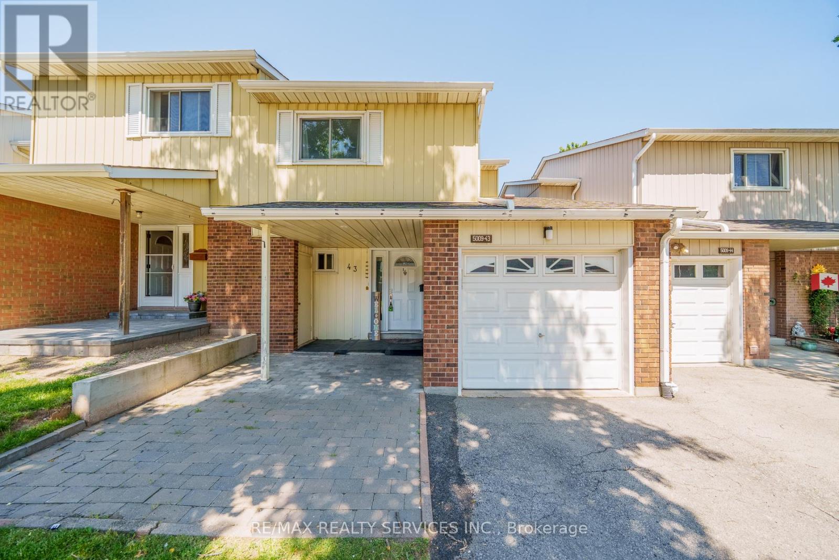
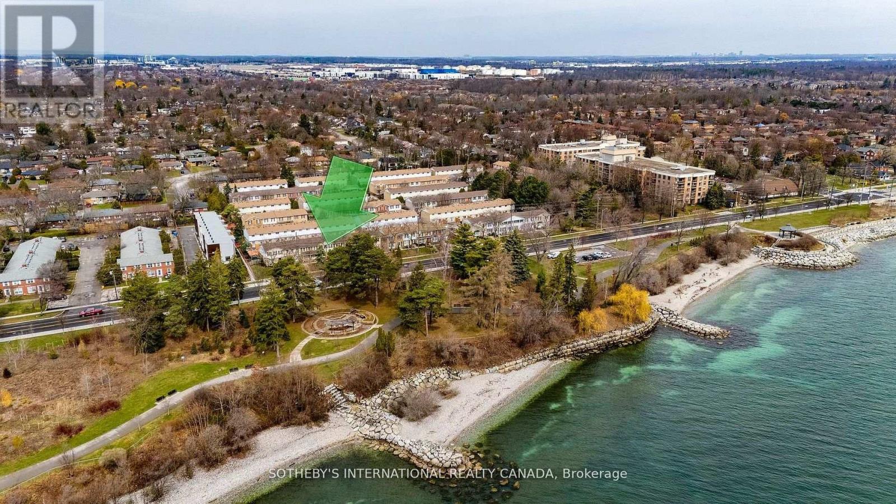
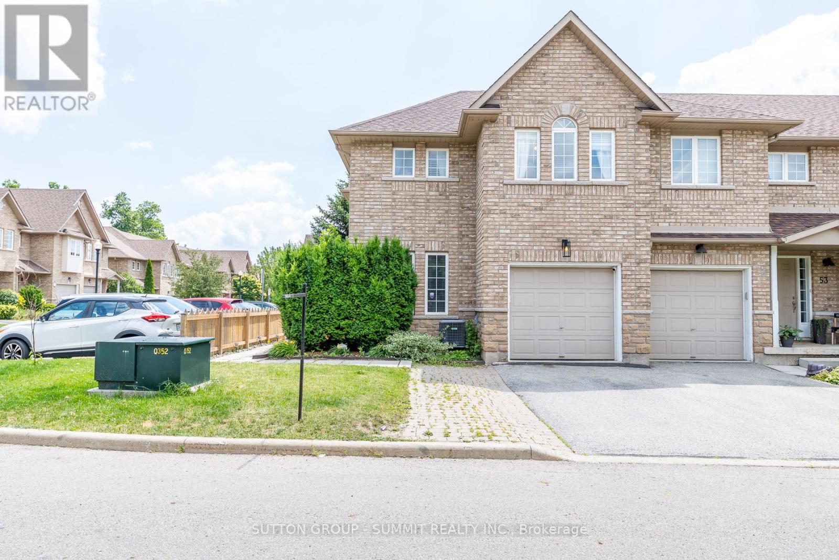
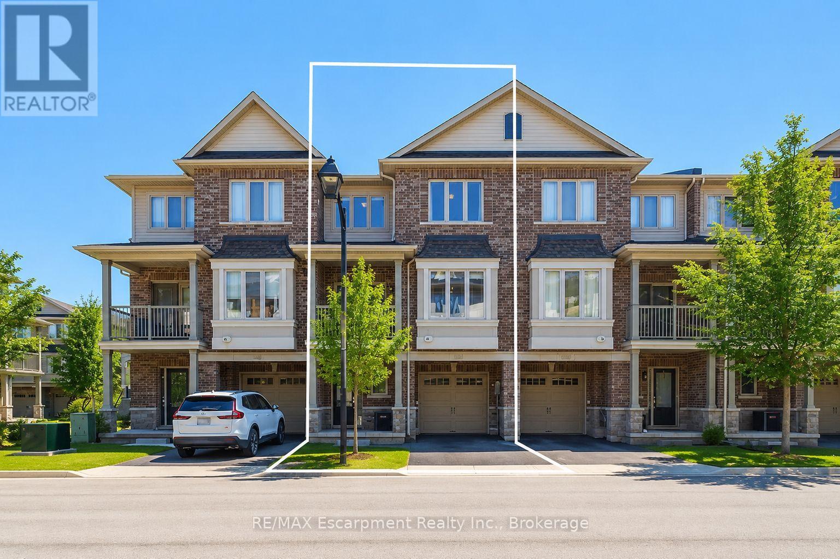
Welcome to this well-maintained 3-bedroom townhouse in one of Burlington's most convenient and family-friendly neighbourhoods! Featuring brand new luxury vinyl flooring on the main floor & basement, with new carpet on the stairs, this move-in-ready home offers a bright kitchen, 1.5 bathrooms, and a finished basement complete with a cozy gas fireplace, wet bar, laundry area, and versatile living space that's perfect for a family room, home office, or play area. The partially fenced, private backyard is ideal for relaxing, entertaining, or enjoying summer evenings. An excellent opportunity for first-time buyers, young families, or downsizers looking for a comfortable home in a fantastic location. Conveniently located close to shopping, parks, schools, restaurants, everyday amenities, and with quick access to the QEW for an easy commute. LET'S GET MOVING! (id:63050)Details
Details for 564 Sheraton Road Unit 14, Burlington, Ontario- Property Type
- Single Family
- Building Type
- Row Townhouse
- Storeys
- 2
- Neighborhood
- 322 - Pinedale
- Land Size
- -
- Year Built
- 1976
- Annual Property Taxes
- $3,107
- Parking Type
- Attached Garage
Inside
- Appliances
- Wet Bar, Garage door opener
- Rooms
- 9
- Bedrooms
- 3
- Bathrooms
- 2
- Fireplace
- -
- Fireplace Total
- 1
- Basement
- Finished, Full
Building
- Architecture Style
- -
- Direction
- Pinewood Av to Sheraton Dr.
- Type of Dwelling
- row_townhouse
- Roof
- -
- Exterior
- Brick, Vinyl siding
- Foundation
- -
- Flooring
- -
Land
- Sewer
- Municipal sewage system
- Lot Size
- -
- Zoning
- -
- Zoning Description
- RL6
Parking
- Features
- Attached Garage
- Total Parking
- 2
Utilities
- Cooling
- Window air conditioner
- Heating
- Baseboard heaters, Electric
- Water
- Municipal water
Feature Highlights
- Community
- -
- Lot Features
- Wet bar, Country residential
- Security
- -
- Pool
- -
- Waterfront
- -
Rooms
Rooms for 564 Sheraton Road Unit 14, Burlington, OntarioMap


Listatto.comCopyright 2026