
Natasha
Learie
Amy
15 Baseball Place Unit 1102 - $2,000
15 Baseball Place Unit 1102 - $2,000
15 Baseball Place Unit 1102
$2,000
South Riverdale
Toronto South Riverdale, OntarioM4M0E6
1 beds
1 baths
1 parking
MLS#: E13558224Listed: 8 days agoUpdated:8 days ago
Description
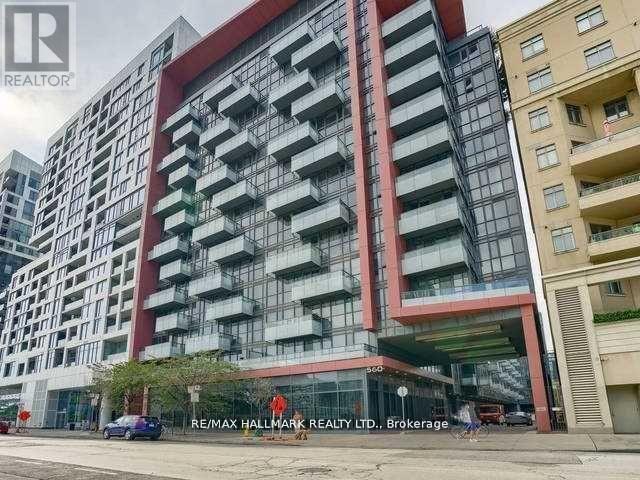
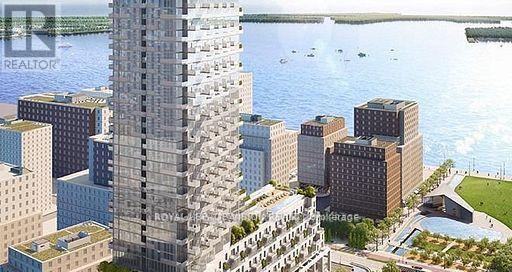
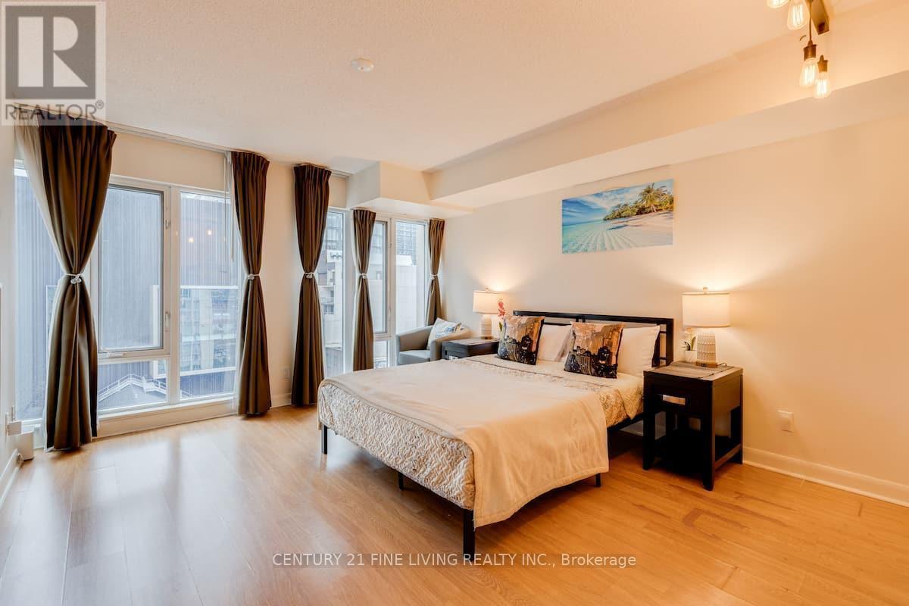
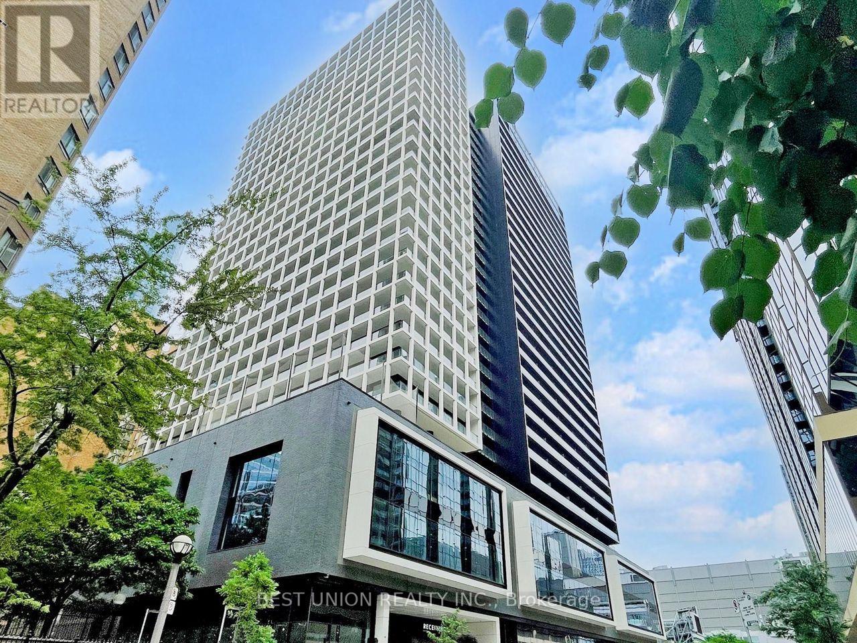
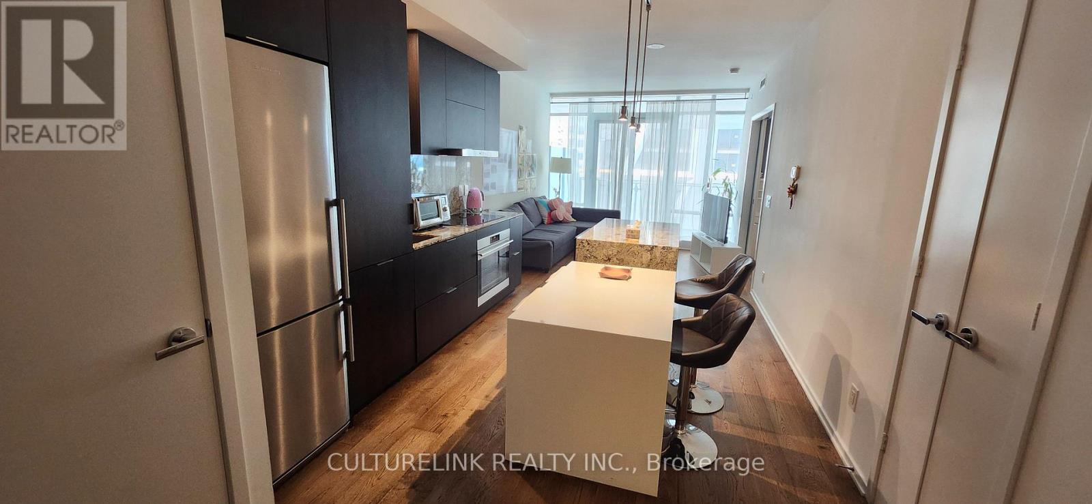
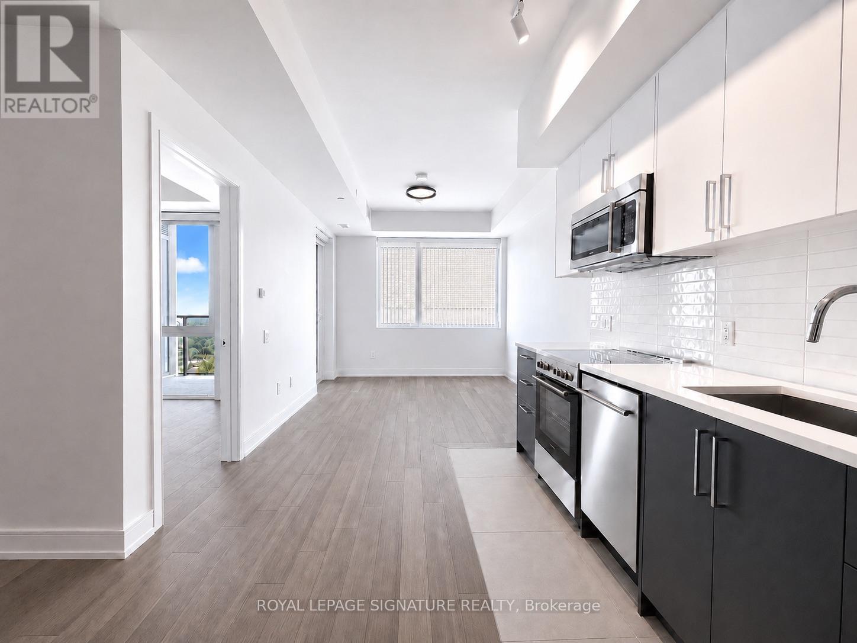
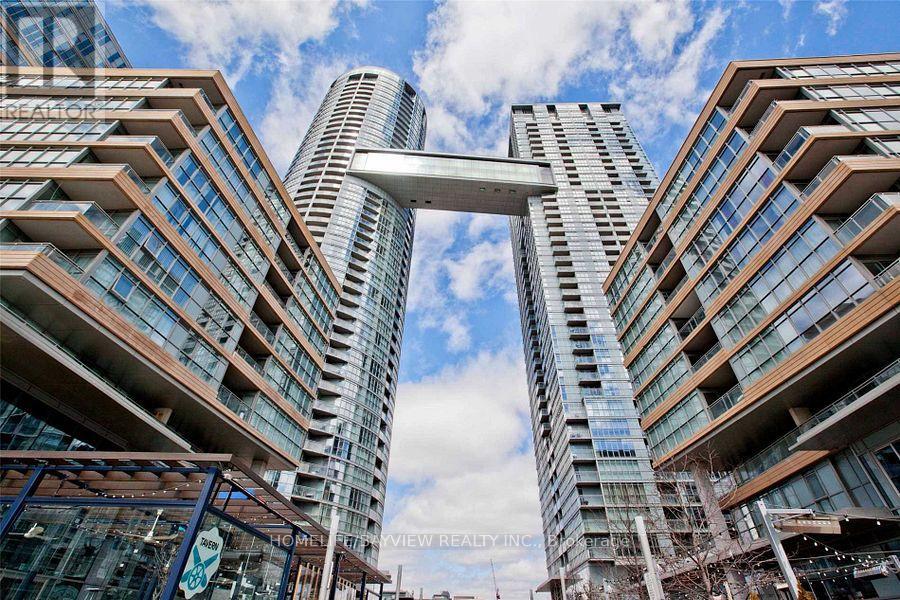
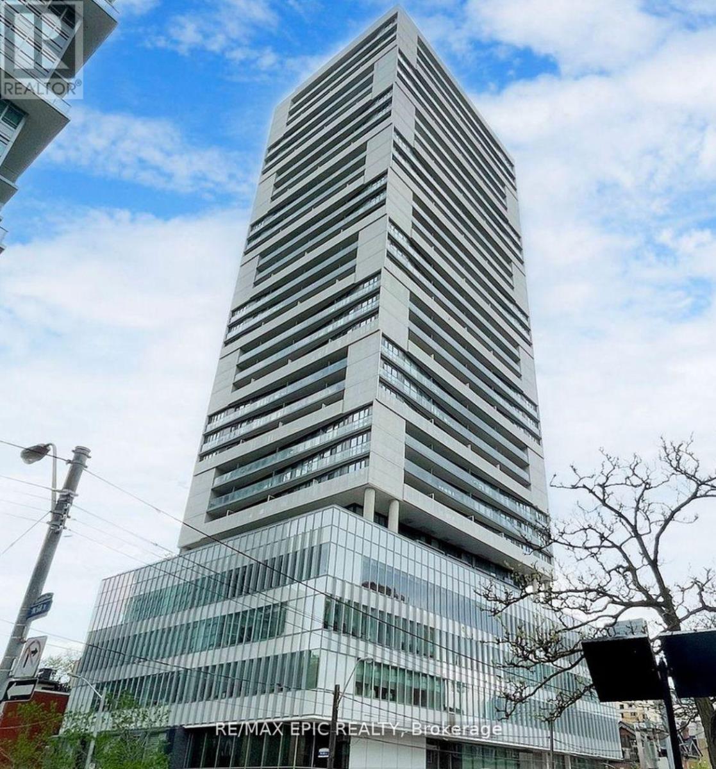
Your opportunity to live in the Riverside Square community ideally situated in the thriving East end. Efficiently designed 1 bedroom floor plan, enhanced by floor-to-ceiling windows and neutral finishes. Functional modern kitchen with integrated appliances, full size stainless steel stove & quartz counter. An oversized usable balcony, a perfect extension of the living space. Ample storage with 2 generous sized closets & separate locker. Step out to explore a vibrant neighbourhood, surrounded by shops and restaurants along Queen Street East. Experience nature's embrace with a short walk to Riverdale Park & the Don River Trail. Commuting is a breeze with 24hr streetcar access at your doorstep and quick entry to the DVP. (id:63050)Details
Details for 15 Baseball Place Unit 1102, Toronto South Riverdale, Ontario- Property Type
- Single Family
- Building Type
- Apartment
- Storeys
- -
- Neighborhood
- South Riverdale
- Land Size
- -
- Year Built
- -
- Annual Property Taxes
- -
- Parking Type
- Garage, Underground
Inside
- Appliances
- Washer, Refrigerator, Dishwasher, Stove, Dryer, Microwave, Window Coverings
- Rooms
- 4
- Bedrooms
- 1
- Bathrooms
- 1
- Fireplace
- -
- Fireplace Total
- -
- Basement
- None
Building
- Architecture Style
- -
- Direction
- Queen St E and Broadview Ave
- Type of Dwelling
- apartment
- Roof
- -
- Exterior
- Concrete
- Foundation
- -
- Flooring
- -
Land
- Sewer
- -
- Lot Size
- -
- Zoning
- -
- Zoning Description
- -
Parking
- Features
- Garage, Underground
- Total Parking
- 1
Utilities
- Cooling
- Central air conditioning
- Heating
- Forced air, Natural gas
- Water
- -
Feature Highlights
- Community
- Community Centre, Pets Allowed With Restrictions
- Lot Features
- Balcony, Carpet Free, In suite Laundry
- Security
- Smoke Detectors
- Pool
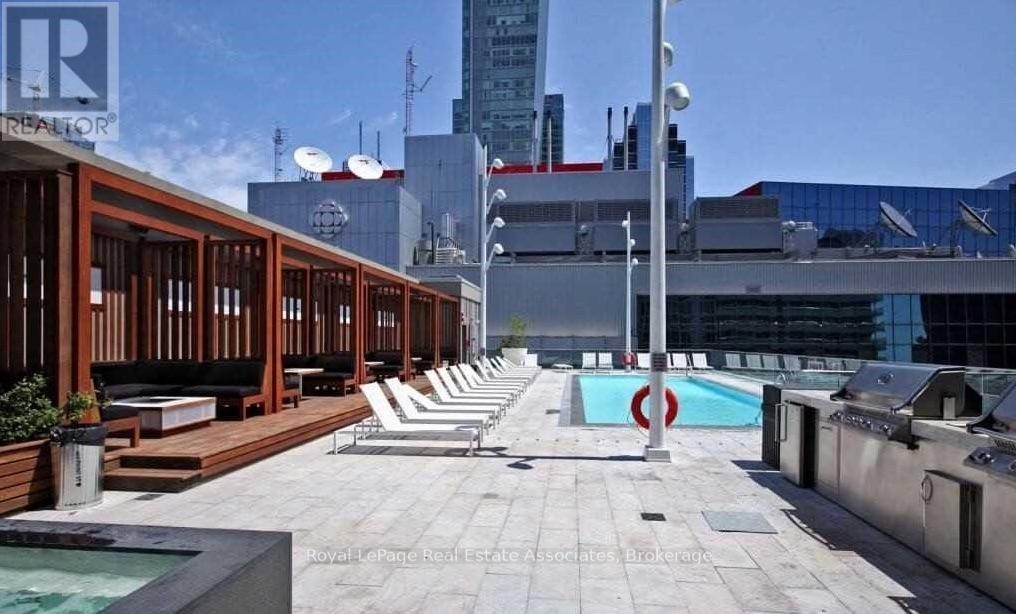
- Outdoor pool
- Waterfront
- -
Rooms
Rooms for 15 Baseball Place Unit 1102, Toronto South Riverdale, OntarioMap


Listatto.comCopyright 2026