
Mohamed
Travis
Learie
27 Denison Avenue - $798,999
27 Denison Avenue - $798,999
27 Denison Avenue
$798,999
Downtown Brampton
Brampton Downtown Brampton, OntarioL6X0H2
4 beds
3 baths
3 parking
MLS#: W13559052Listed: 2 days agoUpdated:2 days ago
Description
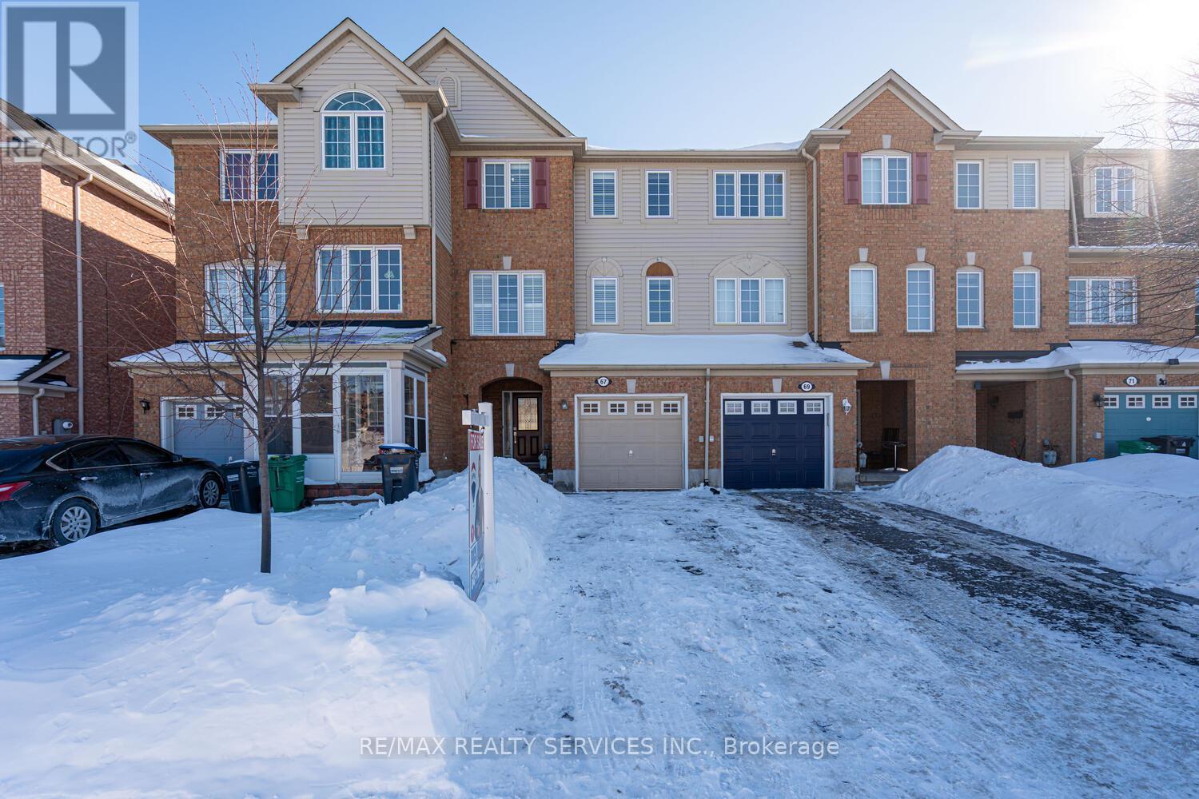
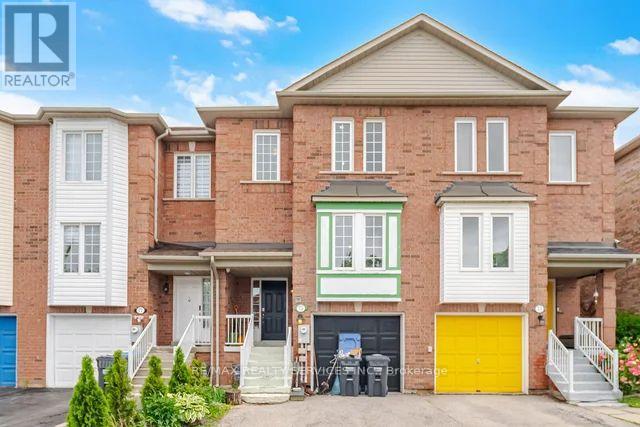
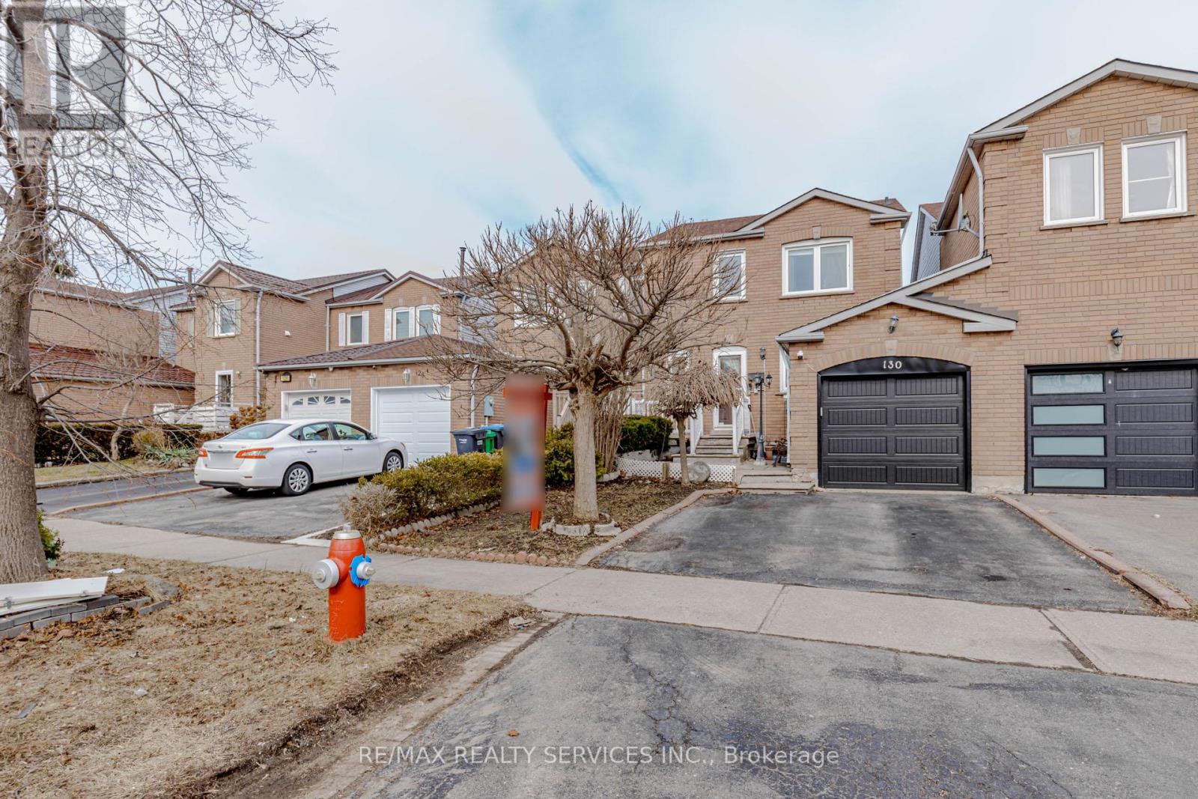
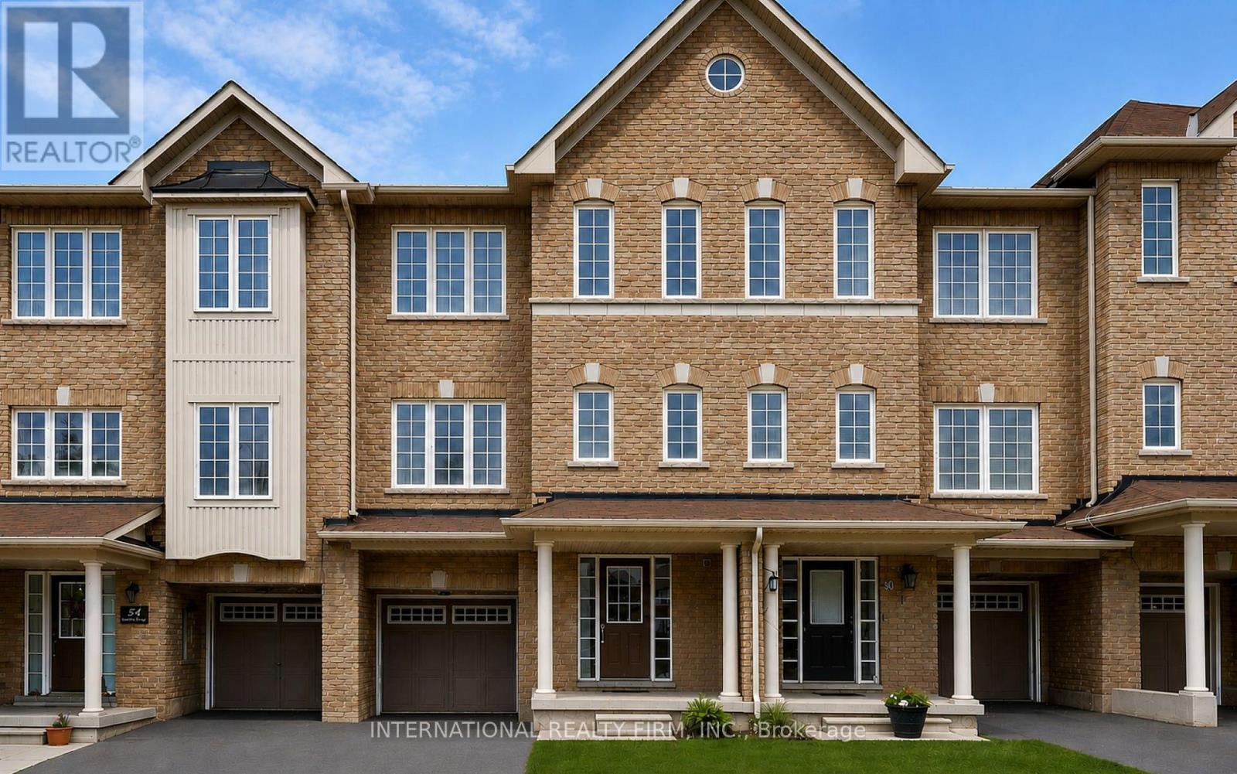
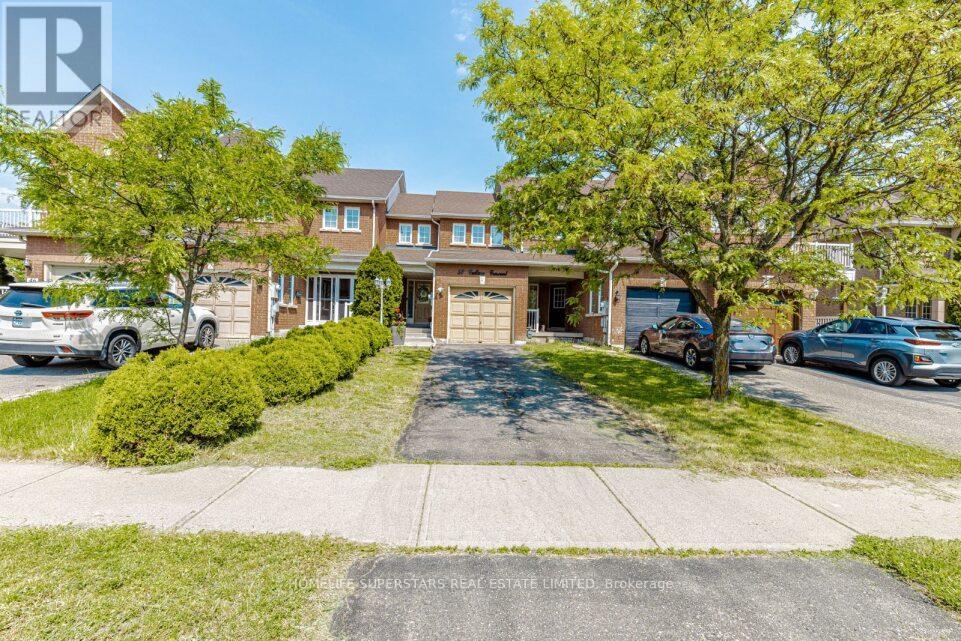
Welcome to this beautifully maintained freehold townhouse located in one of the most sought-after neighborhoods of Brampton. Enjoy city views from the third floor in this bright and spacious home filled with natural light throughout. Featuring 4 spacious bedrooms and 2 full bathrooms, this home offers a functional and modern layout. The primary bedroom includes a 3-piece en suite and a large walk-in closet. All bedrooms boast oversized windows, creating a warm and inviting atmosphere. The modern kitchen is equipped with stainless steel appliances, perfect for everyday living and entertaining. The walk-out basement with a deck provides excellent space for gatherings and outdoor enjoyment. (id:63050)Details
Details for 27 Denison Avenue, Brampton Downtown Brampton, Ontario- Property Type
- Single Family
- Building Type
- Row Townhouse
- Storeys
- 3
- Neighborhood
- Downtown Brampton
- Land Size
- 15.8 x 82.1 FT
- Year Built
- -
- Annual Property Taxes
- $4,743
- Parking Type
- Attached Garage, Garage
Inside
- Appliances
- Washer, Refrigerator, Stove, Range, Dryer
- Rooms
- 8
- Bedrooms
- 4
- Bathrooms
- 3
- Fireplace
- -
- Fireplace Total
- -
- Basement
- Finished, Walk out, N/A
Building
- Architecture Style
- -
- Direction
- Cross Streets: Queen & Mcmurchy. ** Directions: Queen / Mcmurchy.
- Type of Dwelling
- row_townhouse
- Roof
- -
- Exterior
- Brick
- Foundation
- Block
- Flooring
- -
Land
- Sewer
- Sanitary sewer
- Lot Size
- 15.8 x 82.1 FT
- Zoning
- -
- Zoning Description
- -
Parking
- Features
- Attached Garage, Garage
- Total Parking
- 3
Utilities
- Cooling
- Central air conditioning
- Heating
- Forced air, Natural gas
- Water
- Municipal water
Feature Highlights
- Community
- -
- Lot Features
- -
- Security
- -
- Pool
- -
- Waterfront
- -
Rooms
Rooms for 27 Denison Avenue, Brampton Downtown Brampton, OntarioMap


Listatto.comCopyright 2026