
Jolanda
Travis
Amy
62 Ambleside Drive - $869,000
62 Ambleside Drive - $869,000
62 Ambleside Drive
$869,000
Brampton South
Brampton Brampton South, OntarioL6Y1B9
6 beds
3 baths
5 parking
MLS#: W13559324Listed: about 23 hours agoUpdated:about 23 hours ago
Description
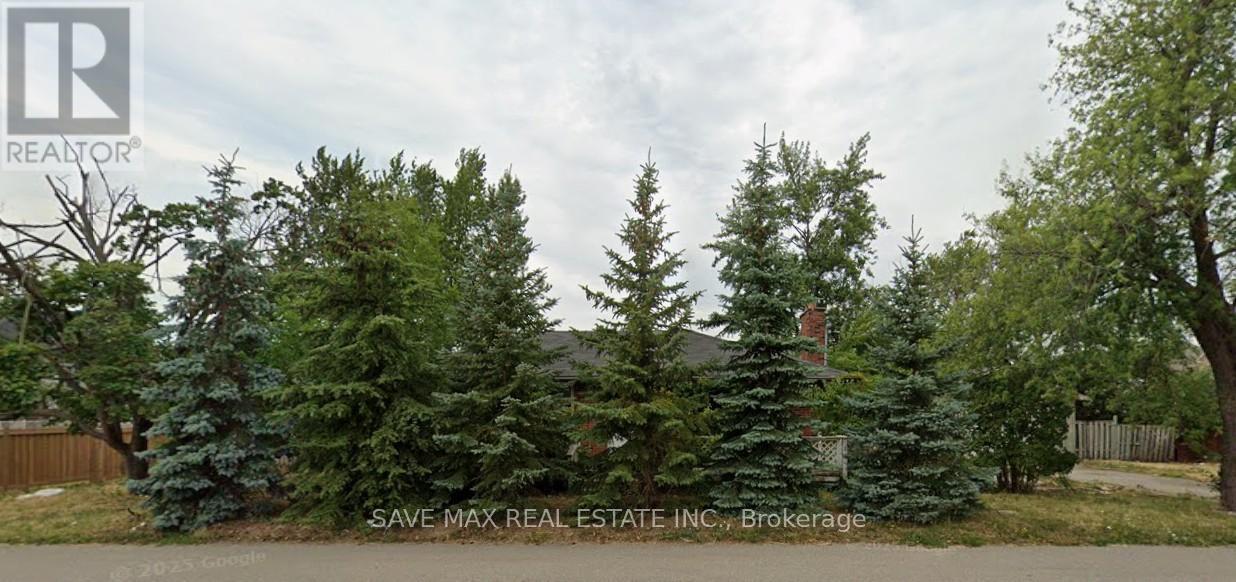
4 bedroom, detached house in mature, family friendly neighbourhood of Ambro Heights, Brampton. Home is equipped with electric vehicle charger in garage. Quartz counter-top in renovated kitchen, newer soaker tub on second level. Separate entrance, new bathroom in basement, upgraded furnace & hot water tank. Newer eavestroughs and soffits. Fence can be removed to allow additional parking. Short walk to all downtown amenities downtown Brampton, including Go Transit, Threatre, Restaurants, Gage Park and LRT. Close to major highways, shopping, schools and places of worship. (id:63050)Details
Details for 62 Ambleside Drive, Brampton Brampton South, Ontario- Property Type
- Single Family
- Building Type
- House
- Storeys
- 2
- Neighborhood
- Brampton South
- Land Size
- 72 x 80 FT ; 2.09 ft x 100.13 ft x 54.02 ft x 80.10ft
- Year Built
- -
- Annual Property Taxes
- $5,560
- Parking Type
- Attached Garage, Garage
Inside
- Appliances
- Washer, Refrigerator, Stove, Dryer, Window Coverings
- Rooms
- 10
- Bedrooms
- 6
- Bathrooms
- 3
- Fireplace
- -
- Fireplace Total
- -
- Basement
- Apartment in basement, Separate entrance, N/A, N/A
Building
- Architecture Style
- -
- Direction
- Cross Streets: McMurchy / Ambleside. ** Directions: McMurchy/Steeles.
- Type of Dwelling
- house
- Roof
- -
- Exterior
- Brick, Aluminum siding
- Foundation
- Unknown
- Flooring
- Hardwood, Laminate, Ceramic
Land
- Sewer
- Sanitary sewer
- Lot Size
- 72 x 80 FT ; 2.09 ft x 100.13 ft x 54.02 ft x 80.10ft
- Zoning
- -
- Zoning Description
- -
Parking
- Features
- Attached Garage, Garage
- Total Parking
- 5
Utilities
- Cooling
- -
- Heating
- Forced air, Natural gas
- Water
- Municipal water
Feature Highlights
- Community
- -
- Lot Features
- -
- Security
- -
- Pool
- -
- Waterfront
- -
Rooms
Rooms for 62 Ambleside Drive, Brampton Brampton South, OntarioMap

Listatto.comCopyright 2026