
Mohamed
Travis
Jolanda
5566 Thorn Lane - $1,250,000
5566 Thorn Lane - $1,250,000
5566 Thorn Lane
$1,250,000
Orchard
Burlington Orchard, OntarioL7L6V8
5 beds
3 baths
3 parking
MLS#: W12441098Listed: 1 day agoUpdated:1 day ago
Description
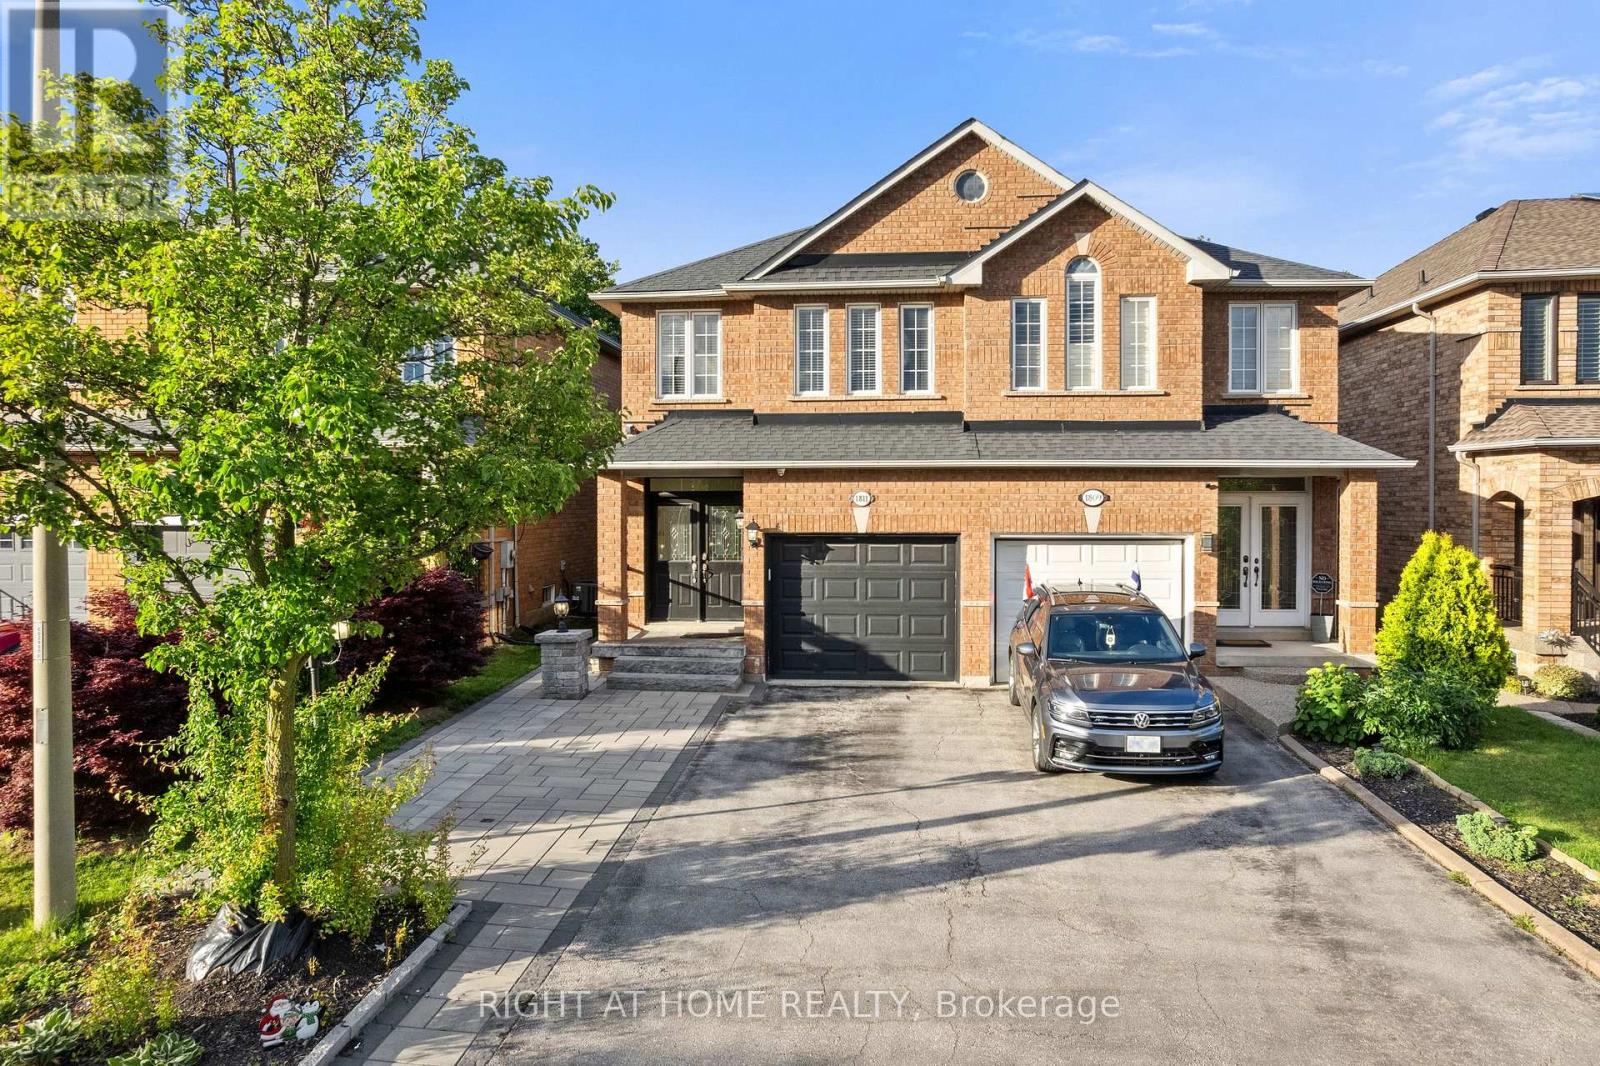
Stunning 4+1 bedroom, 2.5 bath detached home in Burlington's desirable Orchard! The bright main floor features a newly renovated white kitchen with quartz countertops, backsplash, functional island, pot lights, and undercounter lighting - perfect for family life and entertaining. Throughout the main level you'll find engineered hardwood floors and ceramic tile, adding both warmth and style. Upstairs, the spacious primary bedroom boasts a walk-in closet with ensuite privileges, offering a private retreat. The fully finished basement provides an additional bedroom, 3-piece bath, living area, and an electric fireplace - ideal for guests or extended family. Outside, a double-wide driveway and mature trees add charm and curb appeal. Surrounded by parks, trails, and Bronte Creek, with top-rated schools just a short walk away, this home is ideal for families. Nearby shopping, dining, and amenities, plus quick access to major highways and the 407, make everyday living easy and convenient. (id:63050)Details
Details for 5566 Thorn Lane, Burlington Orchard, Ontario- Property Type
- Single Family
- Building Type
- House
- Storeys
- 2
- Neighborhood
- Orchard
- Land Size
- 36.1 x 75.5 FT
- Year Built
- -
- Annual Property Taxes
- $5,130
- Parking Type
- Attached Garage, Garage
Inside
- Appliances
- Washer, Refrigerator, Stove, Dryer, Water Heater
- Rooms
- 14
- Bedrooms
- 5
- Bathrooms
- 3
- Fireplace
- -
- Fireplace Total
- 1
- Basement
- Finished, Full
Building
- Architecture Style
- -
- Direction
- Deer Place
- Type of Dwelling
- house
- Roof
- -
- Exterior
- Brick, Vinyl siding
- Foundation
- Poured Concrete
- Flooring
- -
Land
- Sewer
- Sanitary sewer
- Lot Size
- 36.1 x 75.5 FT
- Zoning
- -
- Zoning Description
- -
Parking
- Features
- Attached Garage, Garage
- Total Parking
- 3
Utilities
- Cooling
- Central air conditioning
- Heating
- Forced air, Electric
- Water
- Municipal water
Feature Highlights
- Community
- School Bus
- Lot Features
- Conservation/green belt
- Security
- -
- Pool
- -
- Waterfront
- -
Rooms
Rooms for 5566 Thorn Lane, Burlington Orchard, OntarioMap

Listatto.comCopyright 2026