
Learie
Amy
Natasha
1244 Mary Lou Street - $779,000
1244 Mary Lou Street - $779,000
1244 Mary Lou Street
$779,000
Alcona
Innisfil Alcona, OntarioL9S0E5
3 beds
3 baths
5 parking
MLS#: N13560200Listed: 1 day agoUpdated:1 day ago
Description
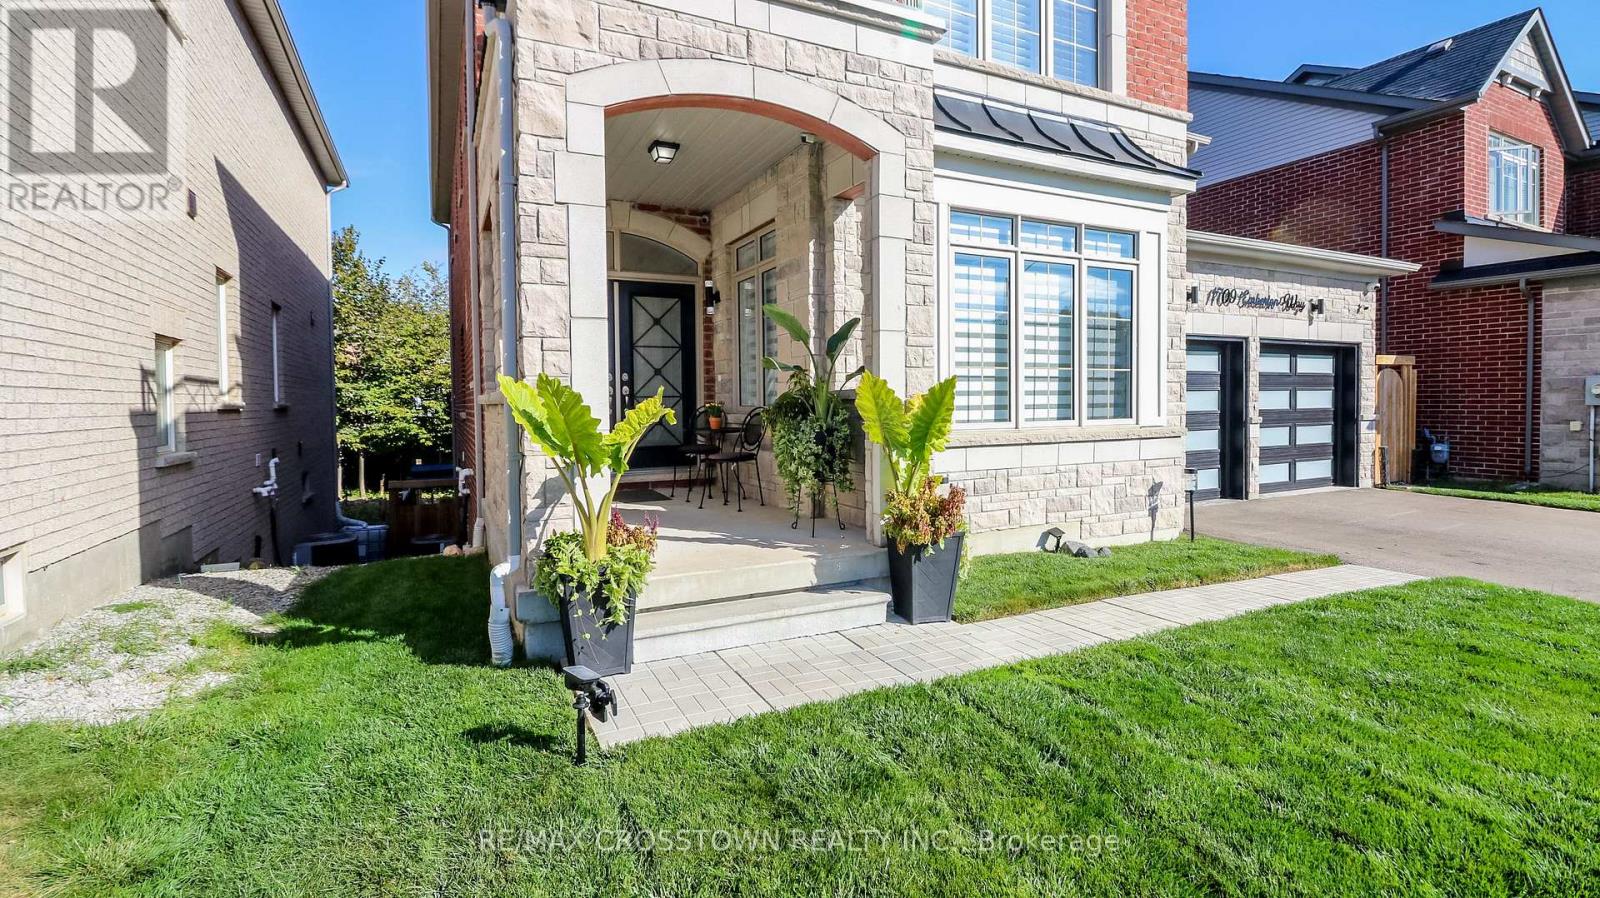
Top 5 Reasons You Will Love This Home: 1) Meticulously maintained and move-in ready, this spacious three bedroom, three bathroom home is ideally suited for a growing family seeking comfort and functionality 2) Ideally situated just minutes from Innisfil Beach Park and scenic waterfronts, you'll enjoy quick access to sandy shores, lakeside strolls, and weekend relaxation 3) The upper level laundry room is equipped with built-in appliances, making everyday chores more convenient and seamlessly integrated into your routine 4) Detached backyard workshop with its own 100-amp panel provides the perfect setup for DIY projects, a hobbyists retreat, or a creative workspace 5) With no rear neighbours and tranquil views of the greenbelt and nearby trail, this property provides a peaceful connection to nature. 1,489 above grade sq.ft. plus an unfinished basement. (id:63050)Details
Details for 1244 Mary Lou Street, Innisfil Alcona, Ontario- Property Type
- Single Family
- Building Type
- House
- Storeys
- 2
- Neighborhood
- Alcona
- Land Size
- 39.7 x 109.9 FT
- Year Built
- -
- Annual Property Taxes
- $4,568
- Parking Type
- Attached Garage, Garage
Inside
- Appliances
- Washer, Refrigerator, Oven, Dryer, Hood Fan
- Rooms
- 6
- Bedrooms
- 3
- Bathrooms
- 3
- Fireplace
- -
- Fireplace Total
- 1
- Basement
- Unfinished, Full
Building
- Architecture Style
- -
- Direction
- Jans Blvd/Mary-Lou St
- Type of Dwelling
- house
- Roof
- -
- Exterior
- Brick
- Foundation
- Poured Concrete
- Flooring
- Hardwood, Ceramic
Land
- Sewer
- Sanitary sewer
- Lot Size
- 39.7 x 109.9 FT
- Zoning
- -
- Zoning Description
- R2
Parking
- Features
- Attached Garage, Garage
- Total Parking
- 5
Utilities
- Cooling
- Central air conditioning
- Heating
- Forced air, Natural gas
- Water
- Municipal water
Feature Highlights
- Community
- -
- Lot Features
- Gazebo
- Security
- -
- Pool
- -
- Waterfront
- -
Rooms
Rooms for 1244 Mary Lou Street, Innisfil Alcona, OntarioMap

Listatto.comCopyright 2026