
Natasha
Amy
Travis
11 Markdale Avenue Unit 1 - $3,197
11 Markdale Avenue Unit 1 - $3,197
11 Markdale Avenue Unit 1
$3,197
Humewood-Cedarvale
Toronto Humewood Cedarvale, OntarioM6C1S8
2 beds
1 baths
1 parking
MLS#: C13560824Listed: 7 days agoUpdated:7 days ago
Description
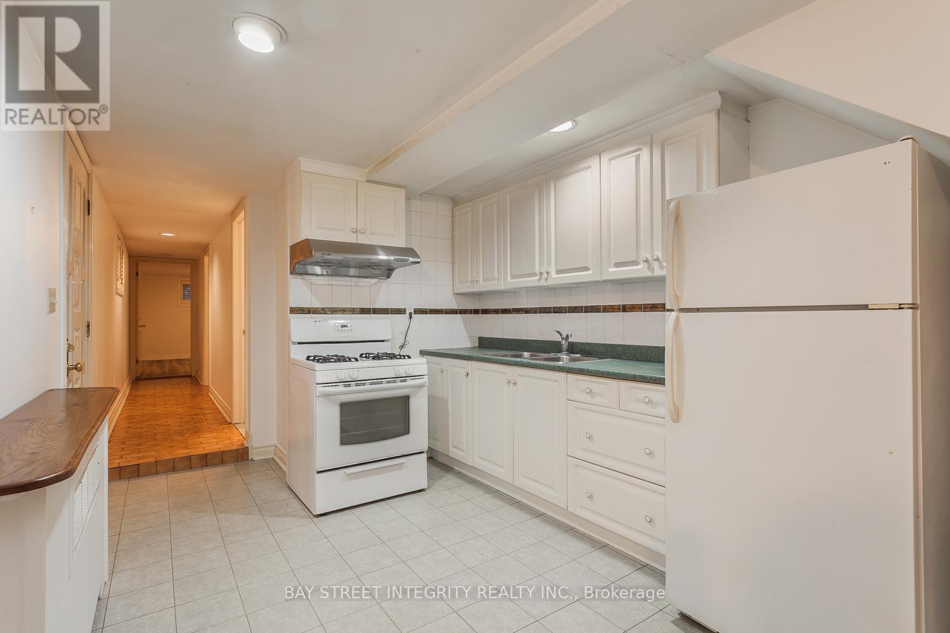
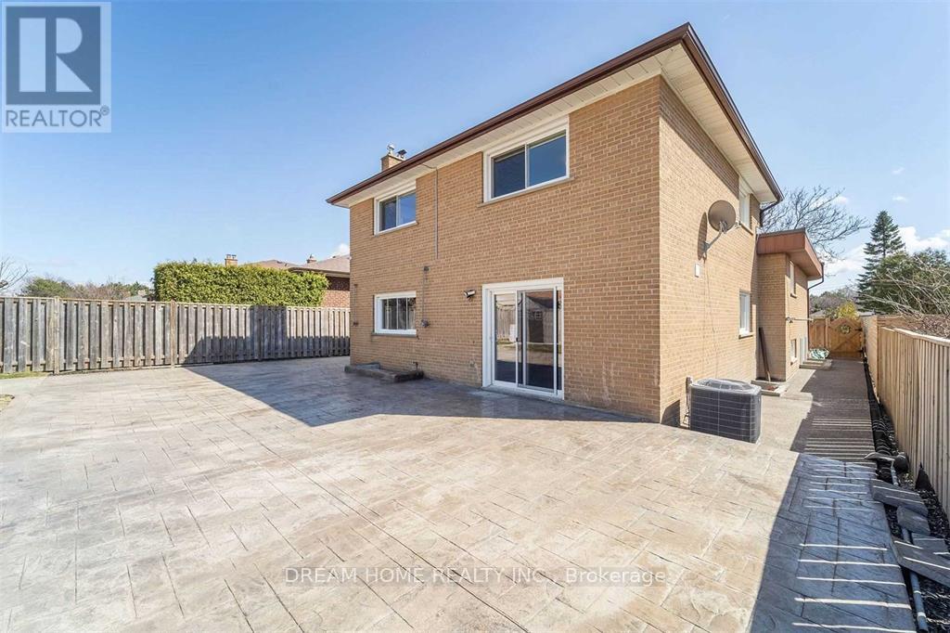
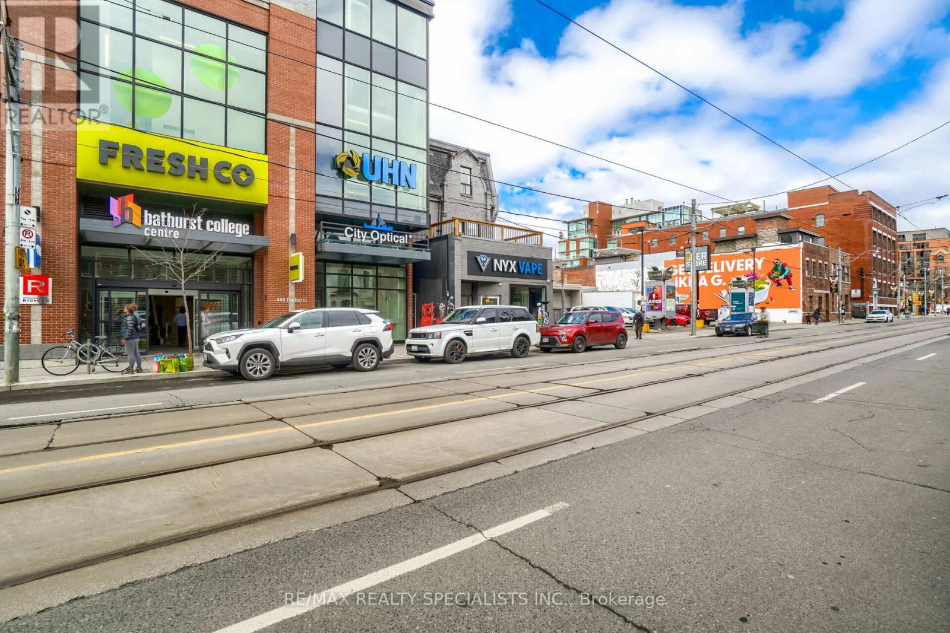
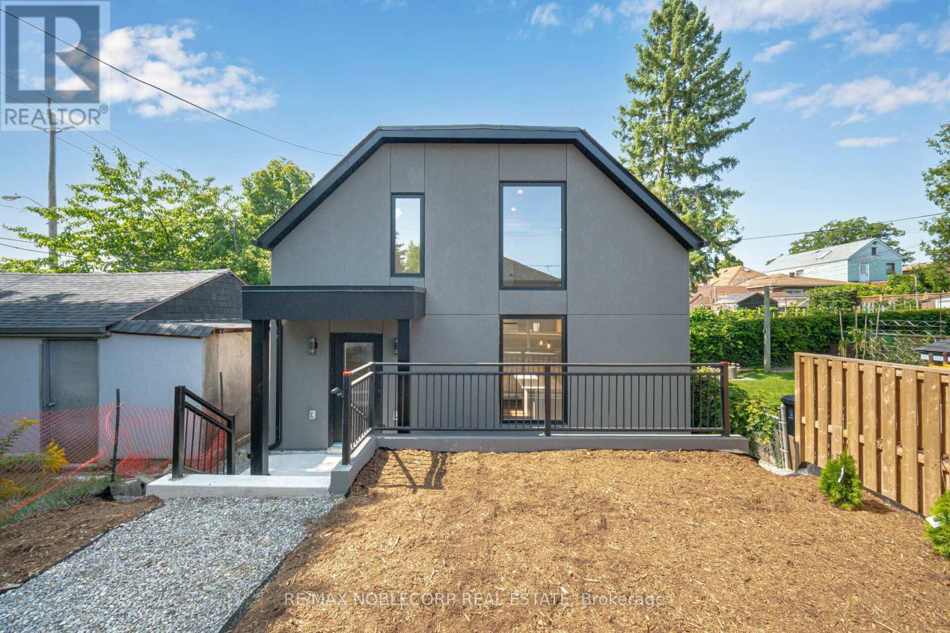
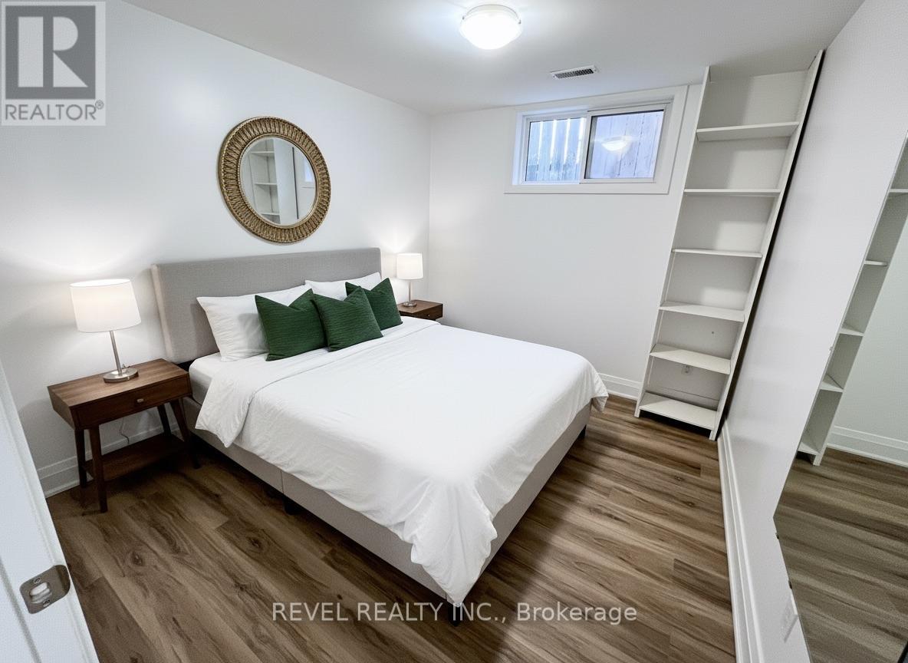
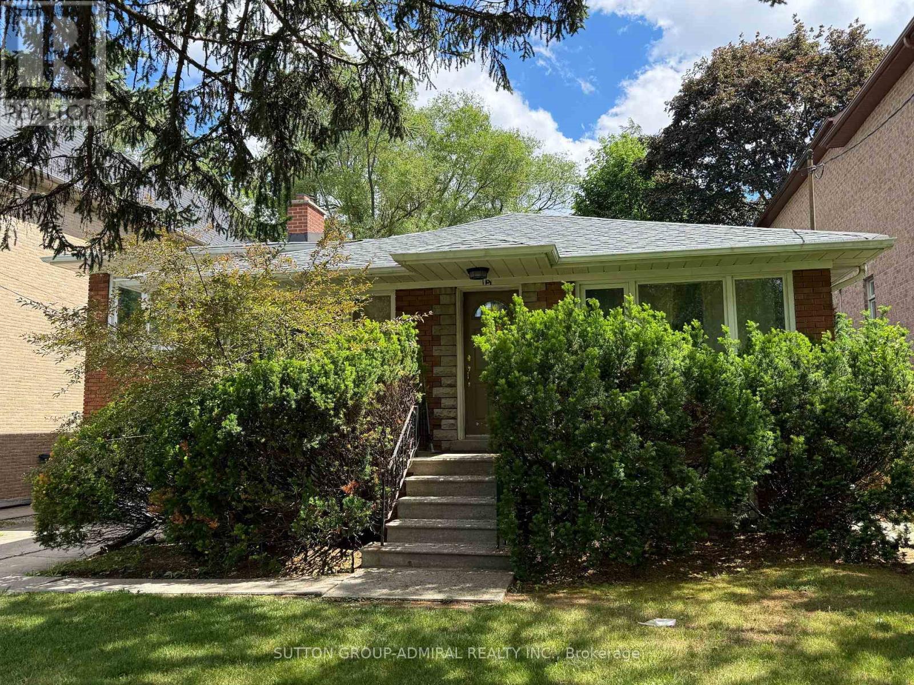
Renovated main floor 2 bedroom, 1 bathroom unit in the desirable Cedarvale neighbourhood, ideally located near Bathurst & Eglinton. Situated within the Cedarvale Public School district and just a short walk to both Cedarvale and St. Clair West subway stations, this unit offers exceptional convenience and connectivity. The spacious layout features a large, modern kitchen with quartz countertops, subway tile backsplash, and stainless steel appliances. The updated 4-piece bathroom includes quartz counters and a subway tile surround. Additional highlights include ensuite laundry, central air conditioning, engineered vinyl floors, pot lights, and contemporary window coverings and light fixtures. A fantastic opportunity to live in one of the city's most sought-after communities. (id:63050)Details
Details for 11 Markdale Avenue Unit 1, Toronto Humewood Cedarvale, Ontario- Property Type
- Single Family
- Building Type
- House
- Storeys
- 2
- Neighborhood
- Humewood-Cedarvale
- Land Size
- -
- Year Built
- -
- Annual Property Taxes
- -
- Parking Type
- Detached Garage, Garage
Inside
- Appliances
- Washer, Refrigerator, Dishwasher, Stove, Dryer, Microwave, Window Coverings
- Rooms
- 5
- Bedrooms
- 2
- Bathrooms
- 1
- Fireplace
- -
- Fireplace Total
- -
- Basement
- Finished, N/A
Building
- Architecture Style
- -
- Direction
- Cross Streets: Bathurst & Eglinton. ** Directions: South of Eglinton.
- Type of Dwelling
- house
- Roof
- -
- Exterior
- Brick
- Foundation
- Block
- Flooring
- Vinyl
Land
- Sewer
- Sanitary sewer
- Lot Size
- -
- Zoning
- -
- Zoning Description
- -
Parking
- Features
- Detached Garage, Garage
- Total Parking
- 1
Utilities
- Cooling
- Central air conditioning
- Heating
- Radiant heat, Natural gas
- Water
- Municipal water
Feature Highlights
- Community
- -
- Lot Features
- -
- Security
- -
- Pool
- -
- Waterfront
- -
Rooms
Rooms for 11 Markdale Avenue Unit 1, Toronto Humewood Cedarvale, OntarioMap

Listatto.comCopyright 2026