
Natasha
Amy
Travis
519 Wicklow Road - $1,899,000
519 Wicklow Road - $1,899,000
519 Wicklow Road
$1,899,000
Shoreacres
Burlington Shoreacres, OntarioL7T2J1
5 beds
3 baths
10 parking
MLS#: W13561272Listed: 1 day agoUpdated:about 22 hours ago
Description
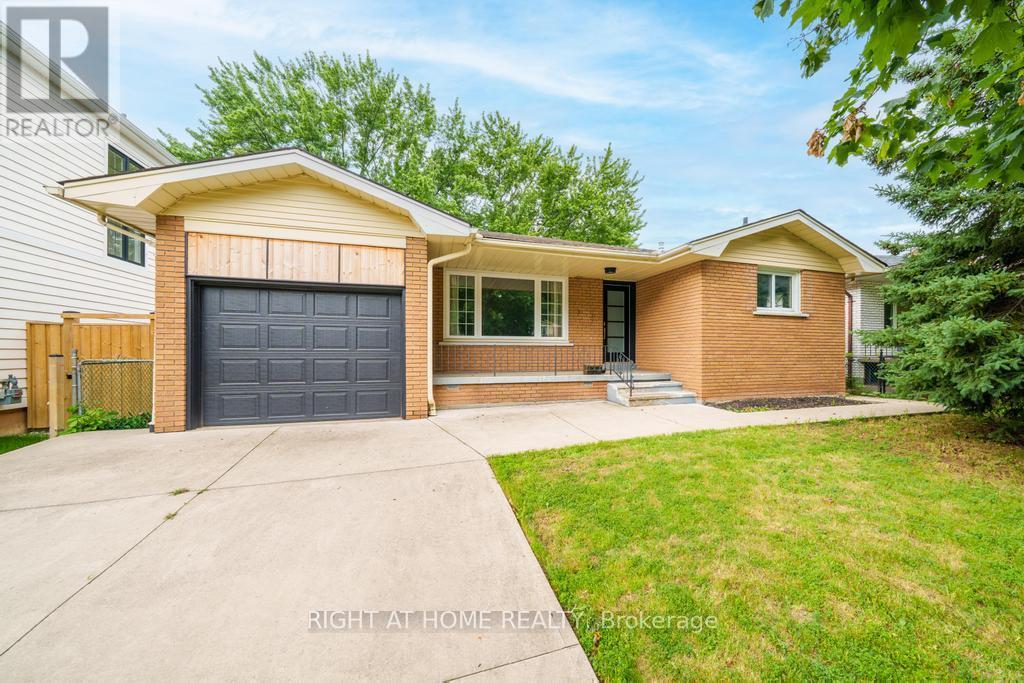
A premium custom home offering over 2600 sq ft of above grade living space + finished basement rec room, this five-bedroom split-level home has been completely reimagined with luxury finishes throughout. All renovations were completed 2022-2026, leaving no room untouched. A spacious kitchen with custom millwork, panelled Jenn Air appliances, natural stone countertops & island with waterfall edge is the heart of the open concept floor plan. The thoughtful upgrades and premium design features are easy to spot, but the little details that truly matter aren't immediately apparent. Features include an oversize front door, custom built-ins in every closet, solid core doors, floating stairs with a multi-level glass railing, a custom cement cast fireplace, heated floors, 'Smart Home' capabilities, an EV charger, in-ground sprinklers, and a double-car garage plus parking for 8+, just to name a few. A full list of upgrades & details is available. Outside, enjoy the fully fenced private yard with an inground heated saltwater pool featuring a waterfall, a custom outdoor kitchen with granite countertops, plus space to entertain. Located on a quiet cul-de-sac steps from Nelson Rec Center & High School, there is no through traffic - just those lucky enough to call this street home! This exceptional property is ready for a discerning buyer looking for the perfect mix of function, luxury, and location. (id:63050)Details
Details for 519 Wicklow Road, Burlington Shoreacres, Ontario- Property Type
- Single Family
- Building Type
- House
- Storeys
- -
- Neighborhood
- Shoreacres
- Land Size
- 60 x 108 FT
- Year Built
- -
- Annual Property Taxes
- $7,604
- Parking Type
- Attached Garage, Garage
Inside
- Appliances
- Washer, Refrigerator, Barbeque, Dishwasher, Stove, Dryer, Microwave, Window Coverings, Garage door opener, Garage door opener remote(s)
- Rooms
- 16
- Bedrooms
- 5
- Bathrooms
- 3
- Fireplace
- -
- Fireplace Total
- -
- Basement
- Finished, N/A
Building
- Architecture Style
- -
- Direction
- Cross Streets: Appleby And New St. ** Directions: New St to Tipperary Ave.
- Type of Dwelling
- house
- Roof
- -
- Exterior
- Brick, Vinyl siding
- Foundation
- Concrete
- Flooring
- -
Land
- Sewer
- Sanitary sewer
- Lot Size
- 60 x 108 FT
- Zoning
- -
- Zoning Description
- R3.1
Parking
- Features
- Attached Garage, Garage
- Total Parking
- 10
Utilities
- Cooling
- Central air conditioning
- Heating
- Forced air, Natural gas
- Water
- Municipal water
Feature Highlights
- Community
- -
- Lot Features
- Lighting, Paved yard, Gazebo, Sump Pump
- Security
- -
- Pool
- Inground pool, Salt Water Pool
- Waterfront
- -
Rooms
Rooms for 519 Wicklow Road, Burlington Shoreacres, OntarioMap


Listatto.comCopyright 2026