
Learie
Jolanda
Amy
5343 Russell View Road - $1,499,000
5343 Russell View Road - $1,499,000
5343 Russell View Road
$1,499,000
Central Erin Mills
Mississauga Central Erin Mills, OntarioL5M5V8
5 beds
4 baths
4 parking
MLS#: W13561438Listed: about 20 hours agoUpdated:about 20 hours ago
Description
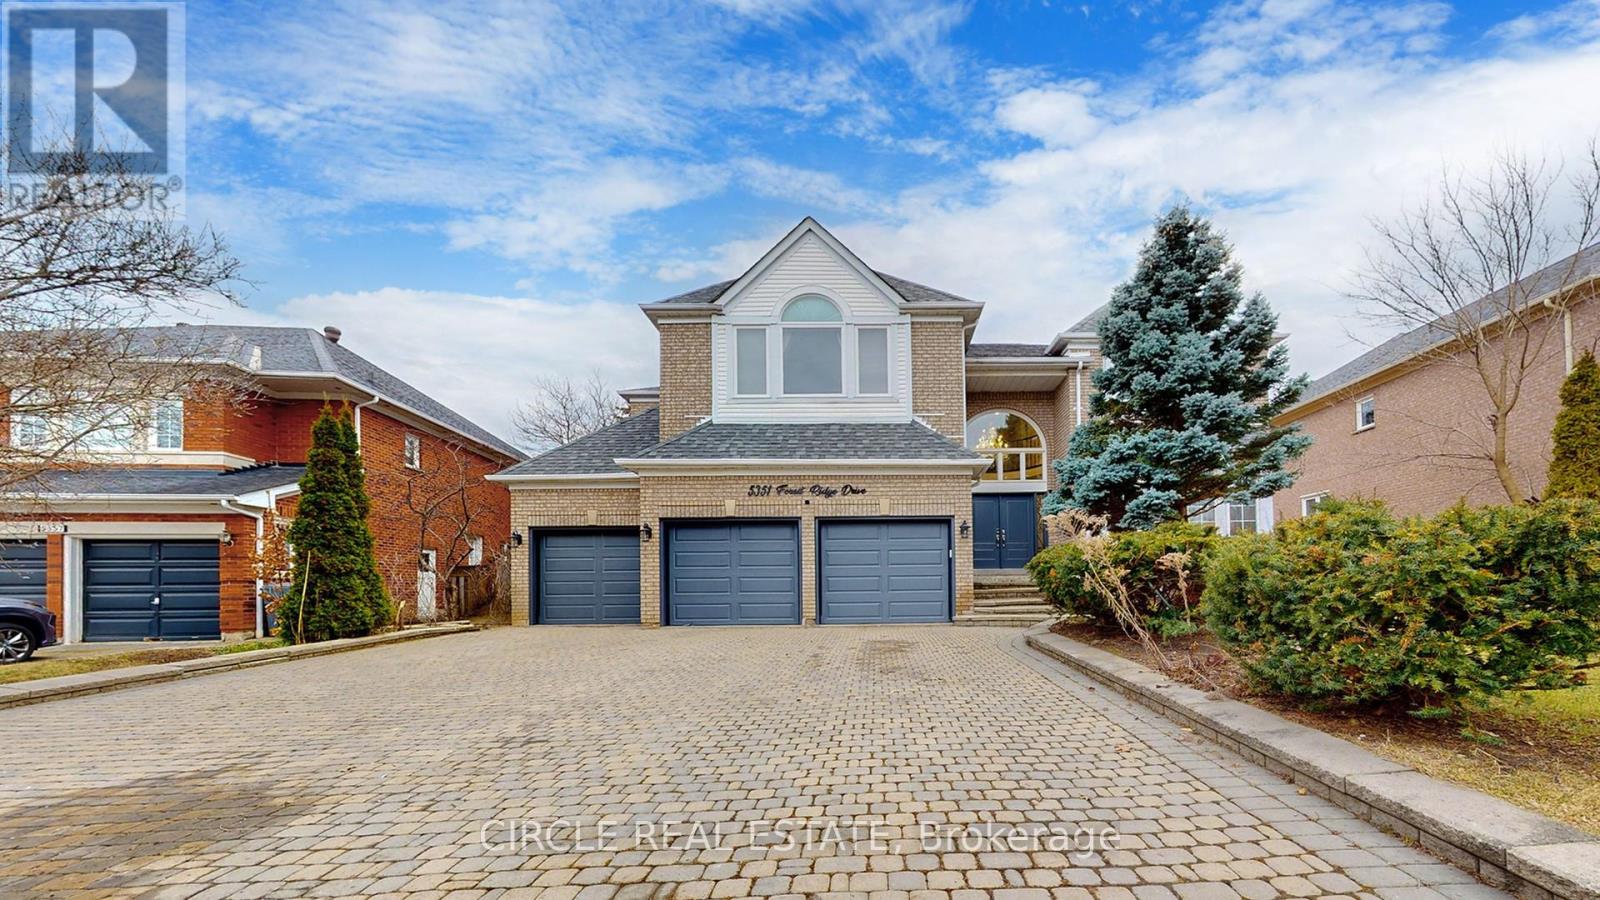
>), Luxurious Home with Evenly Modern Layout Plan Plan & Good Size Lot. >>> Double Door Entry, Very Welcoming Curb Appeal, This Beautiful Home Freshly Painted in Neutral Color <<< Large Foyer with High Ceiling at Main Entry. Unique Designed Spacious Living Room Over-Look Front Garden. Lots of Natural Light <<< Renovated Large Gourmet Kitchen features Ample cabinetry, Centre Island & Breakfast area O/L Family room. Step Out to Large Deck for Relaxation & Enjoyment <<< Primary Bedroom features 5 Pc Ensuite Bath, W/I Closet & Large Sitting Area. <<< 2nd, 3rd, 4th bedrooms All features Large Closet & Large Windows <<< Main Floor, Laundry, Inside Access from Garage <<< Professionally Finished Basement with New Wood Flooring, Separate Entrance, Large Recreation Room to Entertain Guest & Friends, One Guest Room & 3 Pc Bath << Cold Room for Convenient Storage <<< Great Neighborhood, Close To All Amenities, Steps To Park, Schools, Groceries, Public Transport ** Beautiful Home in High Demand Family Neighborhood. Don't Miss Out! Must See! (id:63050)Details
Details for 5343 Russell View Road, Mississauga Central Erin Mills, Ontario- Property Type
- Single Family
- Building Type
- House
- Storeys
- 2
- Neighborhood
- Central Erin Mills
- Land Size
- 45.9 x 114.8 FT ; Back Onto Park
- Year Built
- -
- Annual Property Taxes
- $9,222
- Parking Type
- Attached Garage, Garage
Inside
- Appliances
- Washer, Refrigerator, Stove, Dryer, Hood Fan, Blinds, Window Coverings, Water Heater
- Rooms
- 12
- Bedrooms
- 5
- Bathrooms
- 4
- Fireplace
- -
- Fireplace Total
- -
- Basement
- Finished, Separate entrance, N/A, N/A
Building
- Architecture Style
- -
- Direction
- ERIN CENTRE RD/ RUSSELL VIEW
- Type of Dwelling
- house
- Roof
- -
- Exterior
- Brick, Stucco
- Foundation
- Concrete
- Flooring
- Hardwood, Ceramic, Wood
Land
- Sewer
- Sanitary sewer
- Lot Size
- 45.9 x 114.8 FT ; Back Onto Park
- Zoning
- -
- Zoning Description
- -
Parking
- Features
- Attached Garage, Garage
- Total Parking
- 4
Utilities
- Cooling
- Central air conditioning
- Heating
- Forced air, Natural gas
- Water
- Municipal water
Feature Highlights
- Community
- -
- Lot Features
- Carpet Free
- Security
- -
- Pool
- -
- Waterfront
- -
Rooms
Rooms for 5343 Russell View Road, Mississauga Central Erin Mills, OntarioMap


Listatto.comCopyright 2026