
Travis
Natasha
Learie
Upper 66 Bellevue Avenue - $3,000
Upper 66 Bellevue Avenue - $3,000
Upper 66 Bellevue Avenue
$3,000
Kensington-Chinatown
Toronto Kensington Chinatown, OntarioM5T2N4
3 beds
2 baths
0 parking
MLS#: C13562178Listed: 7 days agoUpdated:7 days ago
Description
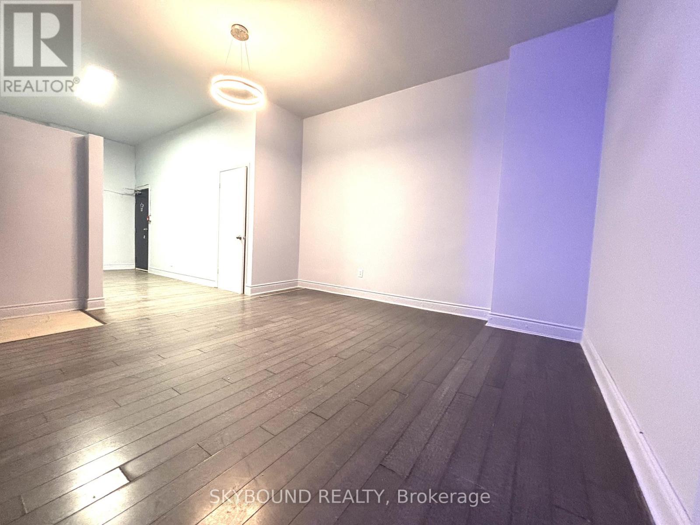
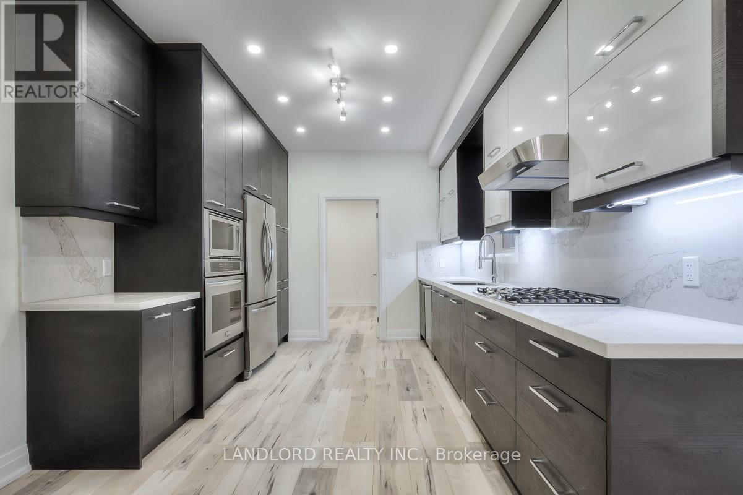
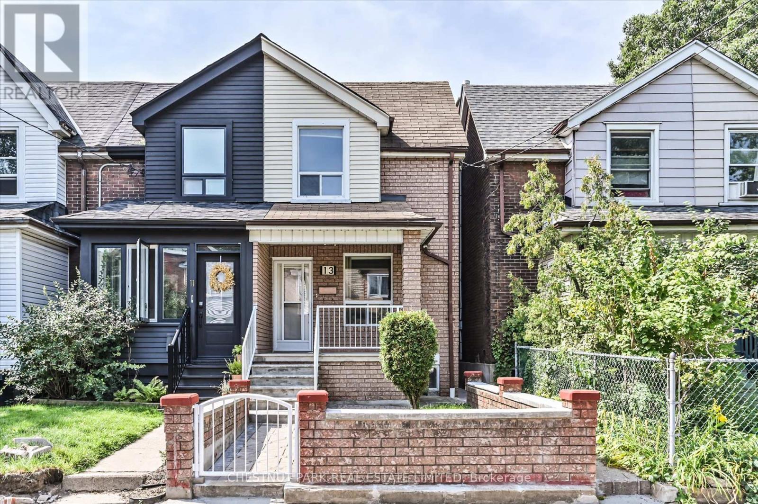
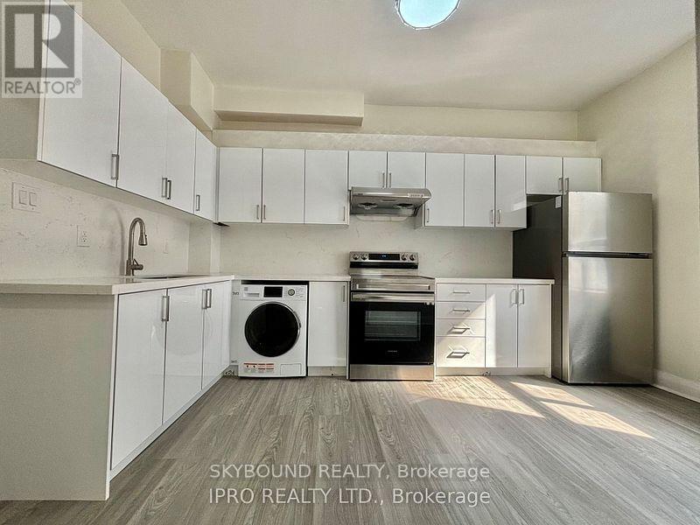
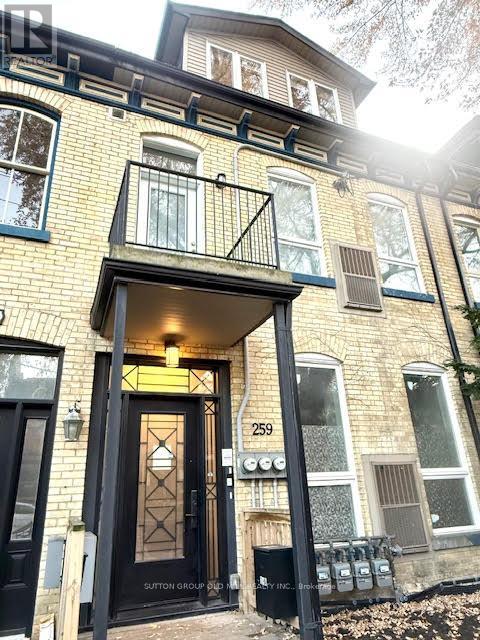
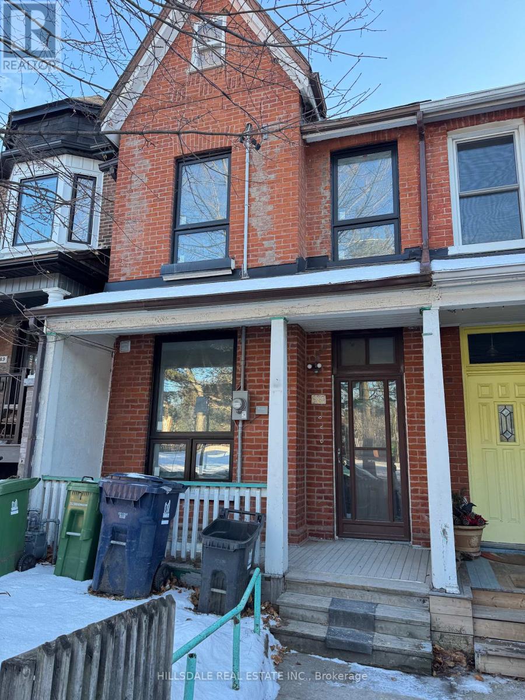
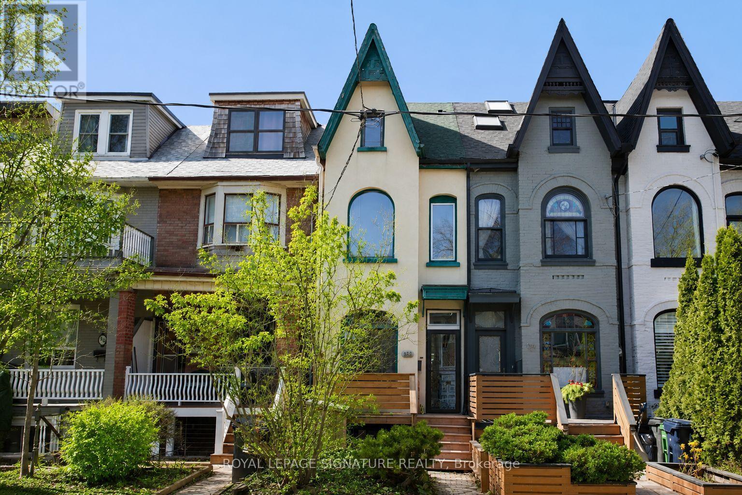
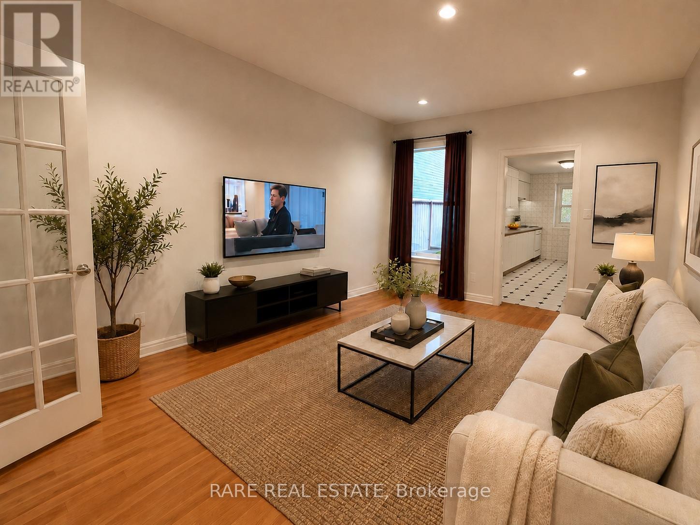
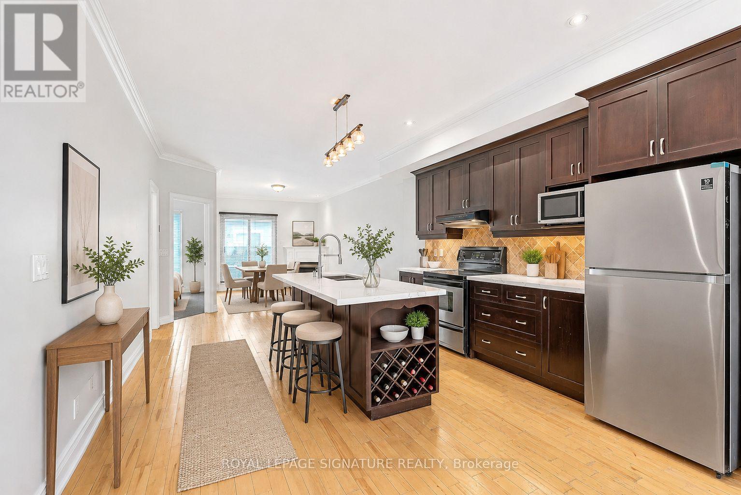
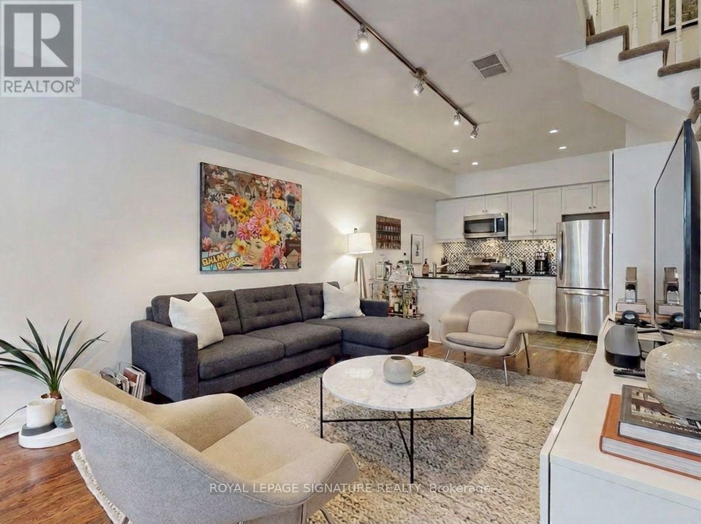
Beautifully Renovated 3-Bedroom, 2-Bathroom Second-Floor Apartment Located In The Heart Of Toronto's Vibrant Kensington-Chinatown Community. Bright And Spacious, This Carpet-Free Home Features A Primary Bedroom With A Private Ensuite Bathroom, Two Additional Generously Sized Bedrooms, A Bathroom, And A Functional Private Kitchen. Ideal For Students, Young Professionals, Or Roommates. Enjoy An Unbeatable Location Just Steps To Chinatown, TTC Transit, Trendy Cafés, Restaurants, Grocery Stores, And Everyday Amenities. Walking Distance To The University Of Toronto And OCAD University, With Easy TTC Access To Other Downtown Campuses. Close To Toronto Western Hospital, Parks, Libraries, And Community Centres. Move-In Ready In One Of Toronto's Most Vibrant And Convenient Neighborhoods. ******* All Utilities Included ! ****** Students Welcome! ******* (id:63050)Details
Details for Upper 66 Bellevue Avenue, Toronto Kensington Chinatown, Ontario- Property Type
- Single Family
- Building Type
- Row Townhouse
- Storeys
- 2
- Neighborhood
- Kensington-Chinatown
- Land Size
- 18 x 93 FT
- Year Built
- -
- Annual Property Taxes
- -
- Parking Type
- No Garage
Inside
- Appliances
- -
- Rooms
- 3
- Bedrooms
- 3
- Bathrooms
- 2
- Fireplace
- -
- Fireplace Total
- -
- Basement
- Finished, N/A
Building
- Architecture Style
- -
- Direction
- Spadina/Dundas
- Type of Dwelling
- row_townhouse
- Roof
- -
- Exterior
- Brick
- Foundation
- -
- Flooring
- -
Land
- Sewer
- Sanitary sewer
- Lot Size
- 18 x 93 FT
- Zoning
- -
- Zoning Description
- -
Parking
- Features
- No Garage
- Total Parking
- -
Utilities
- Cooling
- Central air conditioning
- Heating
- Forced air, Electric
- Water
- Municipal water
Feature Highlights
- Community
- -
- Lot Features
- Carpet Free
- Security
- -
- Pool
- -
- Waterfront
- -
Rooms
Rooms for Upper 66 Bellevue Avenue, Toronto Kensington Chinatown, OntarioMap

Listatto.comCopyright 2026