
Travis
Learie
Mohamed
3525 Bertrand Road - $1,220,000
3525 Bertrand Road - $1,220,000
3525 Bertrand Road
$1,220,000
Erin Mills
Mississauga Erin Mills, OntarioL5L4G8
4 beds
4 baths
5 parking
MLS#: W13562416Listed: about 18 hours agoUpdated:about 18 hours ago
Description
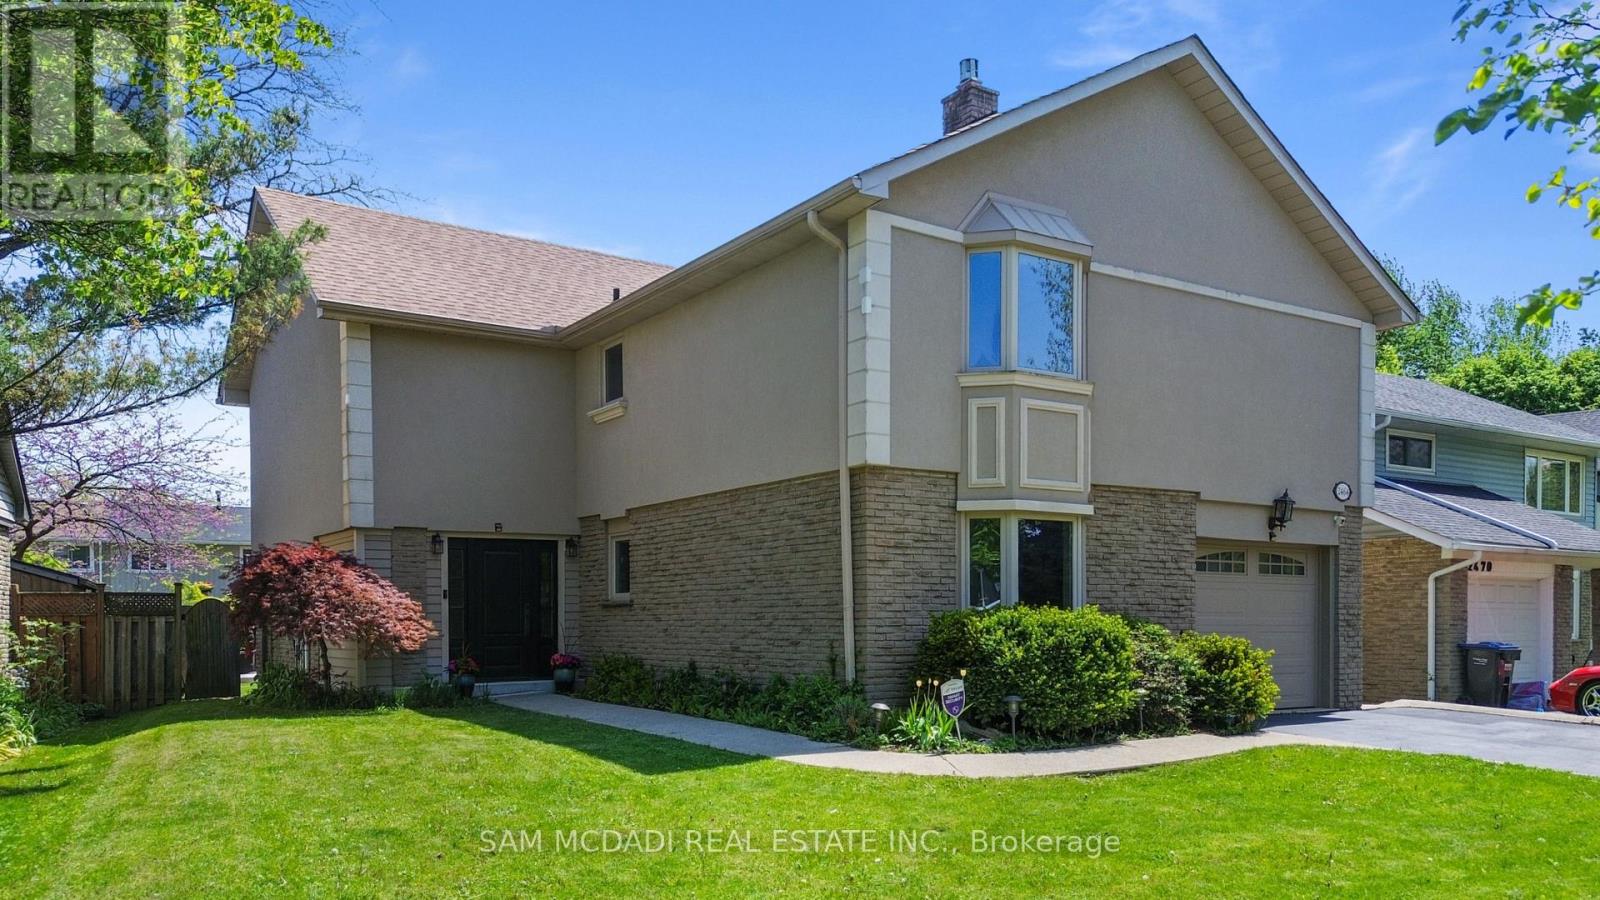
Welcome to this exceptionally maintained and updated family home in the coveted Erin Mills community. With nearly 3,200 square feet of total finished living space (2216 sq.ft. above grade), this 3+1 bedroom home is larger than most in it's category. Anchored by an oversized updated kitchen (2018) with Cambria stone counters, a large central island and new cabinets with abundant storage. Open to both the living and dining rooms for the perfect flow for daily life and entertaining. A large family room on the second floor with a wood burning fireplace and new hickory engineered hardwood floors (2026). Up the stairs, you will find 3 spacious bedrooms. The nearly 300 square foot primary bedroom has an ensuite with a walk-in glass shower complete with granite counters. Bedrooms 2 and 3 are also spacious with brand new carpet (2026). The basement is completely finished with an additional room that offers the flexibility of a home office or another bedroom. Additionally, the basement has a large recreation room that is built for the ultimate home theatre setup. The backyard widens at the rear with an excellent depth; it comes complete with an oversized deck and a 12 x 24 above ground pool (2021), while still maintaining lots of green and garden space. The garage is insulated, as is the aluminum garage door. 4 car driveway parking with no sidewalk. Location offers incredible convenience for all aspects of life; close to top-rated schools, parks, nature and bike trails, major highways (403, 407,QEW) and shopping of all kinds. Visit www.3525bertrand.ca for more info (id:63050)Details
Details for 3525 Bertrand Road, Mississauga Erin Mills, Ontario- Property Type
- Single Family
- Building Type
- House
- Storeys
- 2
- Neighborhood
- Erin Mills
- Land Size
- 30.7 x 137.8 FT ; widens at rear
- Year Built
- -
- Annual Property Taxes
- $7,475
- Parking Type
- Attached Garage, Garage
Inside
- Appliances
- -
- Rooms
- 10
- Bedrooms
- 4
- Bathrooms
- 4
- Fireplace
- -
- Fireplace Total
- 1
- Basement
- Finished, N/A
Building
- Architecture Style
- -
- Direction
- Burnhamthorpe/Colonial
- Type of Dwelling
- house
- Roof
- -
- Exterior
- Brick
- Foundation
- Concrete
- Flooring
- Hardwood
Land
- Sewer
- Sanitary sewer
- Lot Size
- 30.7 x 137.8 FT ; widens at rear
- Zoning
- -
- Zoning Description
- -
Parking
- Features
- Attached Garage, Garage
- Total Parking
- 5
Utilities
- Cooling
- Central air conditioning
- Heating
- Forced air, Natural gas
- Water
- Municipal water
Feature Highlights
- Community
- -
- Lot Features
- -
- Security
- -
- Pool
- Above ground pool
- Waterfront
- -
Rooms
Rooms for 3525 Bertrand Road, Mississauga Erin Mills, OntarioMap

Listatto.comCopyright 2026