
Jolanda
Travis
Amy
4781 Highway 35 - $539,900
4781 Highway 35 - $539,900
4781 Highway 35
$539,900
Cameron
Kawartha Lakes Cameron, OntarioK0M1G0
3 beds
1 baths
11 parking
MLS#: X13562636Listed: 8 days agoUpdated:2 days ago
Description
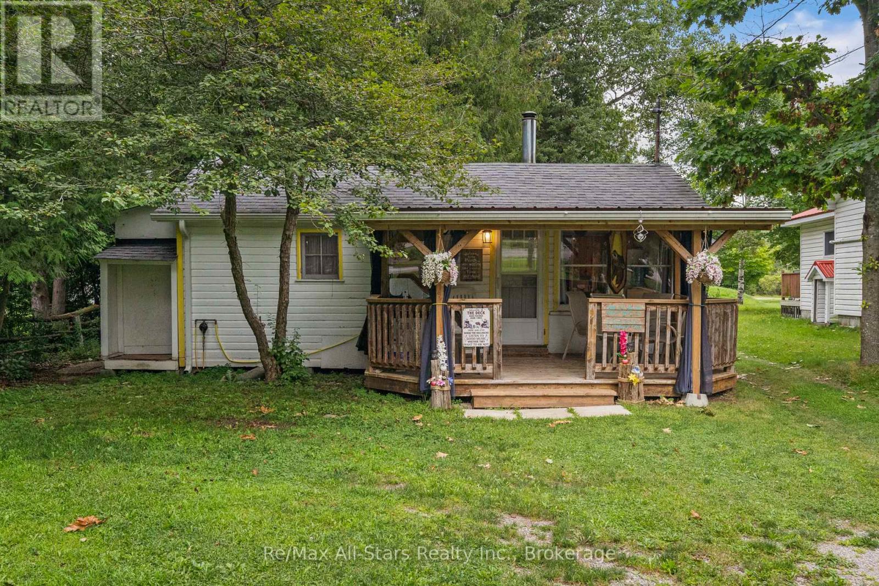
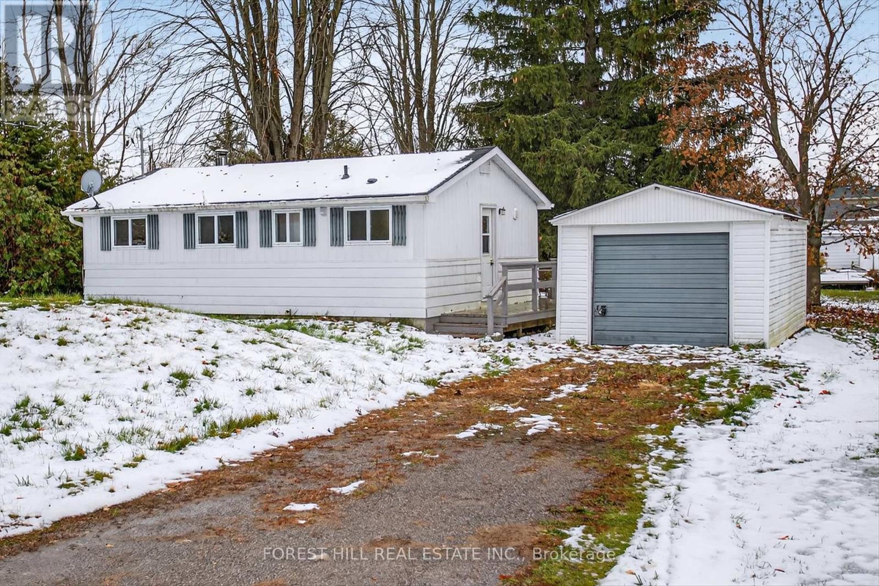
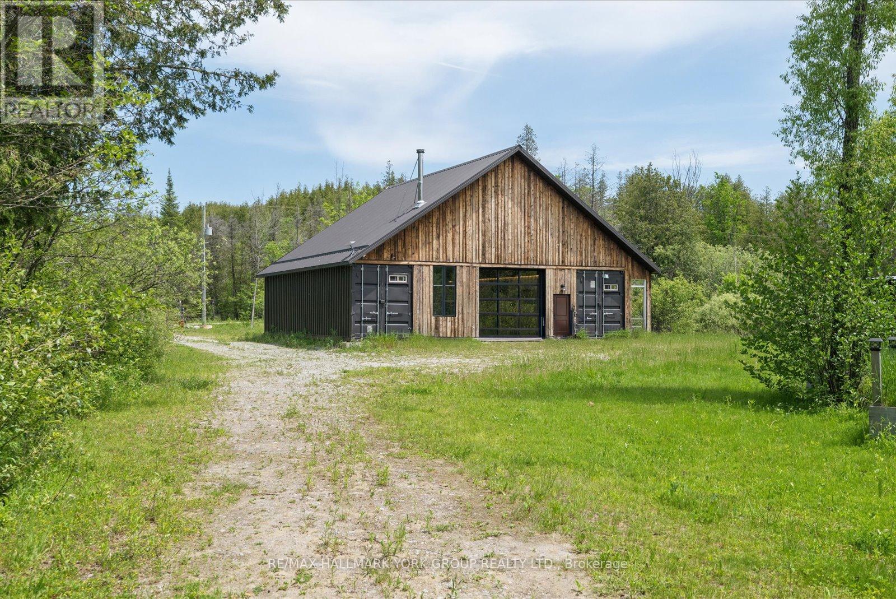
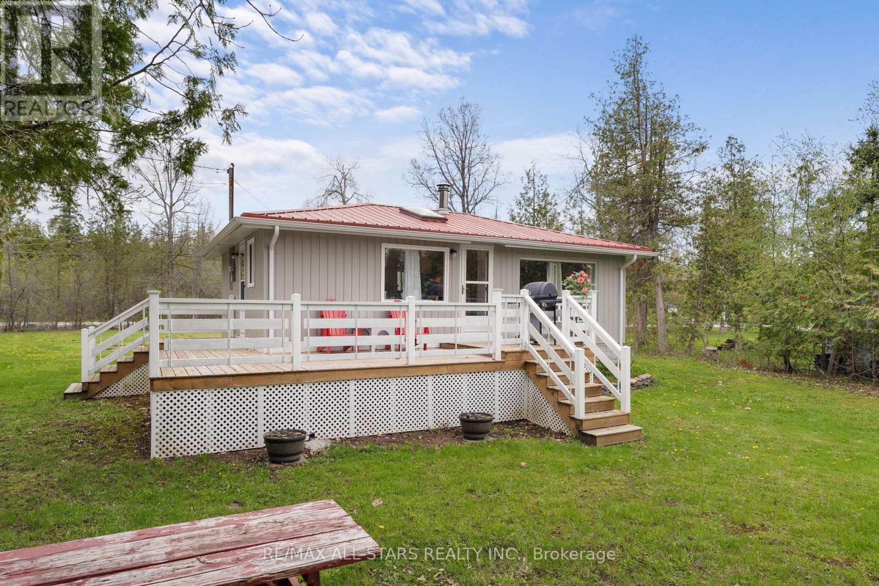
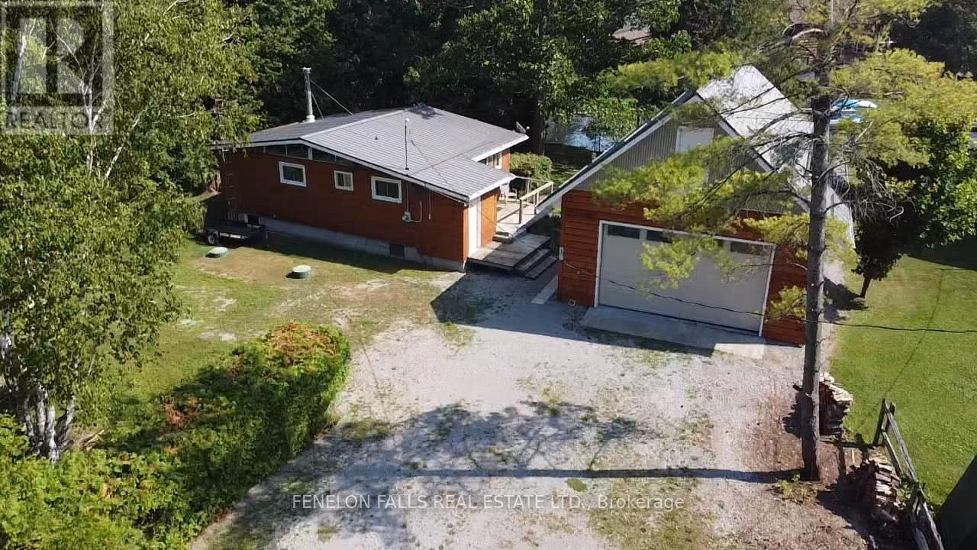
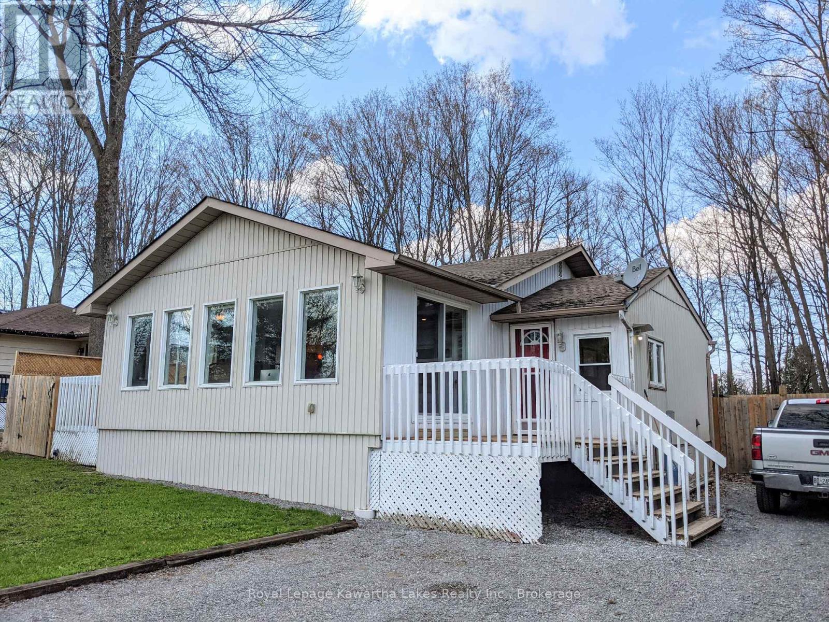
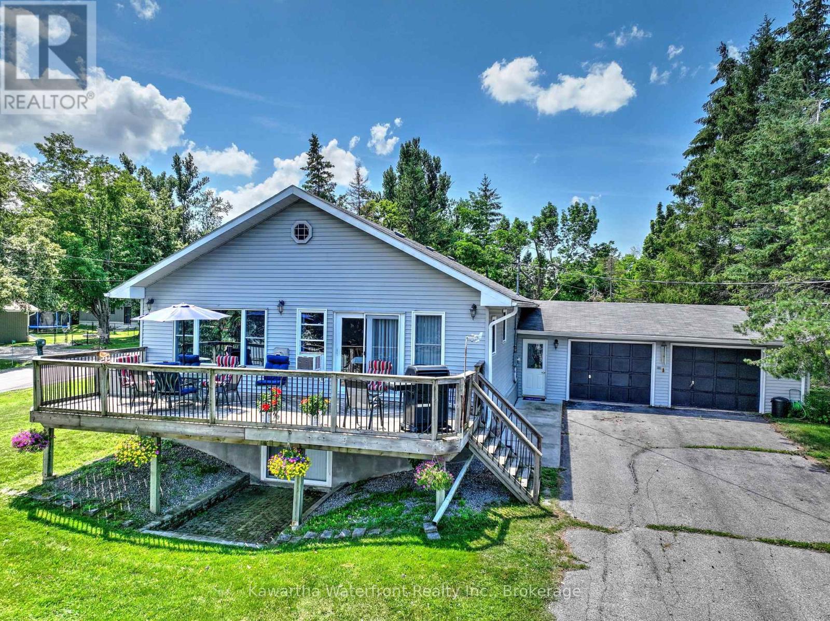
Updated 3 bedroom country bungalow on a gorgeous 1.29-acre rural lot. Inside you'll find 1,076 sq. ft. of living space with an open-concept layout featuring an updated kitchen with a farmhouse sink and live-edge breakfast bar. The full-height unfinished basement includes a wood stove for supplemental heating. Updates include forced air propane furnace (2008), air conditioner (2012), windows (2016), steel roof (2016) and a 200-amp electrical service. Exterior updates include a new front porch, side porch, and rear deck. The property also features a buried electric dog fence and a detached single-car garage with hydro (needs repairs). Located just outside Fenelon Falls, approximately 10 minutes from Lindsay. (id:63050)Details
Details for 4781 Highway 35, Kawartha Lakes Cameron, Ontario- Property Type
- Single Family
- Building Type
- House
- Storeys
- 1
- Neighborhood
- Cameron
- Land Size
- 151 x 383 FT
- Year Built
- -
- Annual Property Taxes
- $2,422
- Parking Type
- Detached Garage, Garage
Inside
- Appliances
- Washer, Refrigerator, Dishwasher, Stove, Dryer, Water Heater
- Rooms
- 8
- Bedrooms
- 3
- Bathrooms
- 1
- Fireplace
- -
- Fireplace Total
- 1
- Basement
- Unfinished, Full
Building
- Architecture Style
- Bungalow
- Direction
- Highway 35 N just past 121 turn off
- Type of Dwelling
- house
- Roof
- -
- Exterior
- Vinyl siding
- Foundation
- Block
- Flooring
- -
Land
- Sewer
- Septic System
- Lot Size
- 151 x 383 FT
- Zoning
- -
- Zoning Description
- RR2
Parking
- Features
- Detached Garage, Garage
- Total Parking
- 11
Utilities
- Cooling
- Central air conditioning
- Heating
- Forced air, Propane
- Water
- Dug Well
Feature Highlights
- Community
- School Bus
- Lot Features
- Flat site
- Security
- -
- Pool
- -
- Waterfront
- -
Rooms
Rooms for 4781 Highway 35, Kawartha Lakes Cameron, OntarioMap

Listatto.comCopyright 2026