
Amy
Learie
Travis
2 Ollerton Road Unit Basement - $1,900
2 Ollerton Road Unit Basement - $1,900
2 Ollerton Road Unit Basement
$1,900
York University Heights
Toronto York University Heights, OntarioM3J1X6
2 beds
1 baths
1 parking
MLS#: W13564432Listed: 7 days agoUpdated:7 days ago
Description
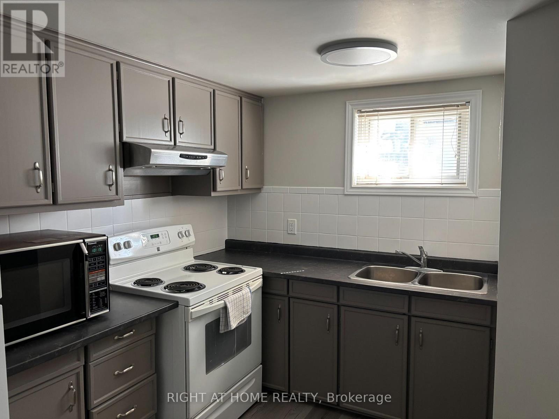
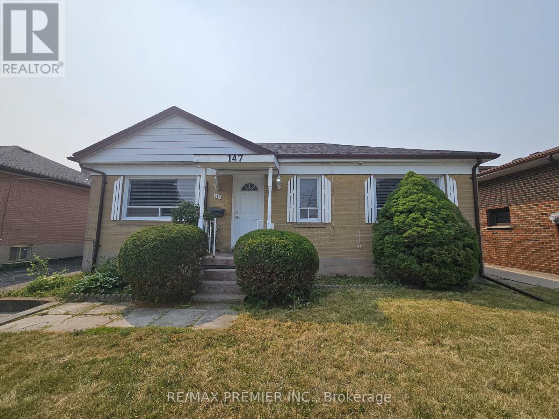
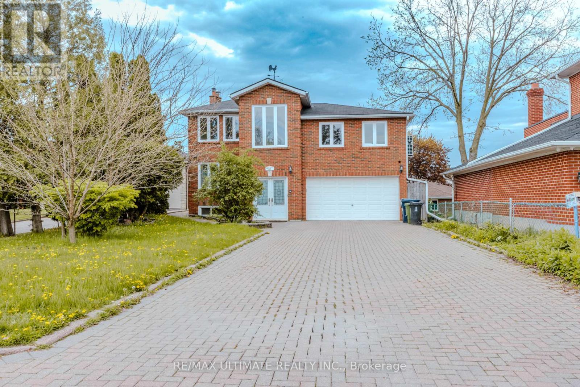
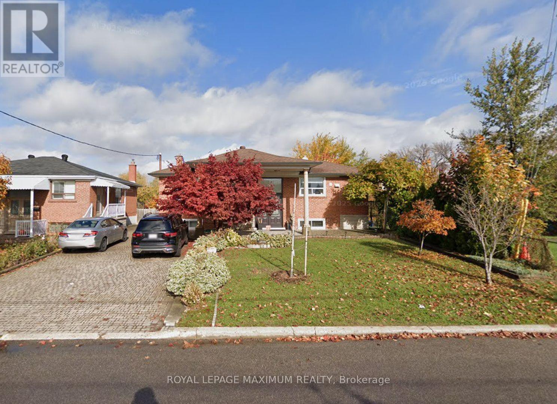
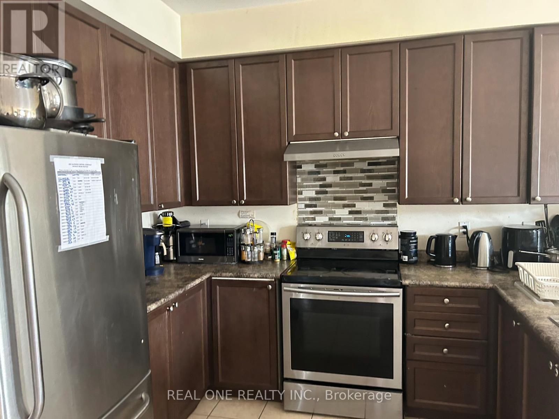
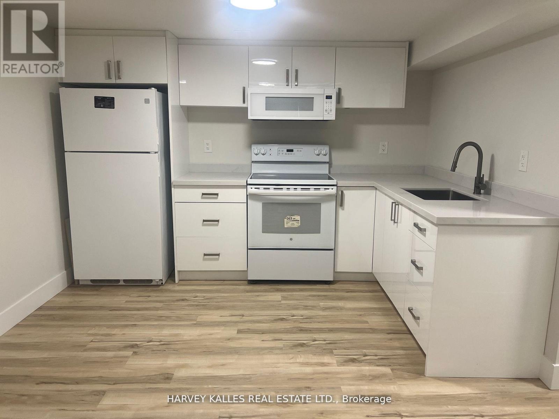
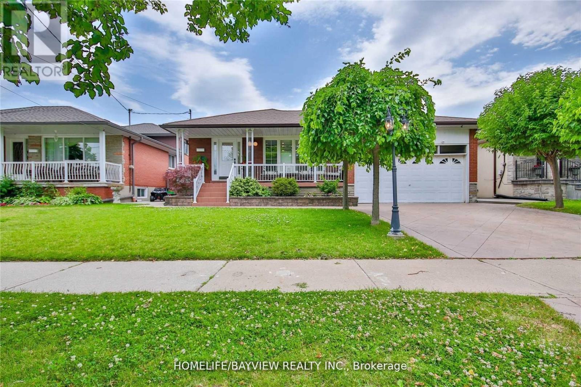
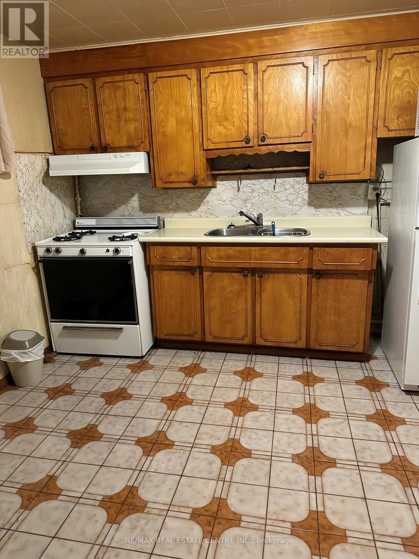
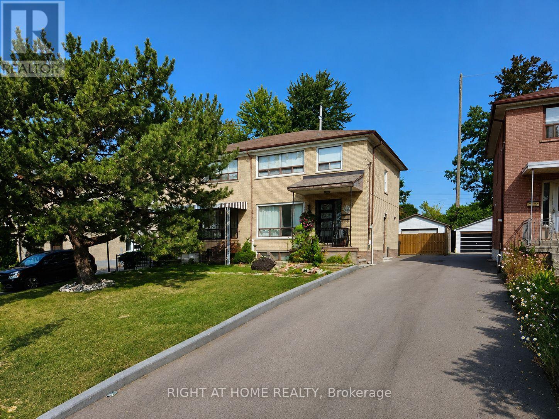
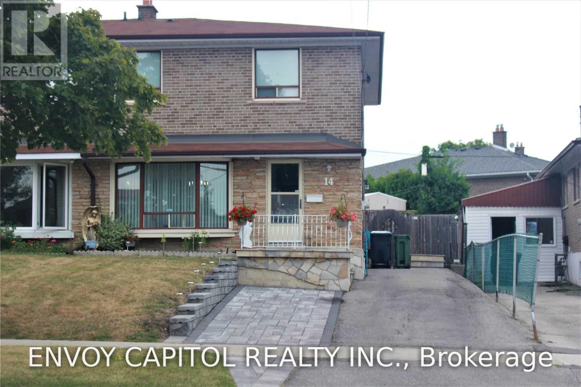
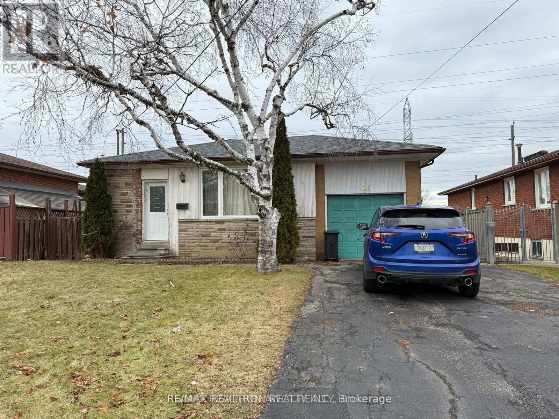
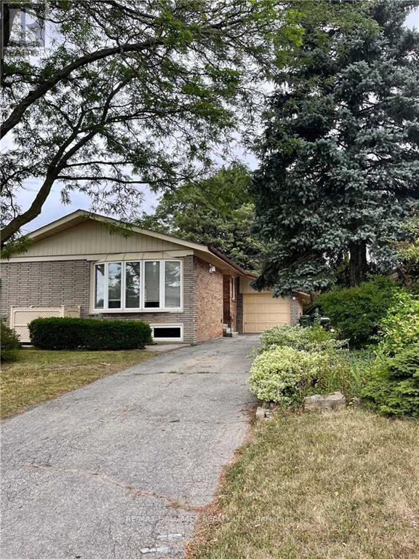
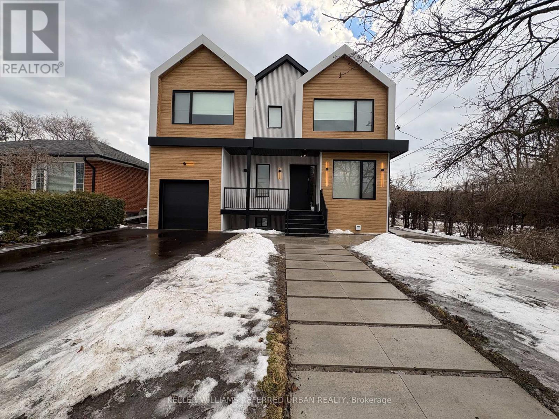
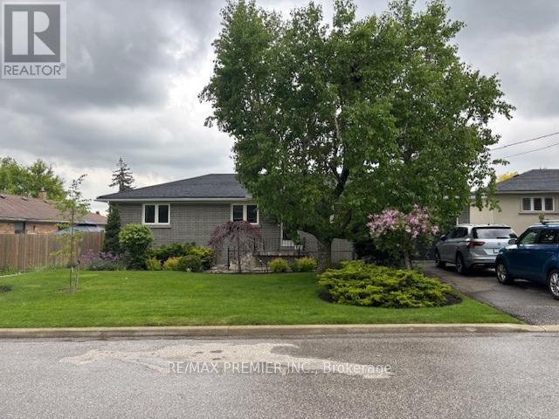
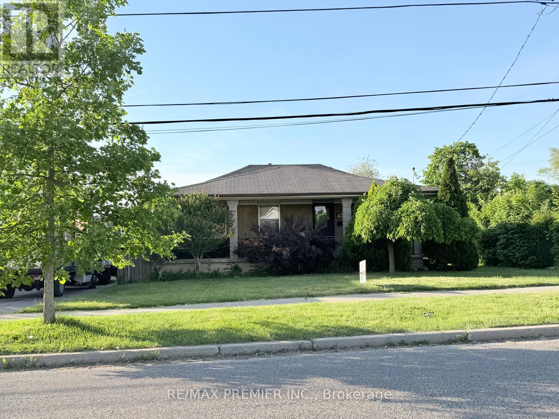
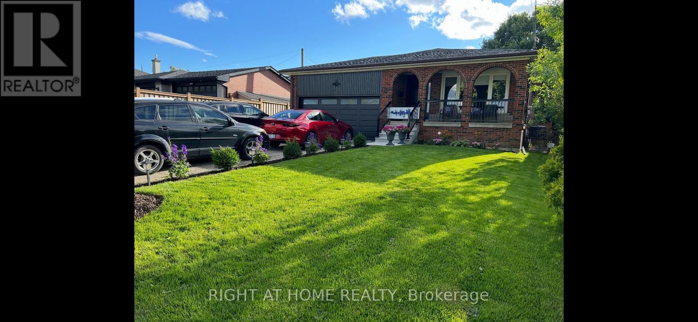
Prime location! Beautifully upgraded detached home offering basement apartment with 2 spaciousbedrooms and 1 full bathroom. Features include a ensuite laundry, one driveway parking space,and a functional layout in a quiet, family-oriented neighbourhood. Conveniently located withinwalking distance to schools, steps to TTC transit, parks, shopping, and other amenities.Tenant pays 20% of utilities. Move-in ready! (id:63050)Details
Details for 2 Ollerton Road Unit Basement, Toronto York University Heights, Ontario- Property Type
- Single Family
- Building Type
- House
- Storeys
- -
- Neighborhood
- York University Heights
- Land Size
- 49.5 x 126 FT
- Year Built
- -
- Annual Property Taxes
- -
- Parking Type
- No Garage
Inside
- Appliances
- Washer, Refrigerator, Stove, Dryer
- Rooms
- 4
- Bedrooms
- 2
- Bathrooms
- 1
- Fireplace
- -
- Fireplace Total
- -
- Basement
- Apartment in basement, N/A
Building
- Architecture Style
- -
- Direction
- Cross Streets: Finch/Keele/York Uni. ** Directions: South of Finch/west of Keele.
- Type of Dwelling
- house
- Roof
- -
- Exterior
- Brick
- Foundation
- Concrete
- Flooring
- Laminate
Land
- Sewer
- Sanitary sewer
- Lot Size
- 49.5 x 126 FT
- Zoning
- -
- Zoning Description
- -
Parking
- Features
- No Garage
- Total Parking
- 1
Utilities
- Cooling
- Central air conditioning
- Heating
- Forced air, Natural gas
- Water
- Municipal water
Feature Highlights
- Community
- -
- Lot Features
- Carpet Free
- Security
- -
- Pool
- -
- Waterfront
- -
Rooms
Rooms for 2 Ollerton Road Unit Basement, Toronto York University Heights, OntarioMap

Listatto.comCopyright 2026