
Mohamed
Travis
Jolanda
1 Webb Street - $4,000
1 Webb Street - $4,000
1 Webb Street
$4,000
Cornell
Markham Cornell, OntarioL6B0Z7
4 beds
4 baths
3 parking
MLS#: N13564674Listed: 8 days agoUpdated:6 days ago
Description
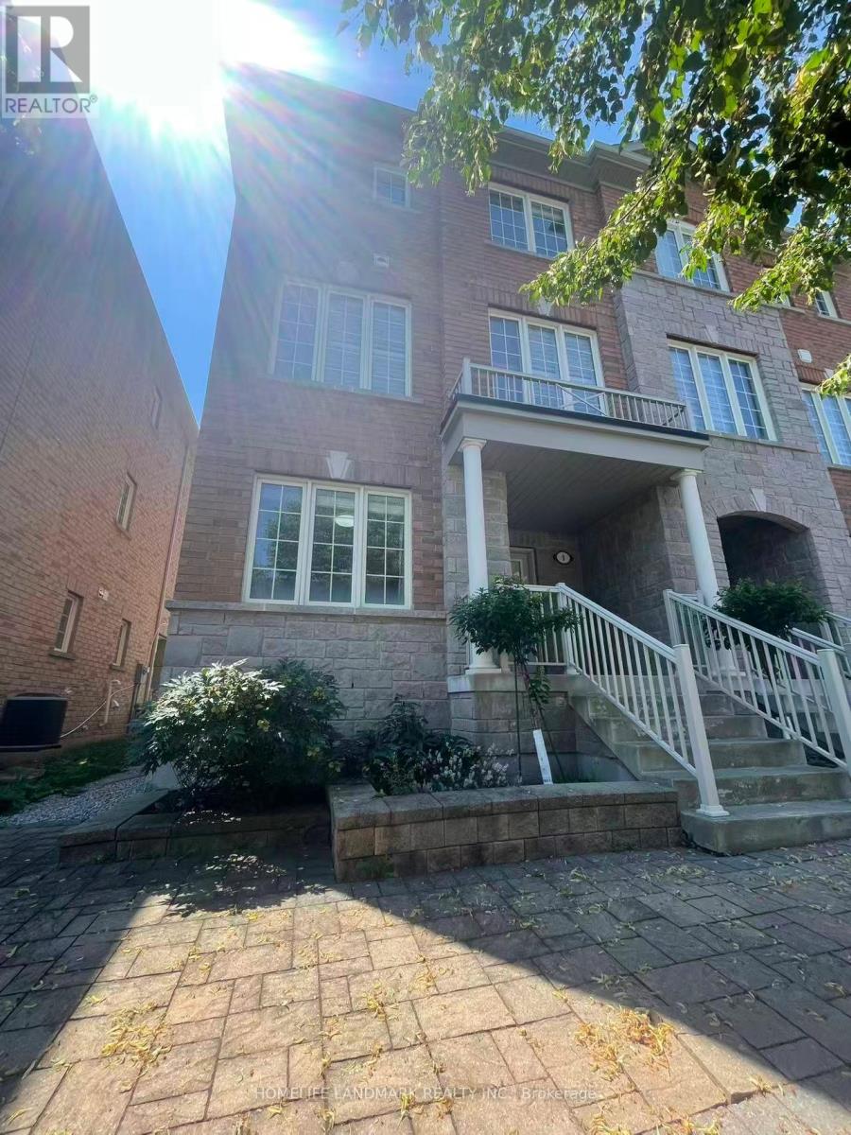
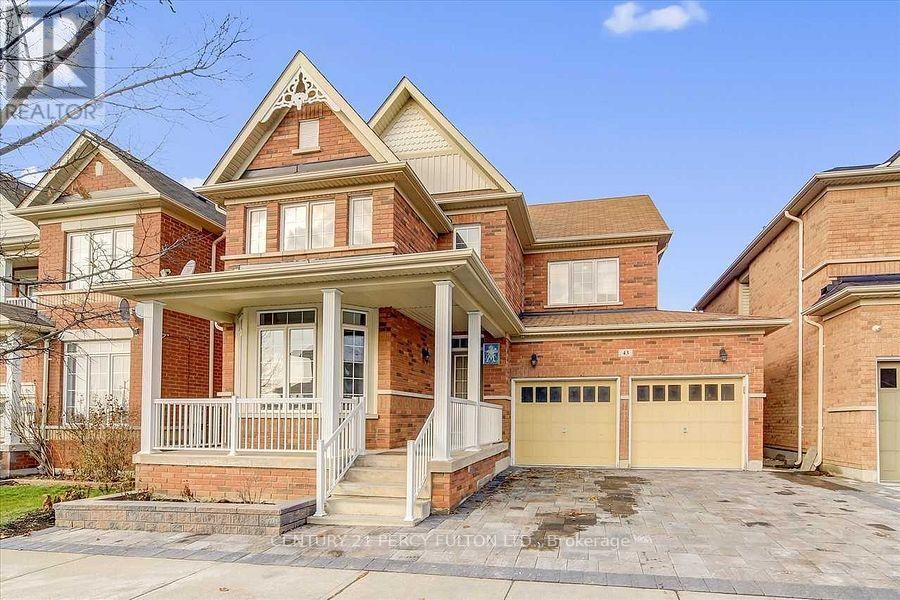
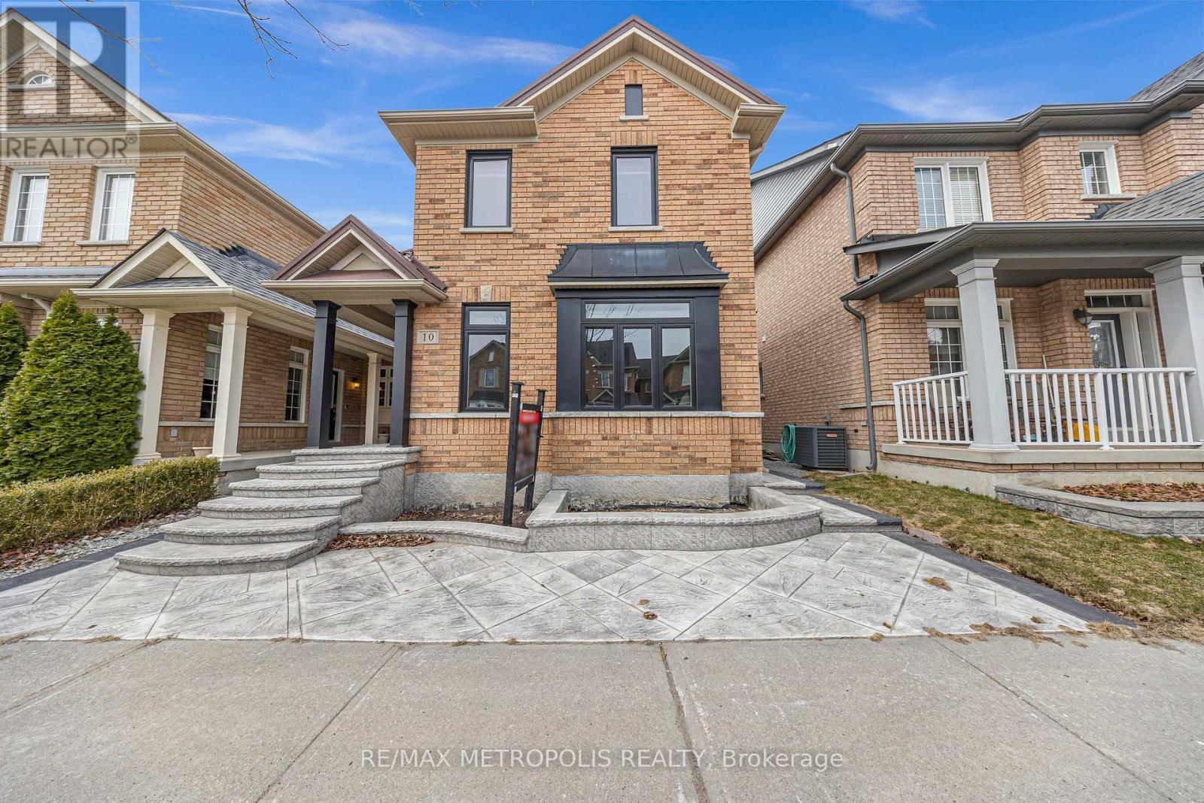
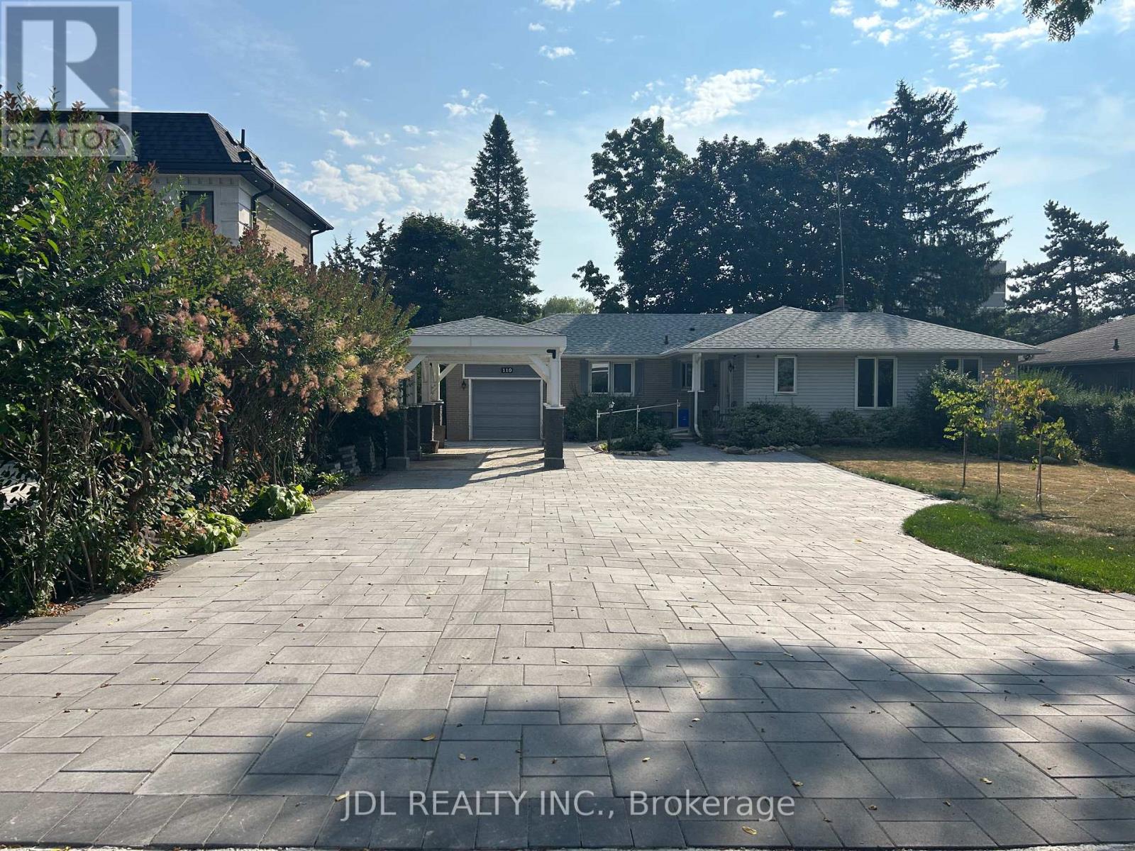
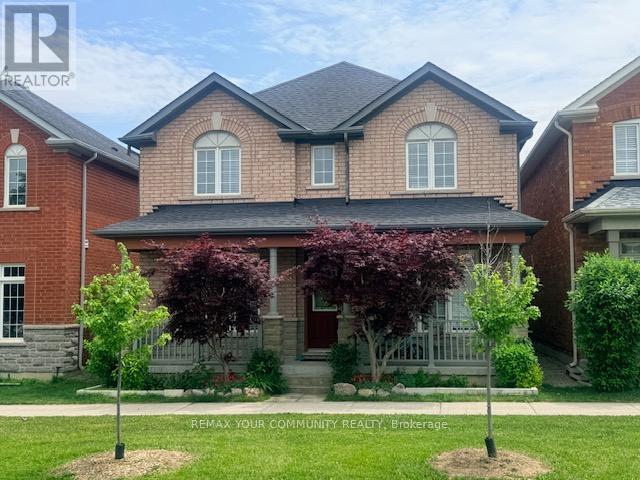
Make it Your Home! Stunning, Furnished detached home in the coveted Cornell neighborhood! This 4-bedroom gem boasts a double garage and a $200,000 upgrade. Revel in its 10-foot ceilings on the main floor and 9-foot ceilings on the second floor. Enjoy the elegance of hardwood floors, crown molding, and granite countertops throughout. Adorned with beautiful features like b-board, LED potlights, and crystal lights on the main floor, this home is bathed in natural light with scenic views of the park and woods. Complete with newer appliances, it's conveniently located near parks, woodlands, schools, public transit, a library, and a community center. The furniture is optional, so it's entirely up to you whether you'd like it to remain in the house or be removed before your move-in. (id:63050)Details
Details for 1 Webb Street, Markham Cornell, Ontario- Property Type
- Single Family
- Building Type
- House
- Storeys
- 2
- Neighborhood
- Cornell
- Land Size
- -
- Year Built
- -
- Annual Property Taxes
- -
- Parking Type
- Attached Garage, Garage
Inside
- Appliances
- Furniture
- Rooms
- 9
- Bedrooms
- 4
- Bathrooms
- 4
- Fireplace
- -
- Fireplace Total
- -
- Basement
- Full
Building
- Architecture Style
- -
- Direction
- Cross Streets: Hwy7/Donald Cousens Pkwy. ** Directions: West of Donald Cousens Pkwy, East of Cornell Rouge Blvd, South of William Forster Rd.
- Type of Dwelling
- house
- Roof
- -
- Exterior
- Brick
- Foundation
- Concrete
- Flooring
- Hardwood
Land
- Sewer
- Sanitary sewer
- Lot Size
- -
- Zoning
- -
- Zoning Description
- -
Parking
- Features
- Attached Garage, Garage
- Total Parking
- 3
Utilities
- Cooling
- Central air conditioning
- Heating
- Forced air, Natural gas
- Water
- Municipal water
Feature Highlights
- Community
- -
- Lot Features
- Wooded area
- Security
- -
- Pool
- -
- Waterfront
- -
Rooms
Rooms for 1 Webb Street, Markham Cornell, OntarioMap

Listatto.comCopyright 2026