
Natasha
Mohamed
Amy
28 Interchange Way Unit 316 - $2,050
28 Interchange Way Unit 316 - $2,050
28 Interchange Way Unit 316
$2,050
Vaughan Corporate Centre
Vaughan Vaughan Corporate Centre, OntarioL4K0P8
2 beds
1 baths
0 parking
MLS#: N13564802Listed: 6 days agoUpdated:5 days ago
Description
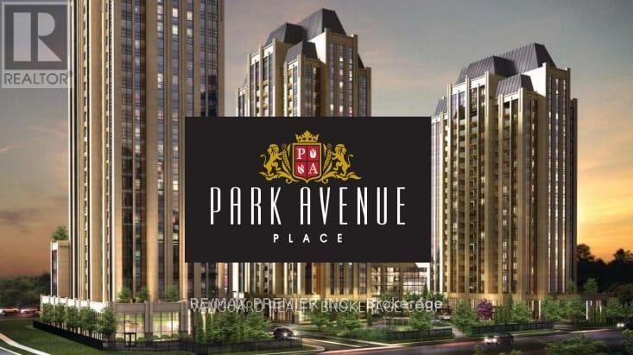
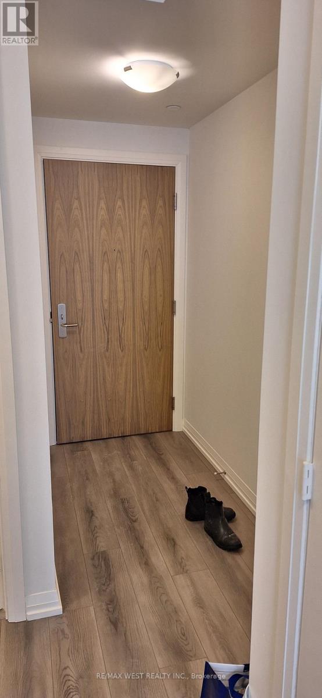
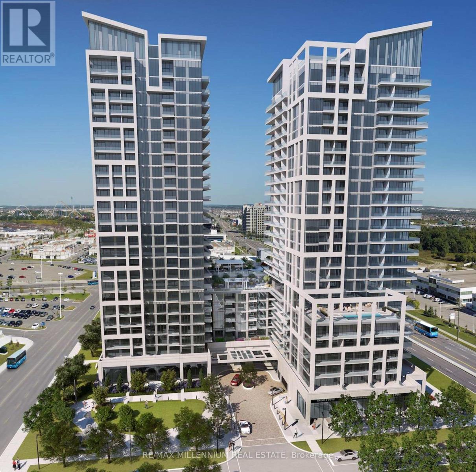
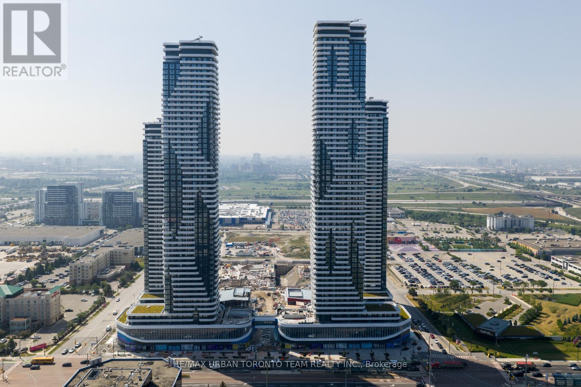
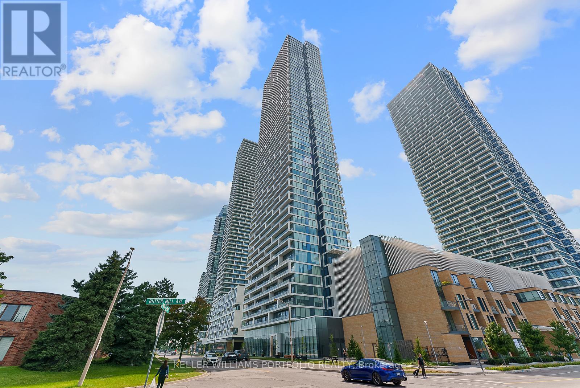
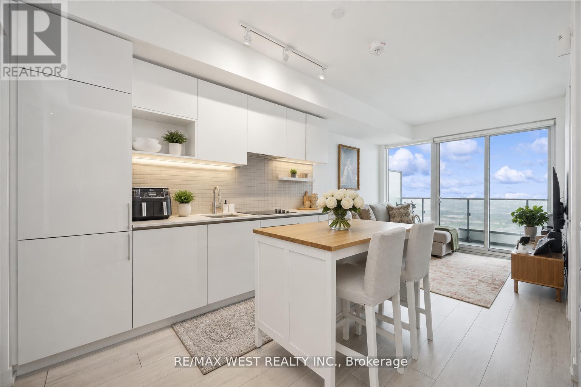
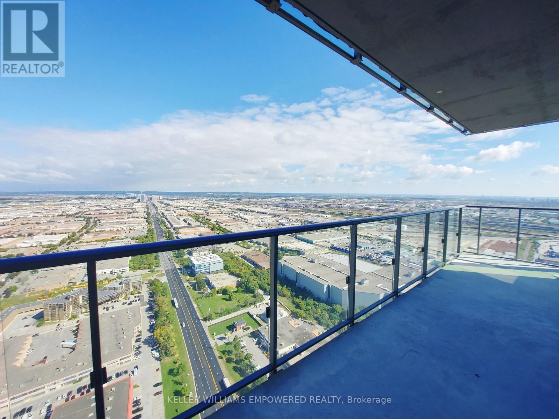
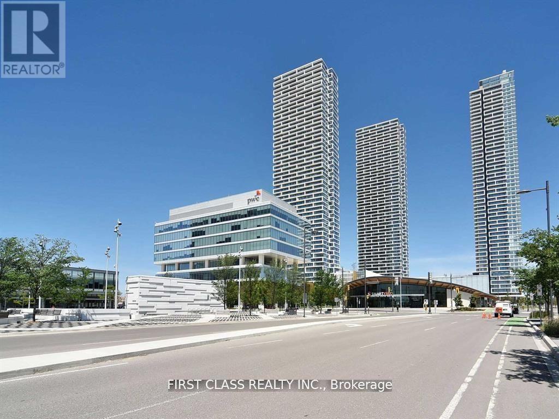
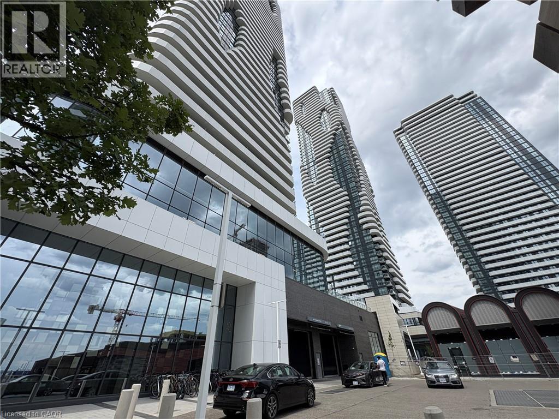
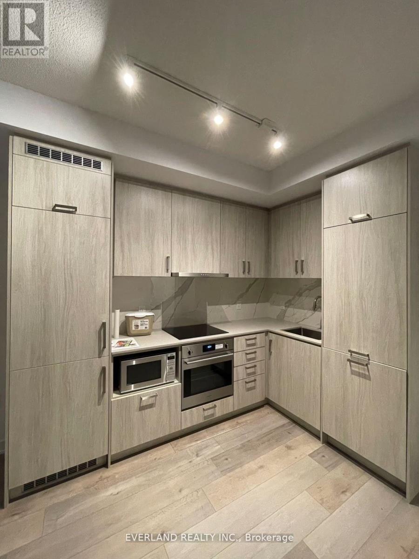
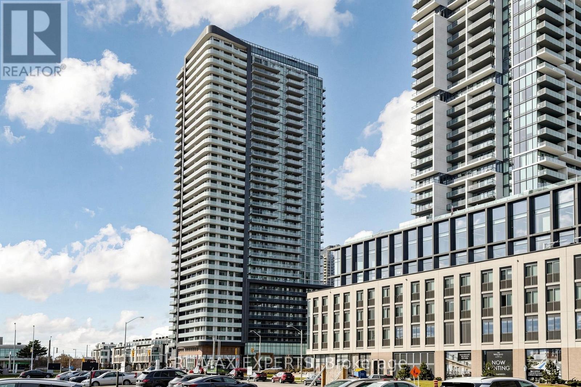
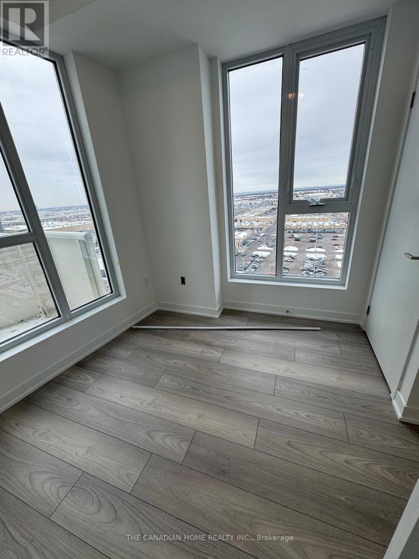
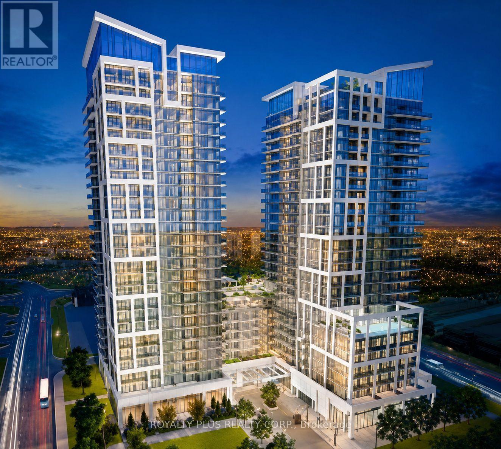
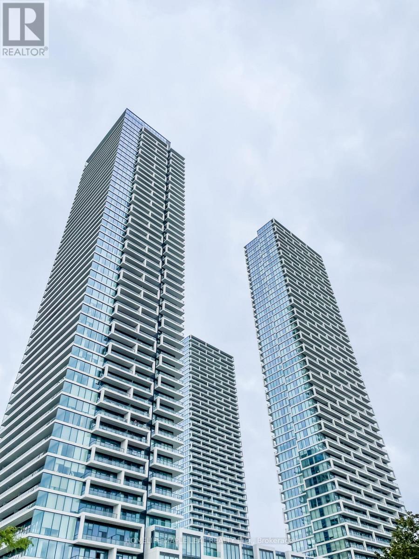
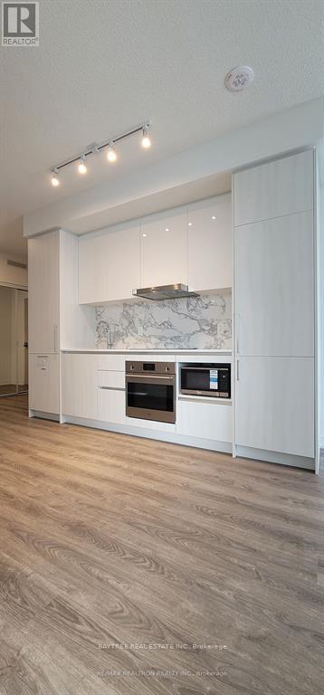
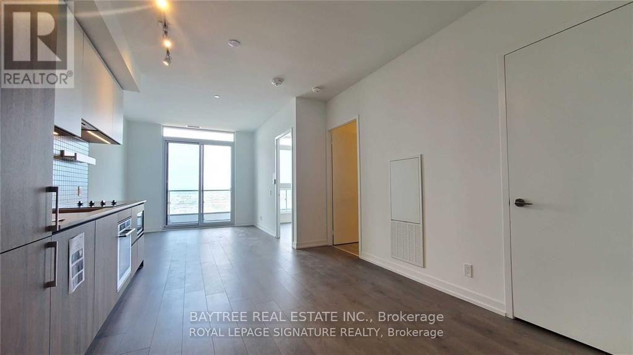
A beautiful 1 Bedroom plus Den condo featuring a bright living room layout @ Grand Festival in the Heart of Vaughan. A Bright Unit with 562sq ft plus a Balcony. The modern kitchen includes all new stainless steel appliances. Ideal Location To HWY7 & HWY400, Go Train, and TTC Line1. Easy Access And Steps to all Restaurants and Amenities. This master-planned community spans over 100 acres and will feature several high rise towers set to become the tallest in South Vaughan Metropolitan City. Grand Festival includes a 70,000 sq ft amenity program within South VMCs 160-acre community, offering residents access to an Artist Room, Kids Room, Swimming Pool, Music Studio, Outdoor Dining, Soccer Field, Basketball Court, Farmers Market, 17 km of multi-use paths, and 20 acres of parkland within 45 acres of active outdoor spaces. (id:63050)Details
Details for 28 Interchange Way Unit 316, Vaughan Vaughan Corporate Centre, Ontario- Property Type
- Single Family
- Building Type
- Apartment
- Storeys
- -
- Neighborhood
- Vaughan Corporate Centre
- Land Size
- -
- Year Built
- -
- Annual Property Taxes
- -
- Parking Type
- No Garage
Inside
- Appliances
- -
- Rooms
- -
- Bedrooms
- 2
- Bathrooms
- 1
- Fireplace
- -
- Fireplace Total
- -
- Basement
- None
Building
- Architecture Style
- -
- Direction
- Hwy400/Hwy7
- Type of Dwelling
- apartment
- Roof
- -
- Exterior
- Concrete
- Foundation
- -
- Flooring
- -
Land
- Sewer
- -
- Lot Size
- -
- Zoning
- -
- Zoning Description
- -
Parking
- Features
- No Garage
- Total Parking
- -
Utilities
- Cooling
- Central air conditioning
- Heating
- Forced air, Natural gas
- Water
- -
Feature Highlights
- Community
- Pets not Allowed
- Lot Features
- Balcony, Carpet Free, In suite Laundry
- Security
- -
- Pool
- -
- Waterfront
- -
Rooms
Rooms for 28 Interchange Way Unit 316, Vaughan Vaughan Corporate Centre, OntarioMap

Listatto.comCopyright 2026