
Mohamed
Travis
Learie
195 Commerce Street Unit 1603 - $2,600
195 Commerce Street Unit 1603 - $2,600
195 Commerce Street Unit 1603
$2,600
Vaughan, OntarioL4K0P9
2 beds
2 baths
1 parking
MLS#: 40847880Listed: 6 days agoUpdated:4 days ago
Description
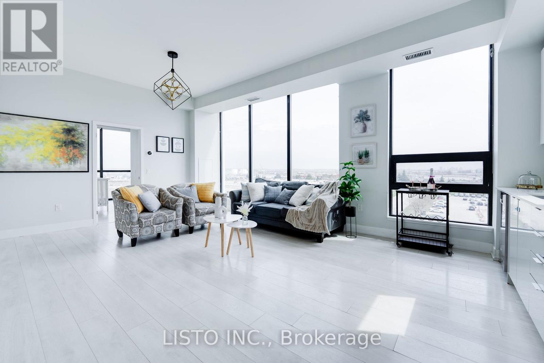
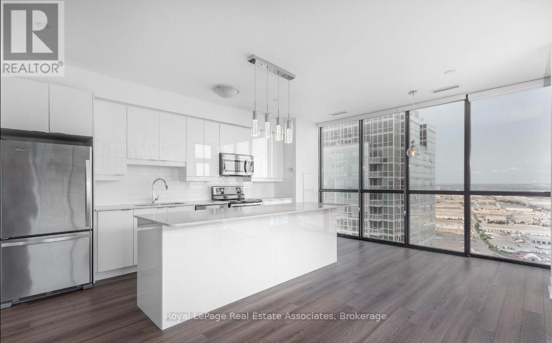
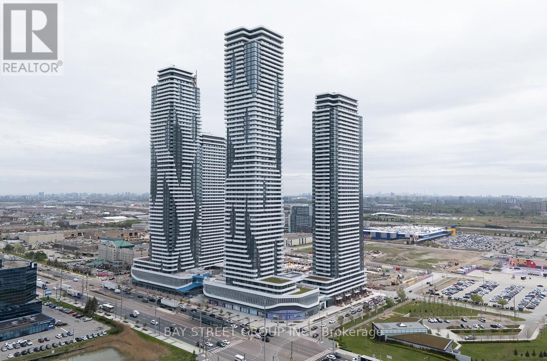
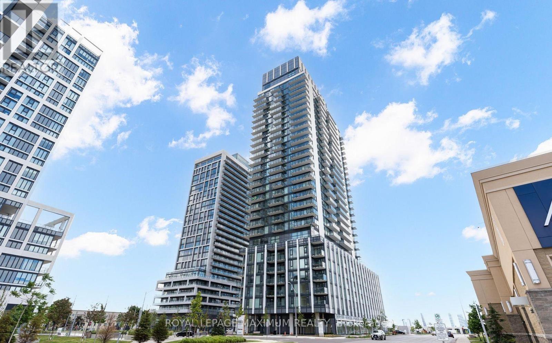
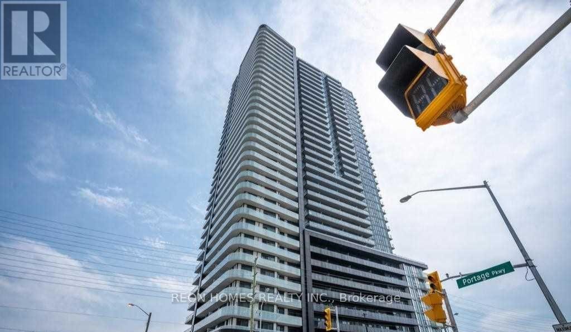
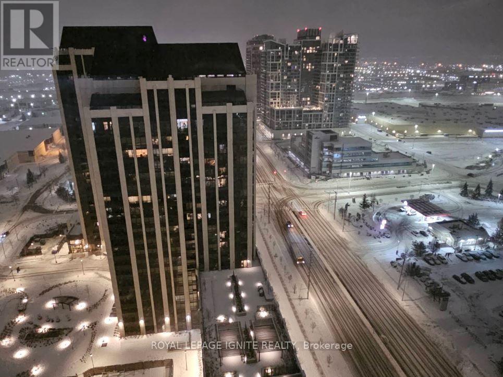
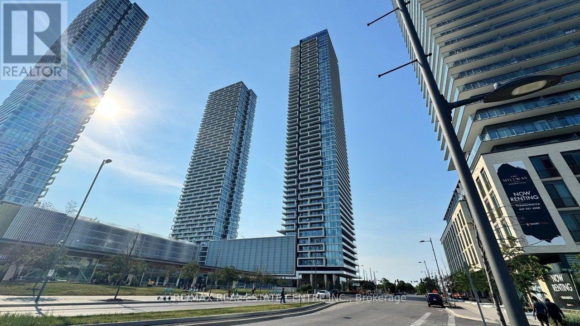
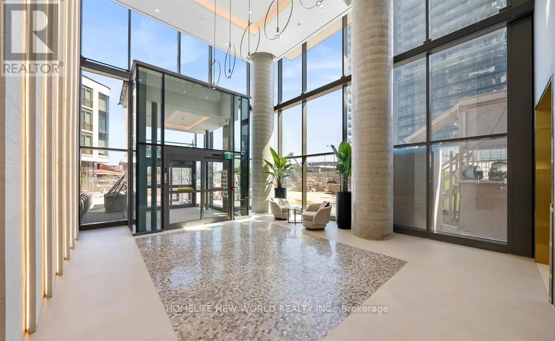
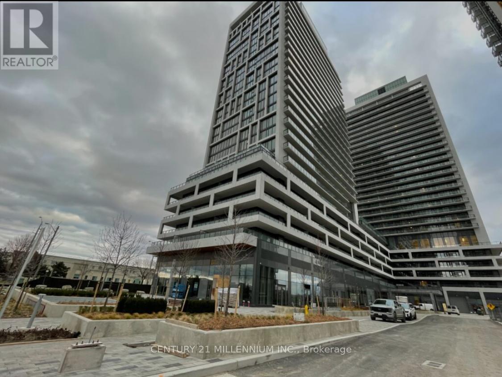
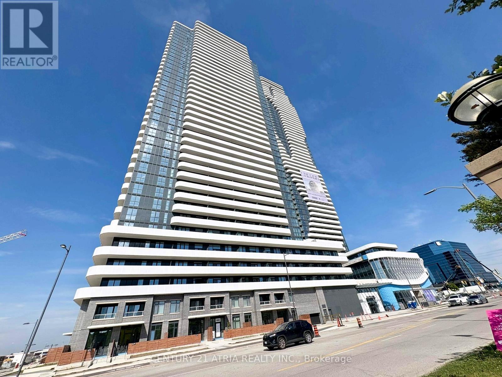
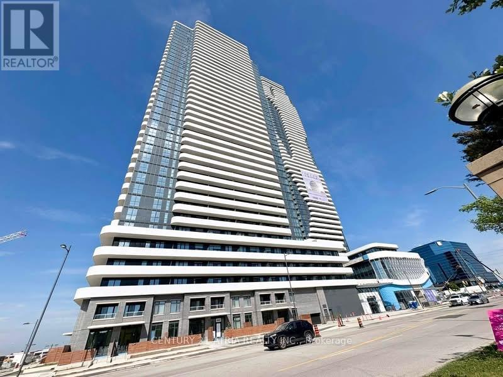
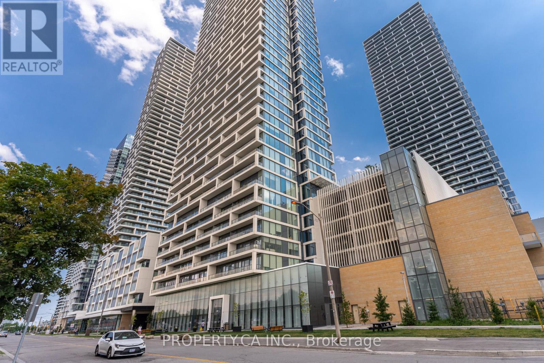
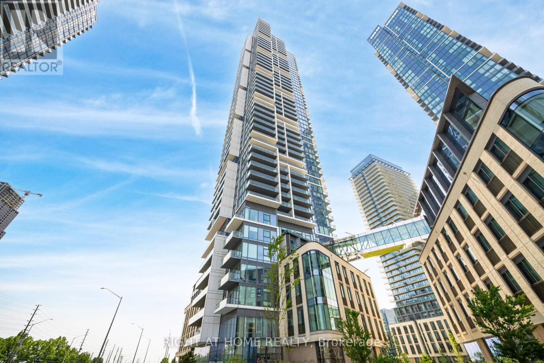
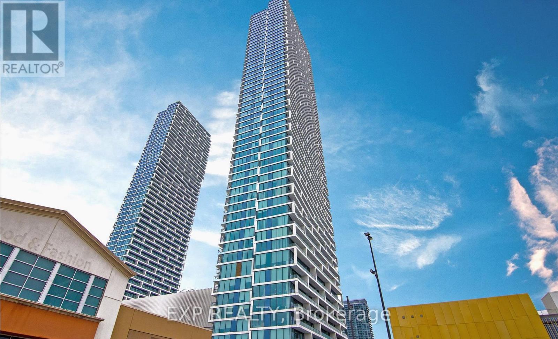
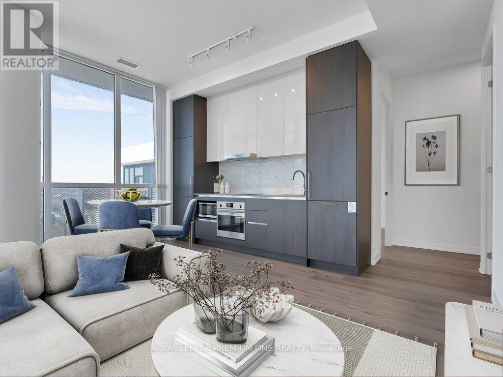
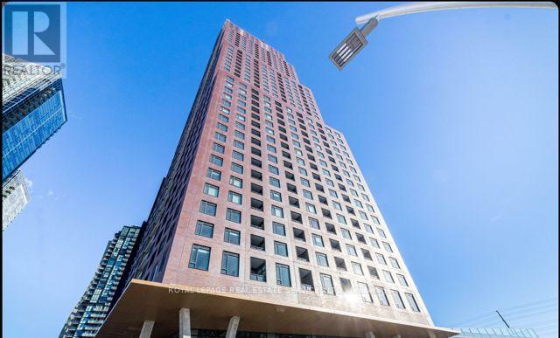
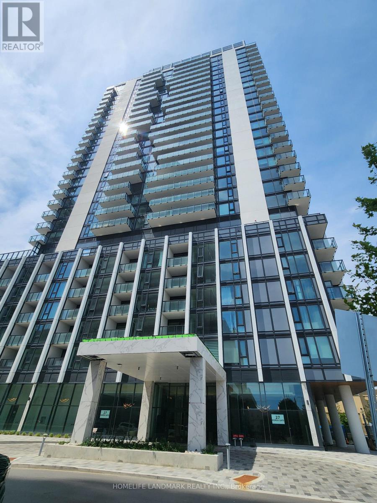
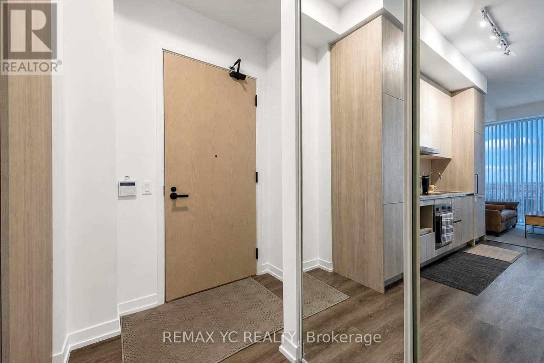
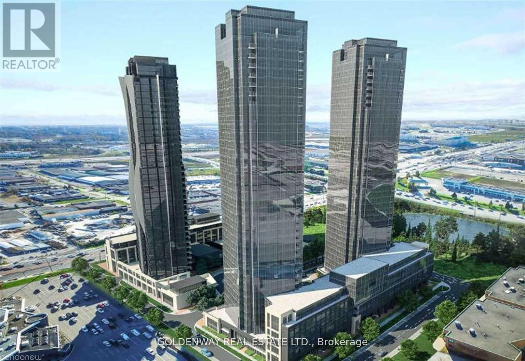
Welcome to Unit 1603 at Festival Tower by Menkes! Experience premium urban living in this pristine, vacant 2-bedroom, 2-bathroom with 1 parking lot condo spanning a generous 698 sq. ft. feature-rich layout. This bright, open-concept home features floor-to-ceiling windows that flood the entire space with natural light. Step out onto your private balcony to enjoy stunning, unobstructed city views. Unbeatable location just steps from the Vaughan Metropolitan Centre (VMC) subway station, offering instant transit access and minutes to Hwy 400. Conveniently close to IKEA, Costco, Walmart, Cineplex, and an array of dining options. One parking space included. Move-in ready—don't miss the opportunity to live in the heart of it all! (id:63050)Details
Details for 195 Commerce Street Unit 1603, Vaughan, Ontario- Property Type
- Single Family
- Building Type
- Apartment
- Storeys
- 1
- Neighborhood
- Vaughan
- Land Size
- -
- Year Built
- -
- Annual Property Taxes
- -
- Parking Type
- Underground, None
Inside
- Appliances
- Washer, Refrigerator, Dishwasher, Stove, Dryer, Microwave, Hood Fan, Garage door opener
- Rooms
- 6
- Bedrooms
- 2
- Bathrooms
- 2
- Fireplace
- -
- Fireplace Total
- -
- Basement
- None
Building
- Architecture Style
- -
- Direction
- -
- Type of Dwelling
- apartment
- Roof
- -
- Exterior
- Concrete
- Foundation
- -
- Flooring
- -
Land
- Sewer
- Municipal sewage system
- Lot Size
- -
- Zoning
- -
- Zoning Description
- VMC
Parking
- Features
- Underground, None
- Total Parking
- 1
Utilities
- Cooling
- Central air conditioning
- Heating
- Forced air
- Water
- Municipal water
Feature Highlights
- Community
- -
- Lot Features
- Southern exposure, Balcony, Automatic Garage Door Opener
- Security
- -
- Pool
- -
- Waterfront
- -
Rooms
Rooms for 195 Commerce Street Unit 1603, Vaughan, OntarioMap

Listatto.comCopyright 2026