
Mohamed
Travis
Amy
9 Flaherty Lane - $6,399,000
9 Flaherty Lane - $6,399,000
9 Flaherty Lane
$6,399,000
Rural Caledon
Caledon, OntarioL7K2P2
6 beds
10 baths
17 parking
MLS#: W13565682Listed: about 7 hours agoUpdated:about 7 hours ago
Description
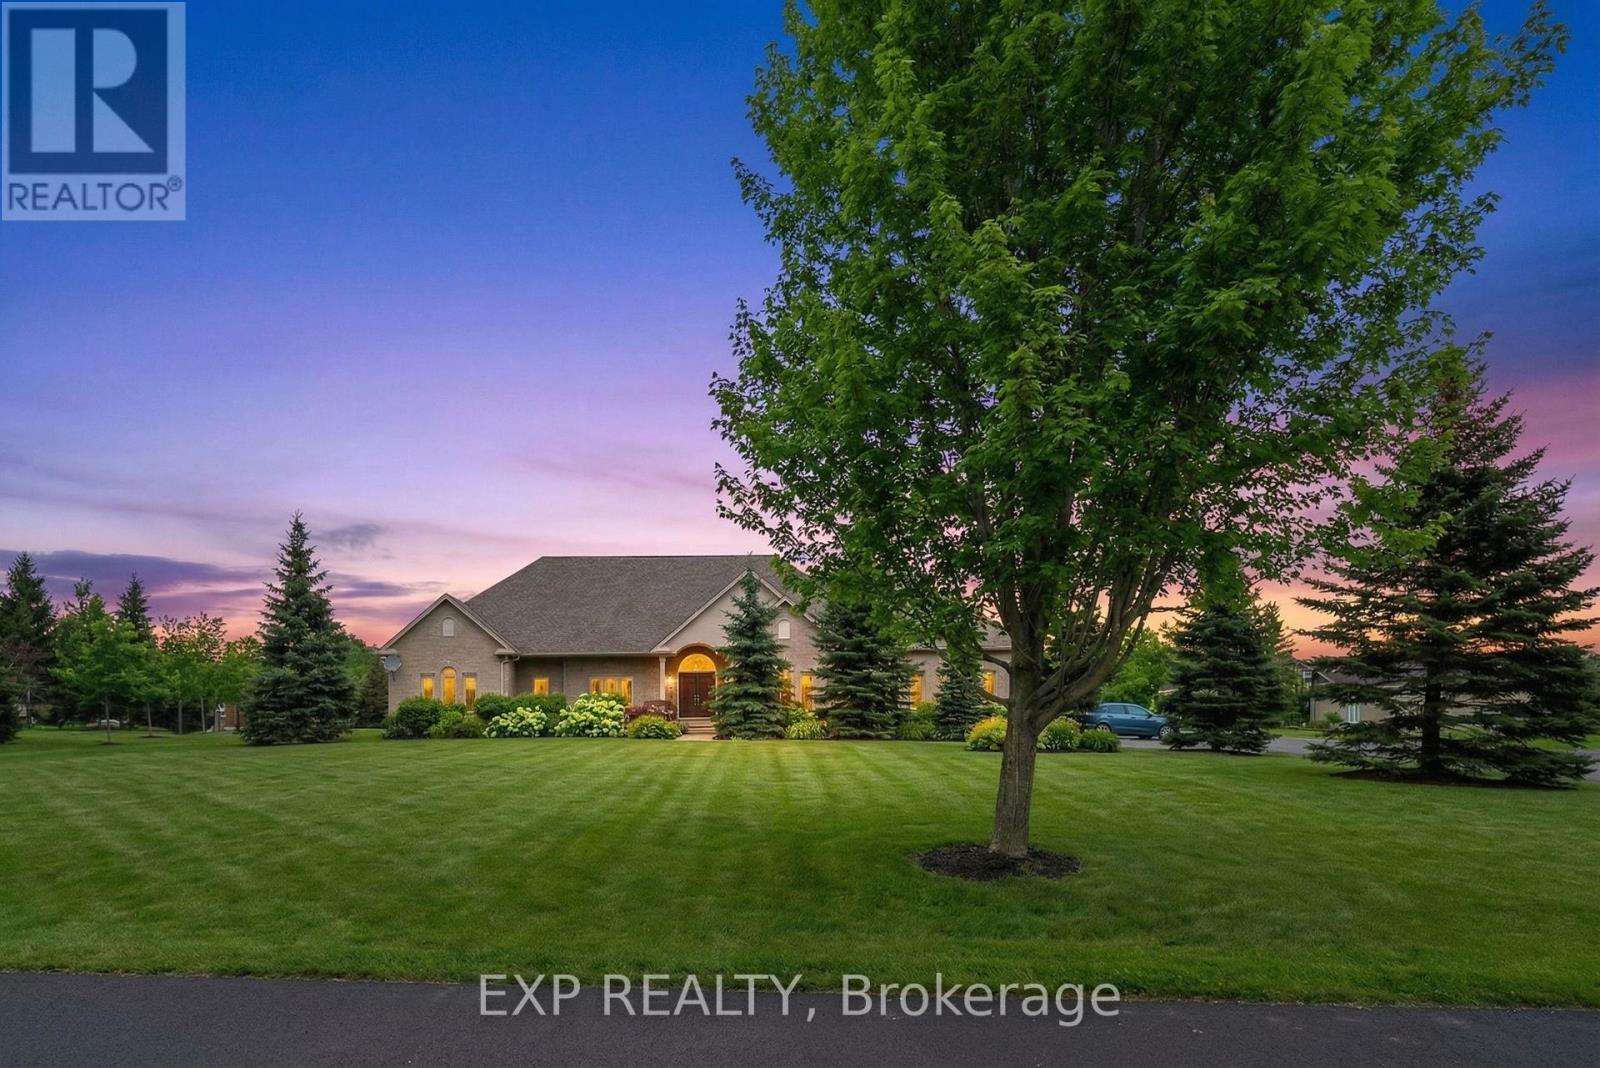
Welcome to 9 Flaherty Lane, a breathtaking custom estate nestled on over 10.6 acres in one of Caledon's prestigious enclaves and backing onto 50 acres of conservation land. Spanning over 13,500 square feet above grade and over 20,000 square feet total, this residence offers homeowners unmatched luxury, privacy, and scale. Inside, 5 prodigious bedrooms reside, each with its own ensuites, including a mesmerizing Owners' suite with his and her ensuites and a private guest bedroom in the lower level. Soaring ceiling heights are found across all 3 levels and range from 10 ft to 21ft, with 3 open to the above living areas. Both warm and inviting, this home attracts an abundance of natural light via the bespoke solarium and sunroom. As you make your way through this lovely home, signature features are found, including a 2-level mahogany library with an enchanting spiral staircase, a home theatre, a retro 50's inspired diner, a 5-car garage, multiple fireplaces, 9 geothermal heating and cooling systems, and a gourmet kitchen with a 60" Wolf gas cooktop and oven. Winning "North America's Best Pool" award in 1997, the indoor pool is truly a space where loved ones can gather and enjoy all year round. The serene outdoors offers just as much as the inside, with a spring fed 1 acre pond, a gazebo, a large designer patio with custom railing overlooking the water, and ample green space to host large social gatherings. This home is an absolute must see and offers a rare high-capacity well pumping 120 liters of water per minute, as well as an oversized septic tank and a new roof completed in 2024. With 16 interior and exterior cameras operated through Telus, security here is top-tier! Built to the highest standards using custom-made materials, this estate offers a rare blend of elegance and resort-style living. Whether hosting on a grand scale or seeking a private retreat, 9 Flaherty Lane delivers an extraordinary lifestyle! (id:63050)Details
Details for 9 Flaherty Lane, Caledon, Ontario- Property Type
- Single Family
- Building Type
- House
- Storeys
- 2
- Neighborhood
- Rural Caledon
- Land Size
- 793.5 x 825.1 FT
- Year Built
- -
- Annual Property Taxes
- $23,500
- Parking Type
- Attached Garage, Garage
Inside
- Appliances
- Refrigerator, Dishwasher, Dryer, Cooktop, Two Washers, Garage door opener, Water Heater
- Rooms
- 24
- Bedrooms
- 6
- Bathrooms
- 10
- Fireplace
- -
- Fireplace Total
- 3
- Basement
- Finished, Walk out, N/A
Building
- Architecture Style
- -
- Direction
- Cross Streets: Dufferin Rd 109 & Porterfield Rd. ** Directions: Drive north on Porterfield Rd and take a left on Flaherty Lane to arrive at the property.
- Type of Dwelling
- house
- Roof
- -
- Exterior
- Stone, Shingles
- Foundation
- Poured Concrete
- Flooring
- Tile, Hardwood
Land
- Sewer
- Septic System
- Lot Size
- 793.5 x 825.1 FT
- Zoning
- -
- Zoning Description
- -
Parking
- Features
- Attached Garage, Garage
- Total Parking
- 17
Utilities
- Cooling
- -
- Heating
- Heat Pump, Geo Thermal
- Water
- Drilled Well
Feature Highlights
- Community
- -
- Lot Features
- Cul-de-sac, Wooded area, Irregular lot size, Backs on greenbelt, Conservation/green belt, Gazebo, Guest Suite, In-Law Suite
- Security
- Alarm system
- Pool
- Indoor pool
- Waterfront
- -
Rooms
Rooms for 9 Flaherty Lane, Caledon, OntarioMap


Listatto.comCopyright 2026