
Natasha
Mohamed
Jolanda
35 Mercer Street Unit 2513 - $3,000
35 Mercer Street Unit 2513 - $3,000
35 Mercer Street Unit 2513
$3,000
Waterfront Communities C1
Toronto Waterfront Communities, OntarioM5V1H2
2 beds
2 baths
0 parking
MLS#: C13566198Listed: 6 days agoUpdated:6 days ago
Description
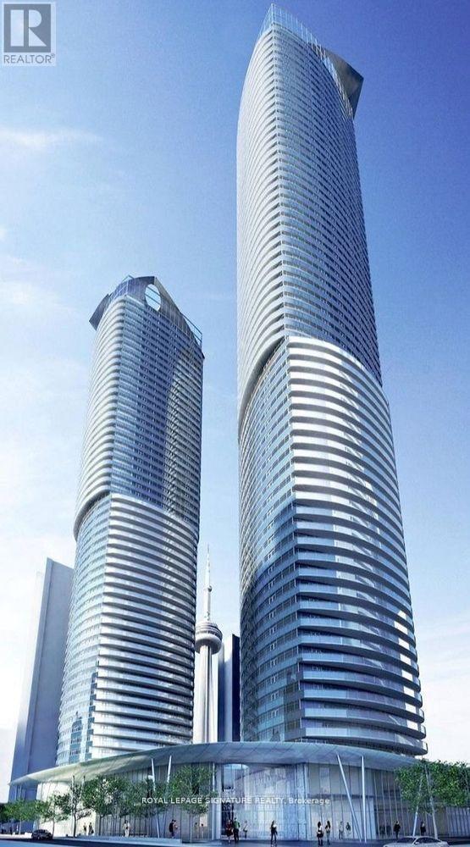
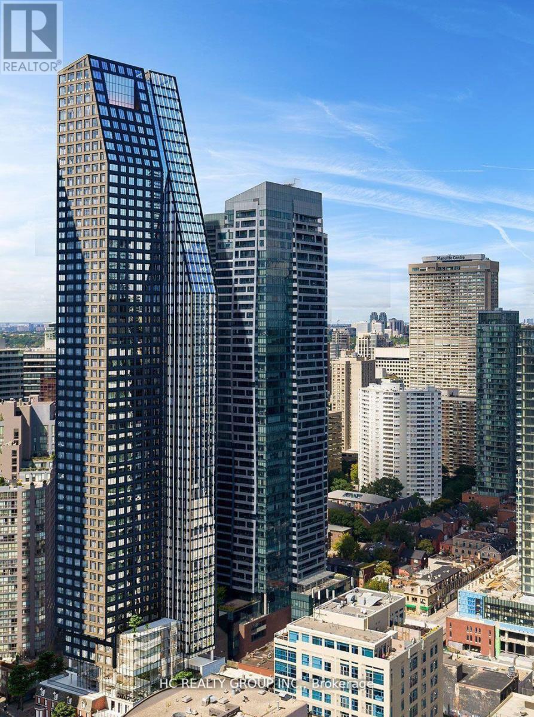
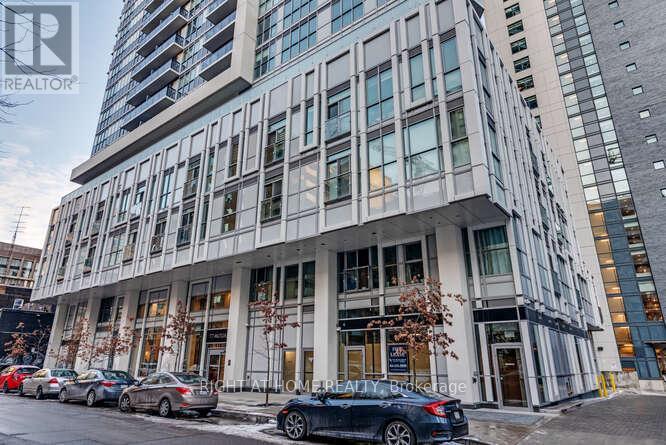
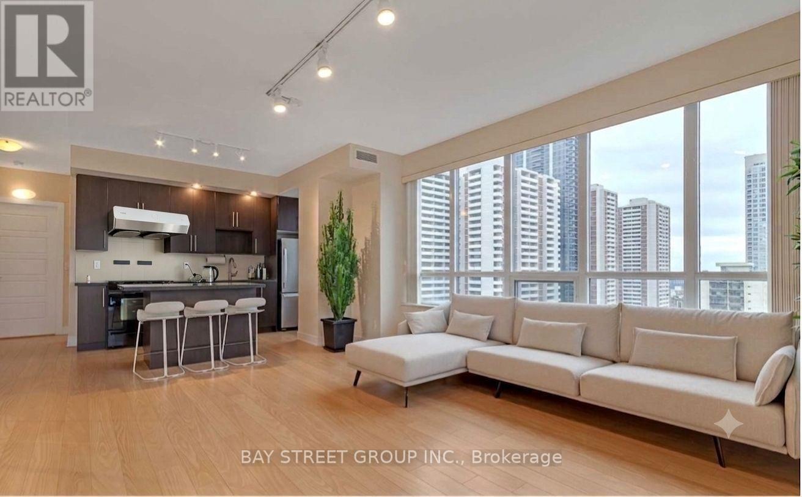
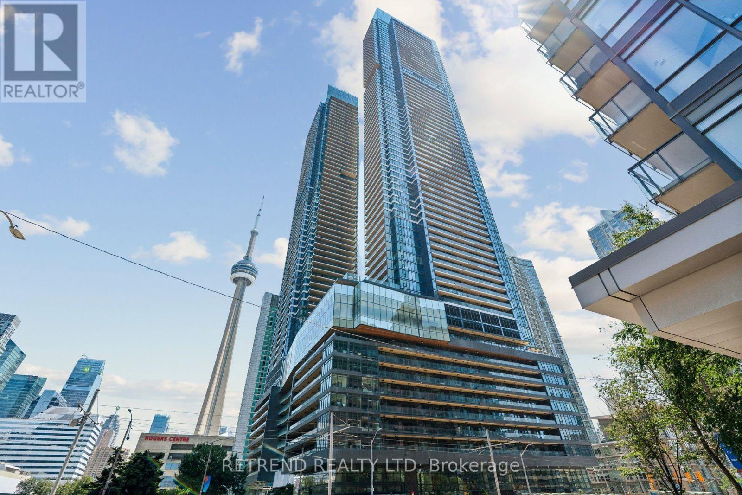
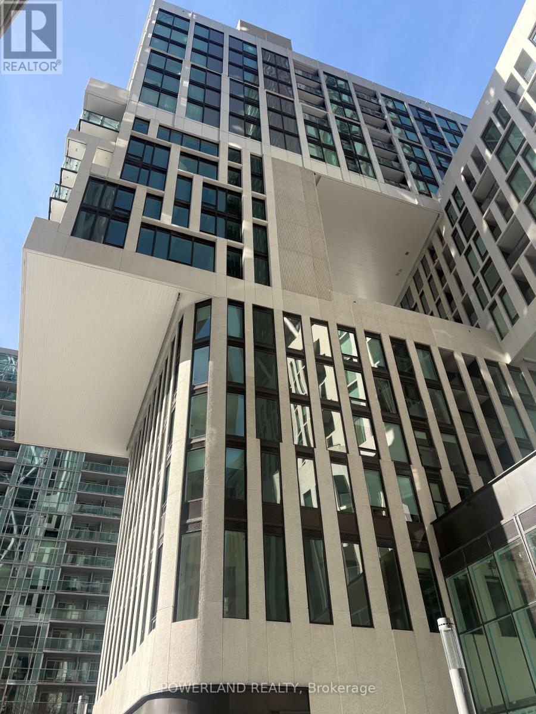
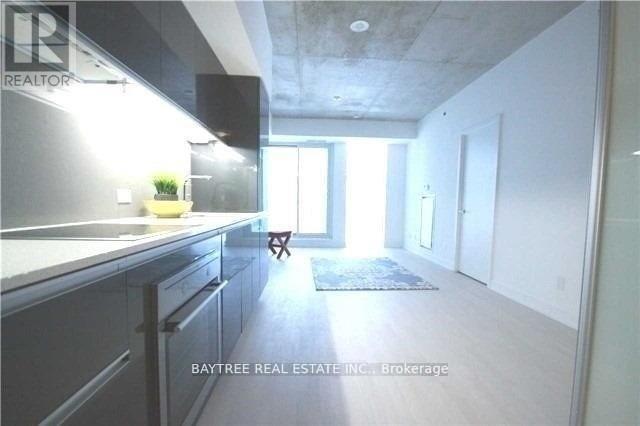
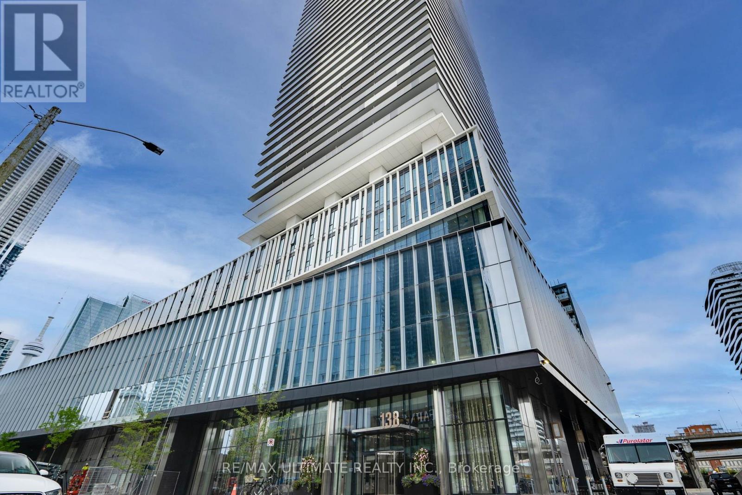
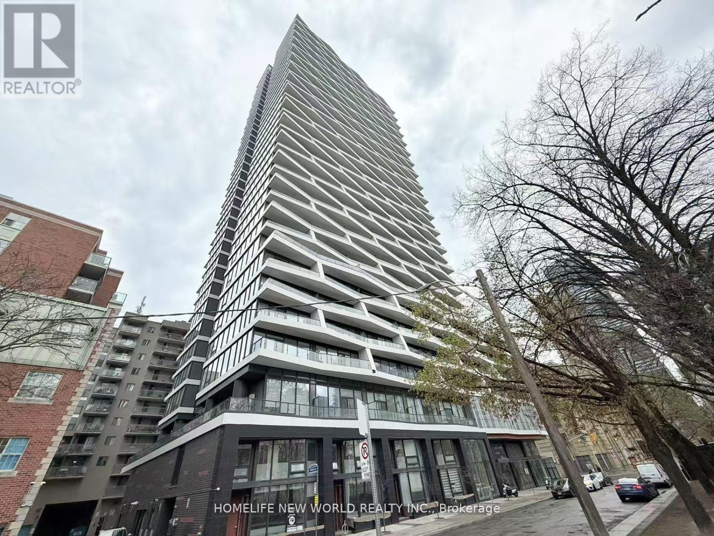
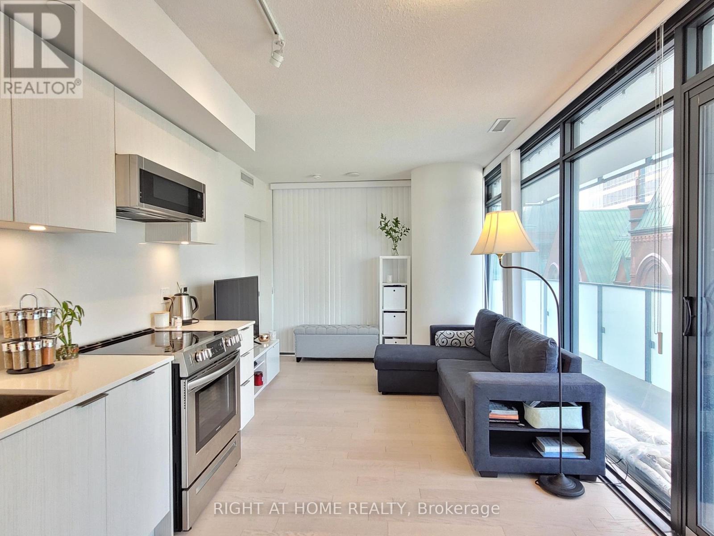
Live at the heart of it all in this stunning 2-bedroom, 2-bathroom suite at the iconic Nobu Residences. Floor-to-ceiling windows flood the open-concept living space with natural light and stunning city views. Chef-inspired kitchen with modern, high-end appliances. Spacious primary suite with spa-like ensuite. World-class building amenities include fitness centre, rooftop terrace, and 24-hr concierge. Steps to top dining, shopping, entertainment, and transit - the best of downtown Toronto at your doorstep. A rare opportunity in one of the city's most sought-after addresses. Virtually staged. All measurements to be verified. (id:63050)Details
Details for 35 Mercer Street Unit 2513, Toronto Waterfront Communities, Ontario- Property Type
- Single Family
- Building Type
- Apartment
- Storeys
- -
- Neighborhood
- Waterfront Communities C1
- Land Size
- -
- Year Built
- -
- Annual Property Taxes
- -
- Parking Type
- Underground, No Garage
Inside
- Appliances
- Range, Oven - Built-In
- Rooms
- 5
- Bedrooms
- 2
- Bathrooms
- 2
- Fireplace
- -
- Fireplace Total
- -
- Basement
- None
Building
- Architecture Style
- -
- Direction
- King St/Blue Jays
- Type of Dwelling
- apartment
- Roof
- -
- Exterior
- Concrete
- Foundation
- -
- Flooring
- Laminate
Land
- Sewer
- -
- Lot Size
- -
- Zoning
- -
- Zoning Description
- -
Parking
- Features
- Underground, No Garage
- Total Parking
- -
Utilities
- Cooling
- Central air conditioning
- Heating
- Heat Pump, Electric
- Water
- -
Feature Highlights
- Community
- Pets Allowed With Restrictions
- Lot Features
- -
- Security
- -
- Pool
- -
- Waterfront
- -
Rooms
Rooms for 35 Mercer Street Unit 2513, Toronto Waterfront Communities, OntarioMap

Listatto.comCopyright 2026