
Amy
Jolanda
Learie
688 A Midland Avenue - $1,598,000
688 A Midland Avenue - $1,598,000
688 A Midland Avenue
$1,598,000
Kennedy Park
Toronto Kennedy Park, OntarioM1K4C6
6 beds
4 baths
3 parking
MLS#: E13565976Listed: about 22 hours agoUpdated:about 22 hours ago
Description
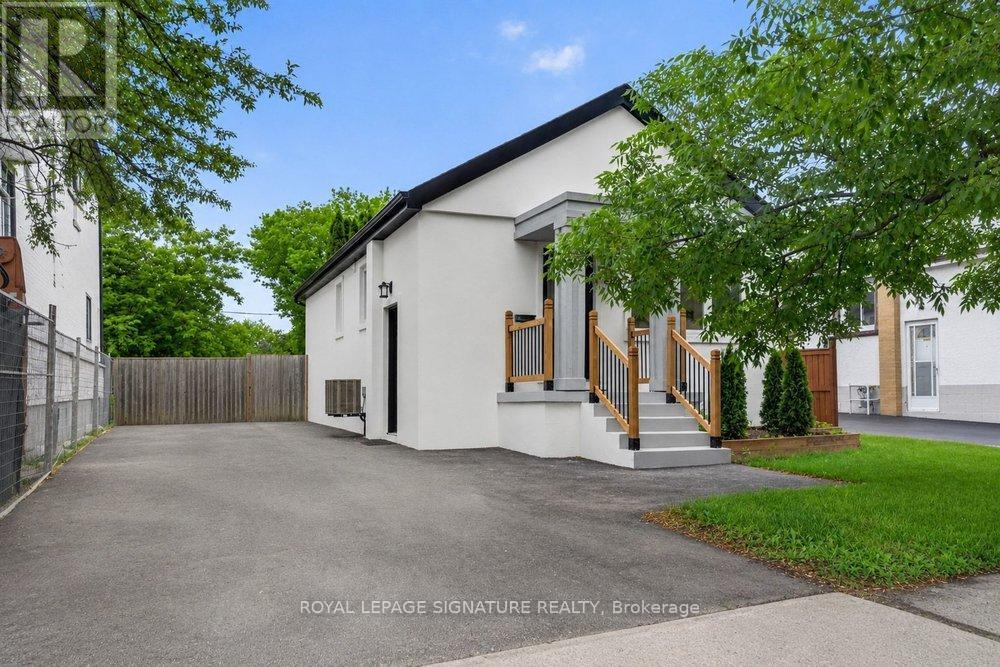
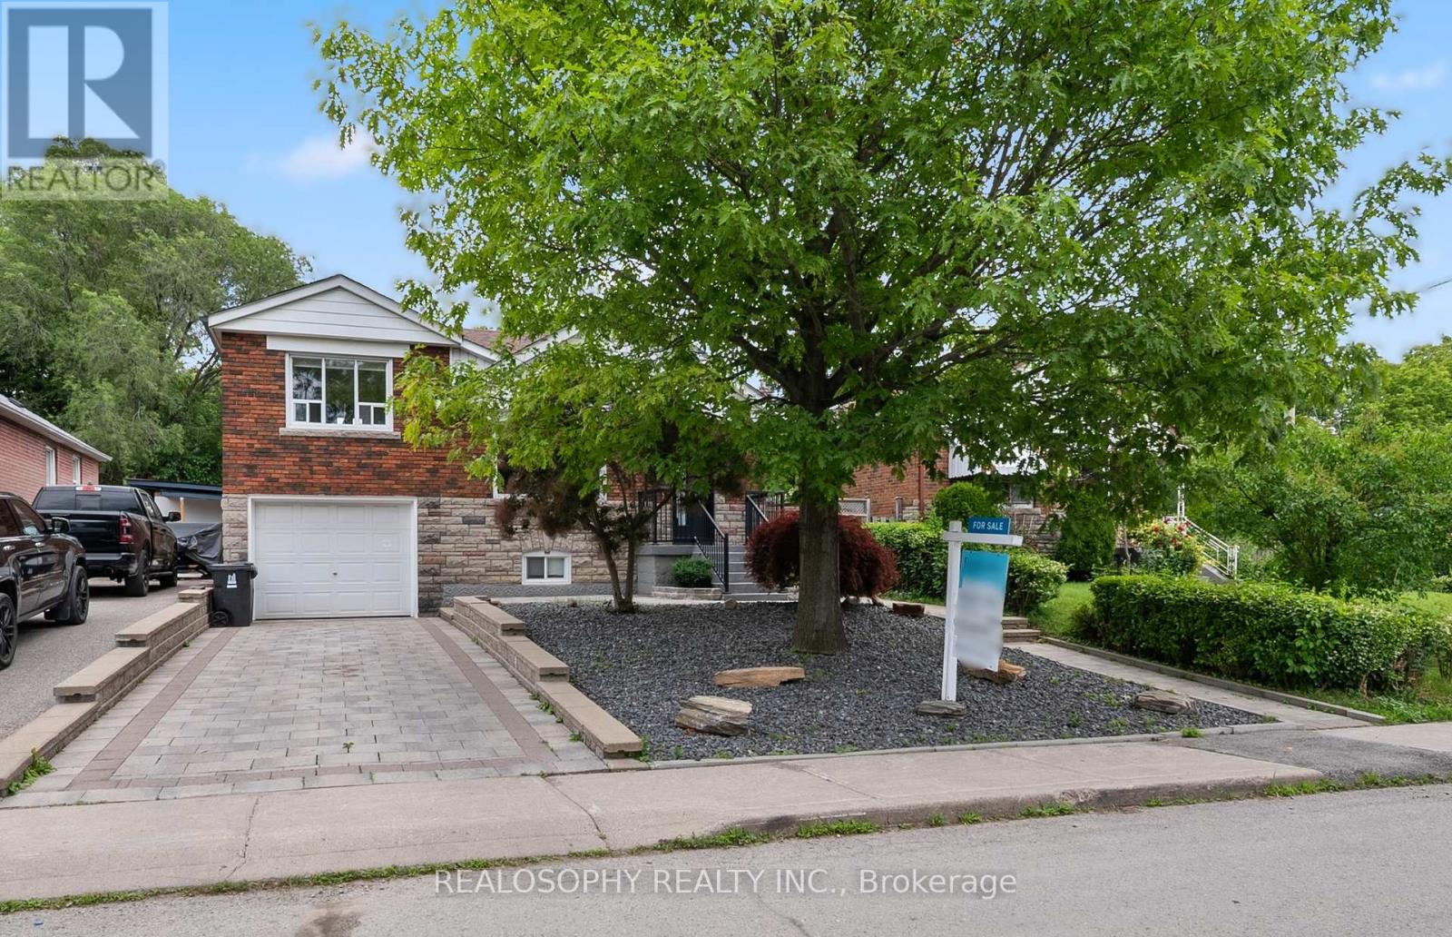
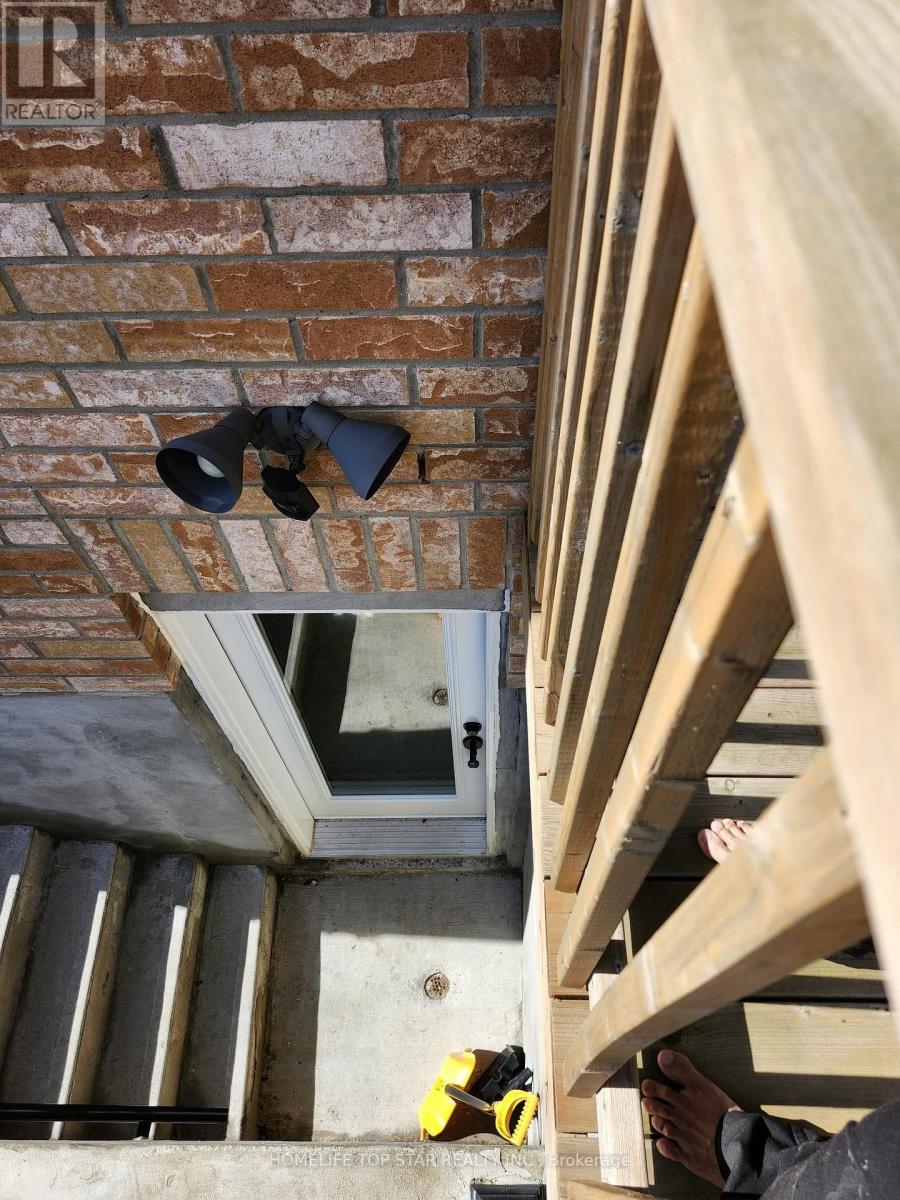
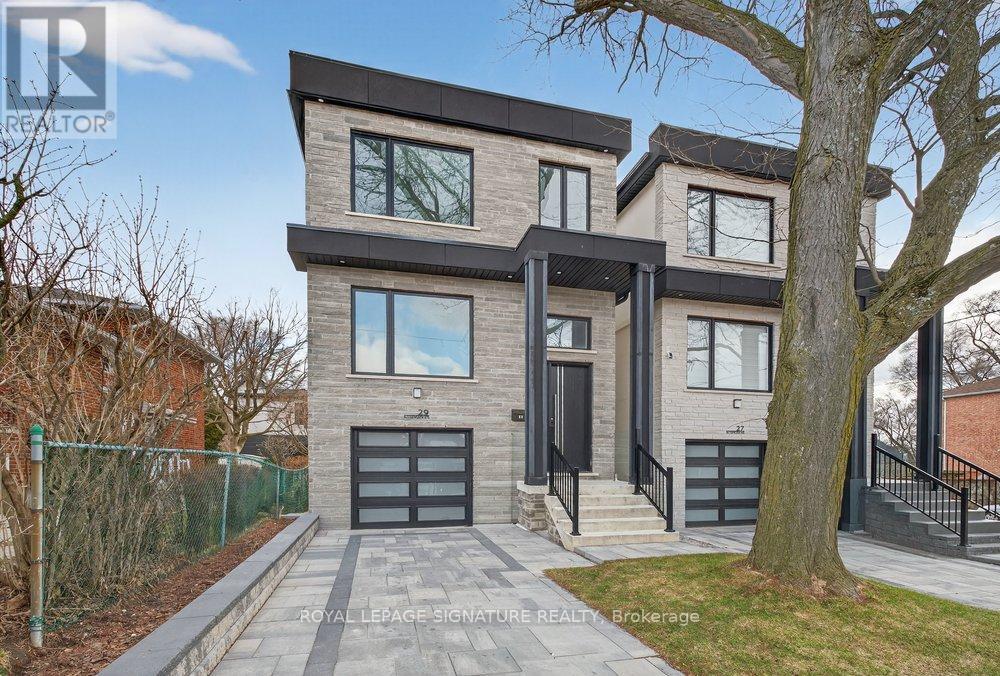
Welcome to Custom house, Double door entry spacious 4 Bedroom house that is comfortable for living. The property is in the Heart of Scarborough and features porcelain tiles and Eng. hardwood floors, large windows, skylight, quartz kitchen counters, backsplash, a huge island and a lot of sunlight. Property is few steps away from TTC, 5 min. walk to GO Station, close to all amenities, school, shopping, Kennedy Subway, LRT Extension Eglington East Route & Scarborough Subway are underway. Finished basement with separate entrance also included. (id:63050)Details
Details for 688 A Midland Avenue, Toronto Kennedy Park, Ontario- Property Type
- Single Family
- Building Type
- House
- Storeys
- 2
- Neighborhood
- Kennedy Park
- Land Size
- 30 x 92.7 FT
- Year Built
- -
- Annual Property Taxes
- $5,776
- Parking Type
- Garage
Inside
- Appliances
- Refrigerator, Water meter, Dishwasher, Stove, Garage door opener remote(s), Water Heater
- Rooms
- 9
- Bedrooms
- 6
- Bathrooms
- 4
- Fireplace
- -
- Fireplace Total
- -
- Basement
- Finished, Separate entrance, Walk out, N/A, N/A
Building
- Architecture Style
- -
- Direction
- Midland Ave./Danforth Rd.
- Type of Dwelling
- house
- Roof
- -
- Exterior
- Brick, Stone
- Foundation
- Concrete
- Flooring
- Hardwood, Ceramic, Vinyl
Land
- Sewer
- Sanitary sewer
- Lot Size
- 30 x 92.7 FT
- Zoning
- -
- Zoning Description
- Residential
Parking
- Features
- Garage
- Total Parking
- 3
Utilities
- Cooling
- Central air conditioning
- Heating
- Forced air, Natural gas
- Water
- Municipal water
Feature Highlights
- Community
- -
- Lot Features
- Carpet Free
- Security
- Smoke Detectors
- Pool
- -
- Waterfront
- -
Rooms
Rooms for 688 A Midland Avenue, Toronto Kennedy Park, OntarioMap

Listatto.comCopyright 2026