
Mohamed
Jolanda
Amy
109 Bonnie Braes Drive - $799,900
109 Bonnie Braes Drive - $799,900
109 Bonnie Braes Drive
$799,900
Credit Valley
Brampton Credit Valley, OntarioL6Y0Z5
4 beds
4 baths
3 parking
MLS#: W13566364Listed: about 9 hours agoUpdated:about 4 hours ago
Description
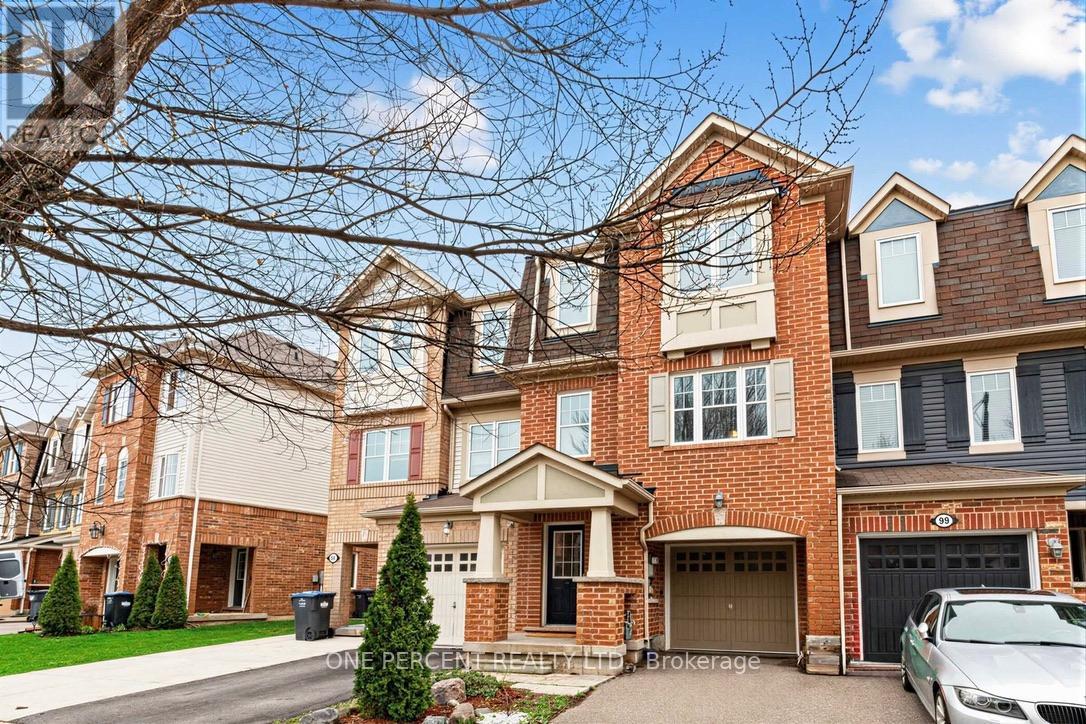
Real pride of ownership!!! Spacious and sun filled 3+1 bedrooms town house with legally finished basement in the highly desirable credit valley area of Brampton. Gleaming hardwood on main floor with great functional open concept layout Sep living, family, and dining room with updated kitchen s/s appliances, quartz kitchen counter top and oak staircase leads to 3 spacious bedrooms and lots of sun light with master ensuite and walk-in closet, convenient upstairs laundry, new pot lights and newly painted. The legally finished basement with one bedroom, rec room and full bath is adding bonus in this beauty. Very functional living spaces and a desirable location in a family oriented community, steps to school, plaza and HWY. This home offers the perfect blend of comfort, convenience and value. First Time sale by original owners!!! (id:63050)Details
Details for 109 Bonnie Braes Drive, Brampton Credit Valley, Ontario- Property Type
- Single Family
- Building Type
- Row Townhouse
- Storeys
- 2
- Neighborhood
- Credit Valley
- Land Size
- 25 x 98.6 FT
- Year Built
- -
- Annual Property Taxes
- $6,459
- Parking Type
- Garage
Inside
- Appliances
- -
- Rooms
- 10
- Bedrooms
- 4
- Bathrooms
- 4
- Fireplace
- -
- Fireplace Total
- -
- Basement
- Finished, N/A
Building
- Architecture Style
- -
- Direction
- JAMES POTTER AND BONNIE BRAES DR
- Type of Dwelling
- row_townhouse
- Roof
- -
- Exterior
- Brick
- Foundation
- Concrete
- Flooring
- Tile, Hardwood, Carpeted
Land
- Sewer
- Sanitary sewer
- Lot Size
- 25 x 98.6 FT
- Zoning
- -
- Zoning Description
- -
Parking
- Features
- Garage
- Total Parking
- 3
Utilities
- Cooling
- Central air conditioning
- Heating
- Forced air, Natural gas
- Water
- Municipal water
Feature Highlights
- Community
- -
- Lot Features
- -
- Security
- -
- Pool
- -
- Waterfront
- -
Rooms
Rooms for 109 Bonnie Braes Drive, Brampton Credit Valley, OntarioMap

Listatto.comCopyright 2026