
Jolanda
Learie
Mohamed
20 Kenwood Drive Unit 20 - $699,900
20 Kenwood Drive Unit 20 - $699,900
20 Kenwood Drive Unit 20
$699,900
Brampton West
Brampton Brampton West, OntarioL6X4P5
4 beds
3 baths
3 parking
MLS#: W13566912Listed: about 8 hours agoUpdated:about 8 hours ago
Description
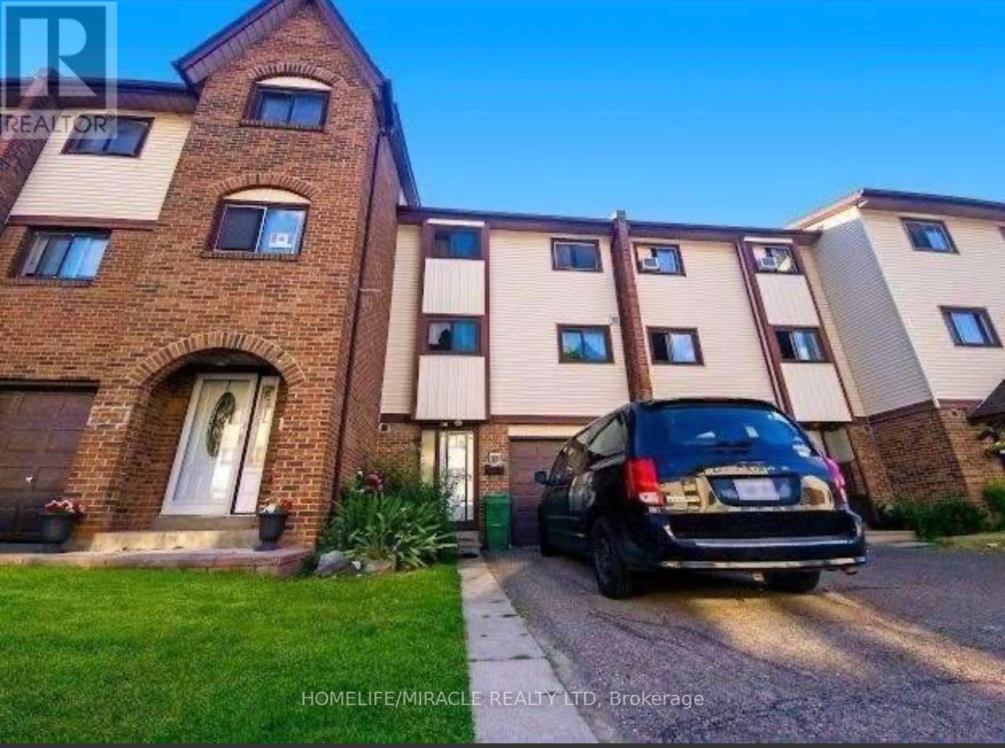
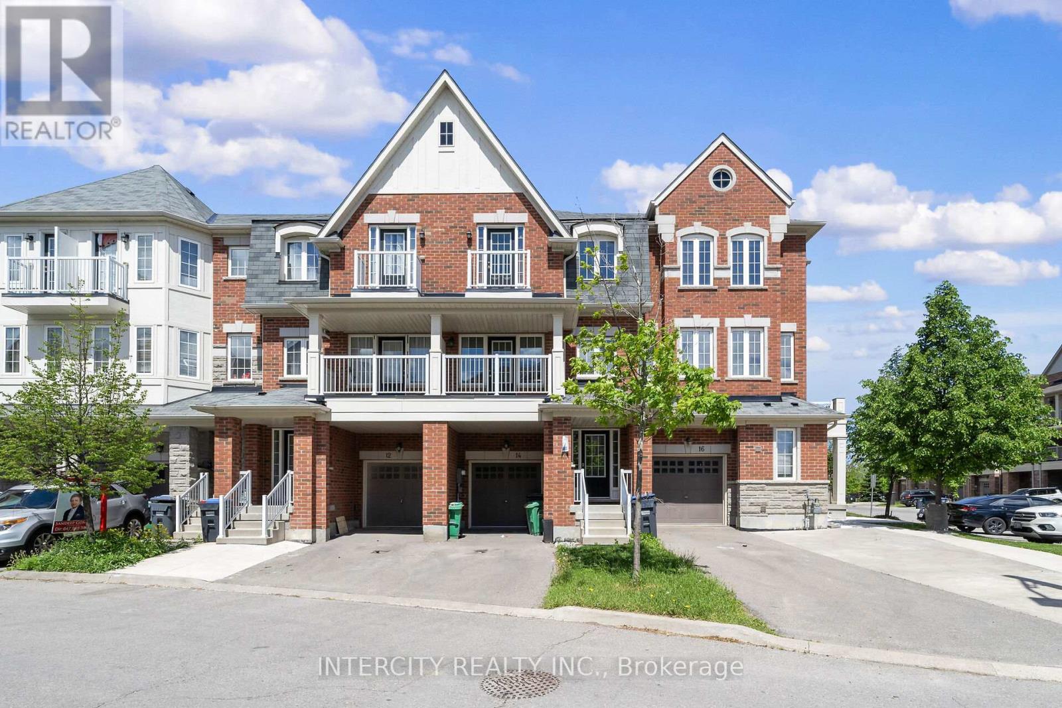
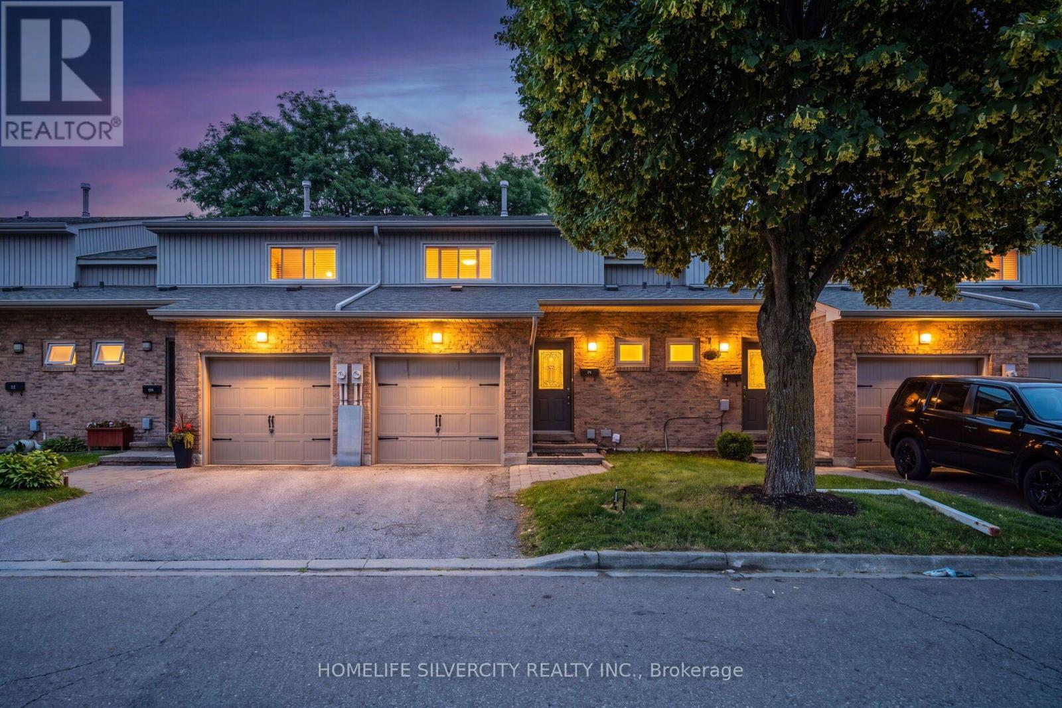
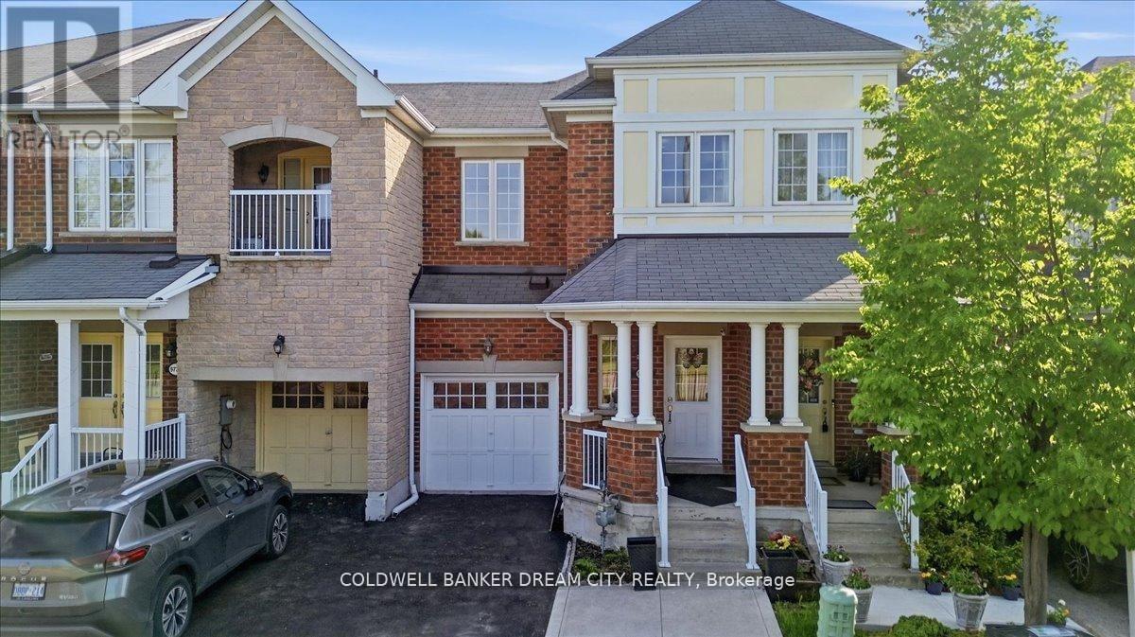
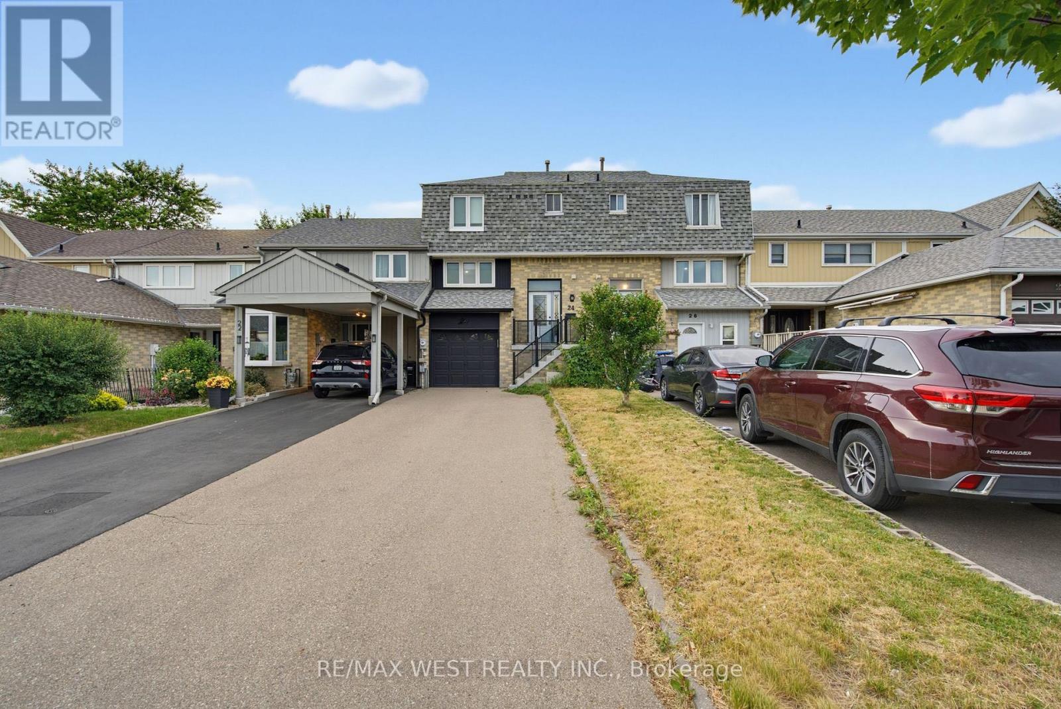
This stunning corner townhome, nestled in a beautiful, family-friendly neighborhood, offers the space and charm of a semi. The front features a classic interlocking stone and a double-door entrance. Inside, you'll find a bright, open-concept layout with plenty of natural light, laminate flooring on both the main and second floors, freshly painted throughout, and a fully renovated interior. The upgraded kitchen boasts quartz countertops, and both the kitchen and washrooms have been beautifully updated. Enjoy the convenience of second-floor laundry, a spacious rec room in the basement, and a private backyard with a lovely deck, perfect for summer relaxation. The Mount Pleasant GO Station is nearby, with easy access to Highway 410. Shopping, schools, and bus service are all within walking distance. Come and take a look-you will not be disappointed! (id:63050)Details
Details for 20 Kenwood Drive Unit 20, Brampton Brampton West, Ontario- Property Type
- Single Family
- Building Type
- Row Townhouse
- Storeys
- 2
- Neighborhood
- Brampton West
- Land Size
- -
- Year Built
- -
- Annual Property Taxes
- $4,374
- Parking Type
- Attached Garage, Garage
Inside
- Appliances
- Washer, Refrigerator, Water meter, Dishwasher, Stove, Dryer, Window Coverings, Garage door opener remote(s)
- Rooms
- 7
- Bedrooms
- 4
- Bathrooms
- 3
- Fireplace
- -
- Fireplace Total
- -
- Basement
- Finished, N/A
Building
- Architecture Style
- -
- Direction
- Bovarid Rd/Mclaughlin Rd
- Type of Dwelling
- row_townhouse
- Roof
- -
- Exterior
- Concrete, Brick Facing
- Foundation
- Stone, Block, Concrete, Brick
- Flooring
- Tile, Laminate, Carpeted
Land
- Sewer
- -
- Lot Size
- -
- Zoning
- -
- Zoning Description
- -
Parking
- Features
- Attached Garage, Garage
- Total Parking
- 3
Utilities
- Cooling
- Central air conditioning
- Heating
- Forced air, Natural gas
- Water
- -
Feature Highlights
- Community
- Pets not Allowed
- Lot Features
- -
- Security
- -
- Pool
- -
- Waterfront
- -
Rooms
Rooms for 20 Kenwood Drive Unit 20, Brampton Brampton West, OntarioMap


Listatto.comCopyright 2026