
Mohamed
Natasha
Travis
7 Overstone Road - $999,000
7 Overstone Road - $999,000
7 Overstone Road
$999,000
Georgetown
Halton Hills Georgetown, OntarioL7G0N5
4 beds
4 baths
3 parking
MLS#: W13566500Listed: 1 day agoUpdated:about 4 hours ago
Description
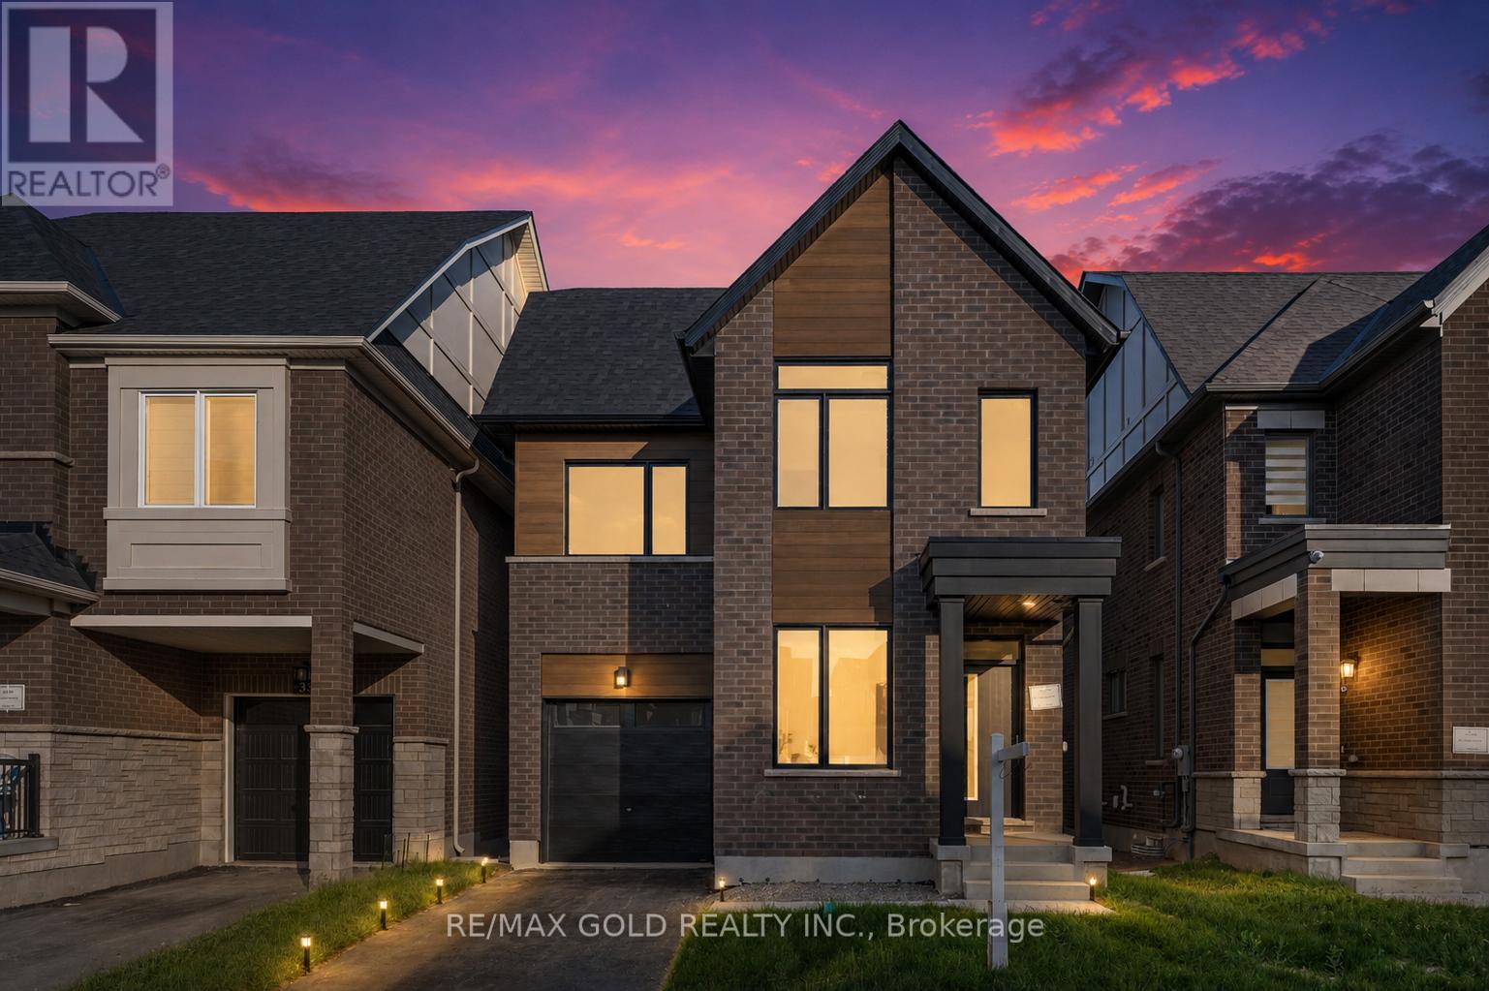
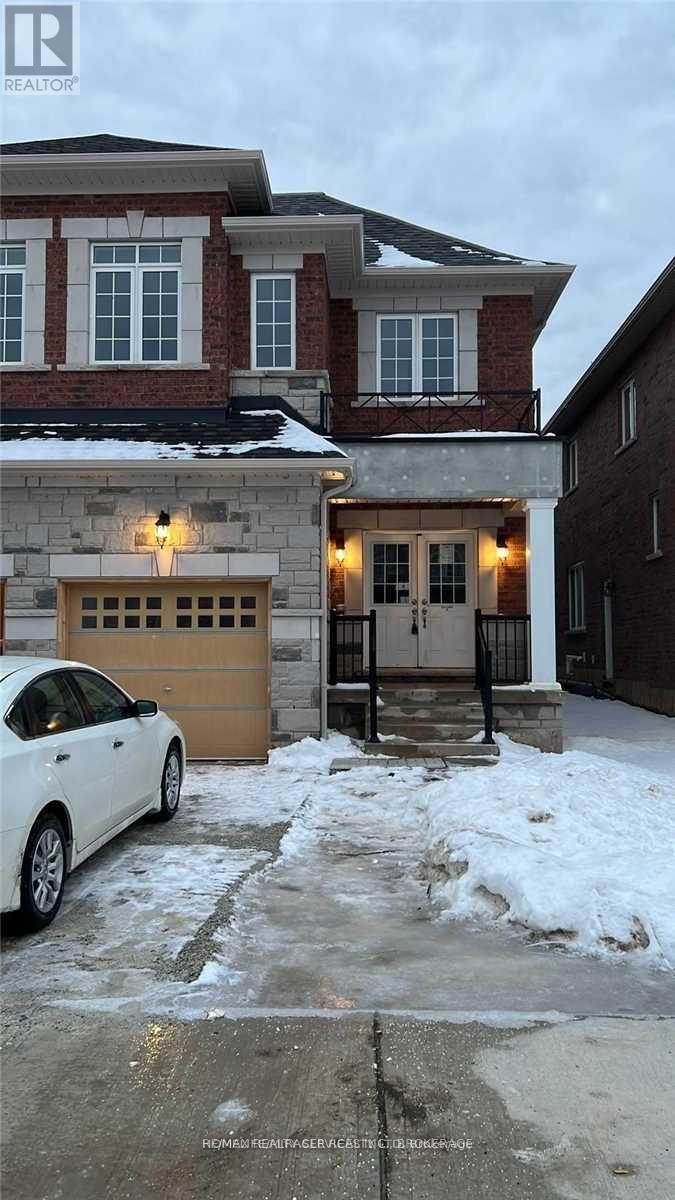
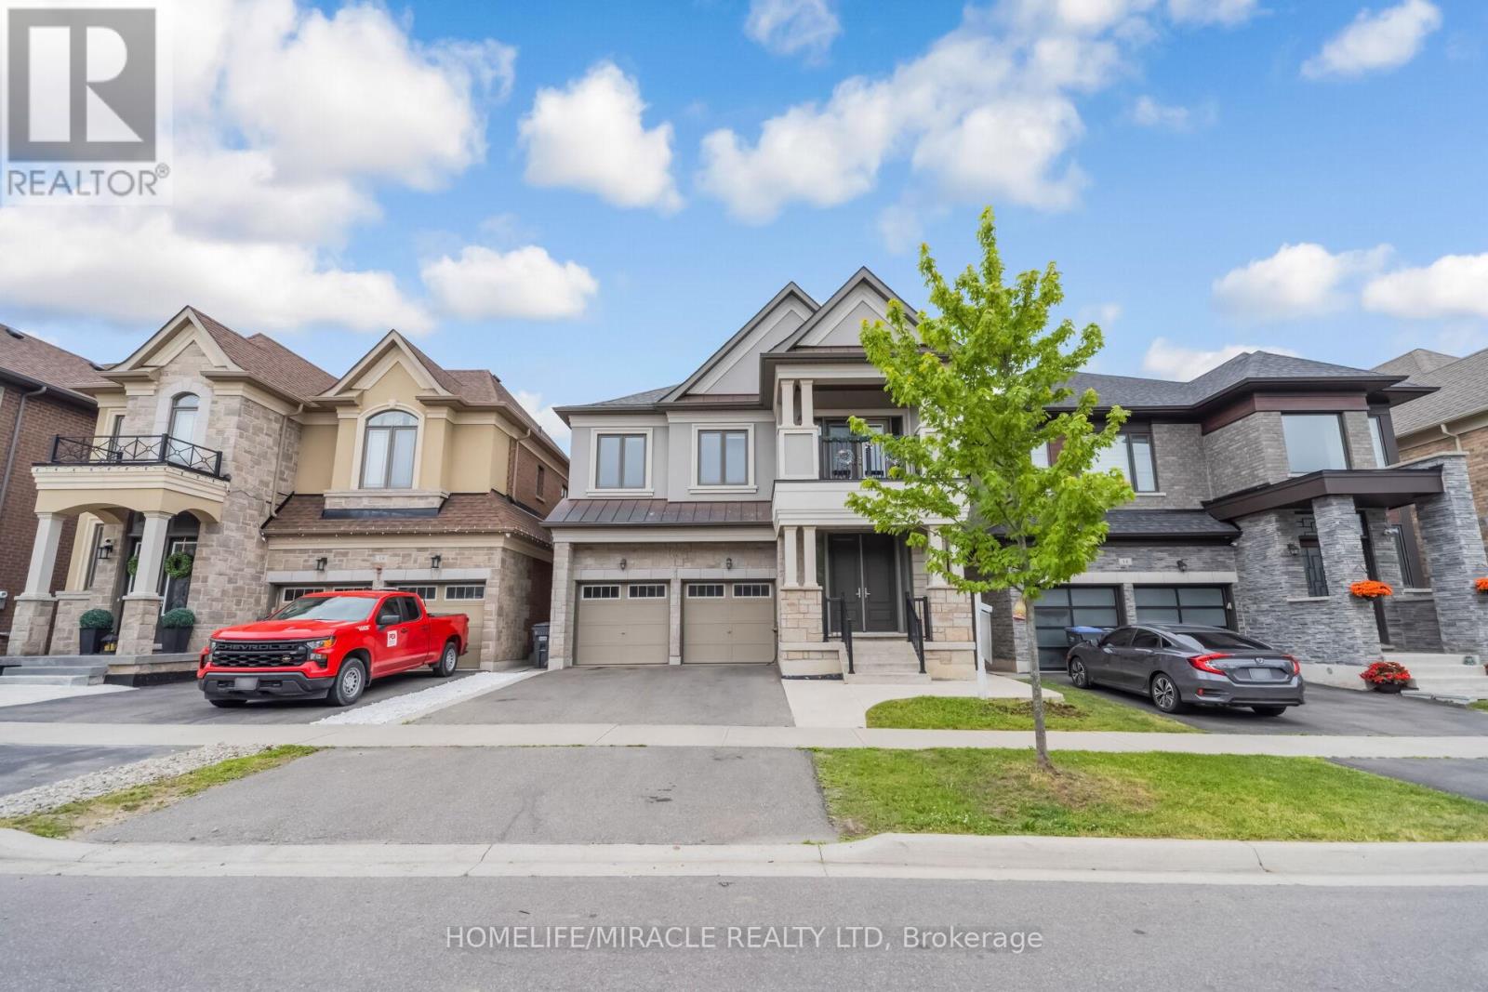
Stunning 2022-built Remington Homes (Durango Model) detached home featuring 4 spacious bedrooms and 3.5 bathrooms, including 2 ensuites and 3 full bathrooms on the upper level >Convenient main floor laundry with garage access. The spacious primary bedroom features a luxurious 5-piece ensuite, while the fourth bedroom includes its own private ensuite, walk-in closet, and balcony> Approximately $70,000 in builder upgrades, including oak stairs with metal pickets, upgraded lighting, and premium finishes throughout<<< Located in one of Georgetown's most desirable family-friendly neighbourhoods, close to parks, schools, shopping, and more<<< A must-see home! (id:63050)Details
Details for 7 Overstone Road, Halton Hills Georgetown, Ontario- Property Type
- Single Family
- Building Type
- House
- Storeys
- 2
- Neighborhood
- Georgetown
- Land Size
- 30.2 x 113.9 FT ; 114.30 ft * 30.23 ft * 115.61 ft * 30.22
- Year Built
- -
- Annual Property Taxes
- $6,192
- Parking Type
- Garage
Inside
- Appliances
- Water softener, Central Vacuum
- Rooms
- 9
- Bedrooms
- 4
- Bathrooms
- 4
- Fireplace
- -
- Fireplace Total
- 1
- Basement
- Unfinished, N/A
Building
- Architecture Style
- -
- Direction
- 10 Line and 10 Side Road
- Type of Dwelling
- house
- Roof
- -
- Exterior
- Brick
- Foundation
- Unknown, Poured Concrete
- Flooring
- Hardwood, Porcelain Tile
Land
- Sewer
- Sanitary sewer
- Lot Size
- 30.2 x 113.9 FT ; 114.30 ft * 30.23 ft * 115.61 ft * 30.22
- Zoning
- -
- Zoning Description
- -
Parking
- Features
- Garage
- Total Parking
- 3
Utilities
- Cooling
- Central air conditioning
- Heating
- Forced air, Natural gas
- Water
- Municipal water
Feature Highlights
- Community
- -
- Lot Features
- Irregular lot size, Dry, Sump Pump
- Security
- -
- Pool
- -
- Waterfront
- -
Rooms
Rooms for 7 Overstone Road, Halton Hills Georgetown, OntarioMap

Listatto.comCopyright 2026