
Mohamed
Travis
Amy
28 Pine Avenue - $2,688,000
28 Pine Avenue - $2,688,000
28 Pine Avenue
$2,688,000
Port Credit
Mississauga Port Credit, OntarioL5H2P6
4 beds
4 baths
4 parking
MLS#: W13566556Listed: about 22 hours agoUpdated:about 22 hours ago
Description
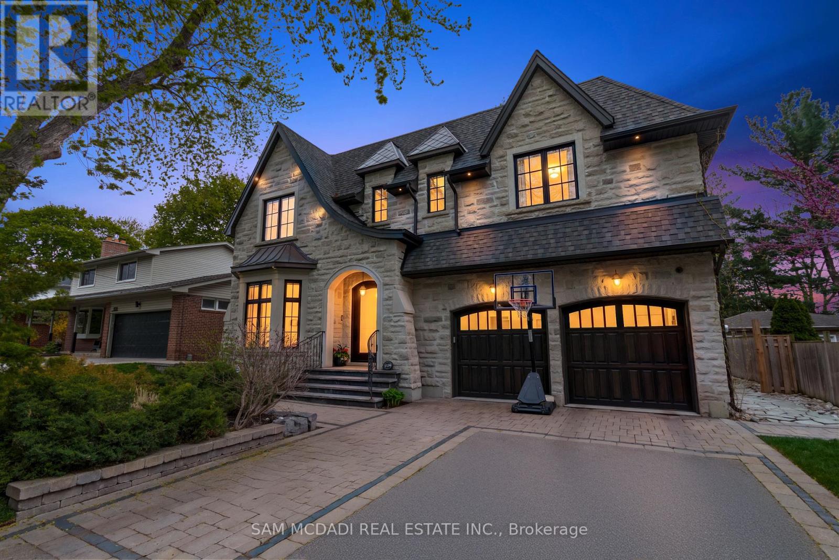
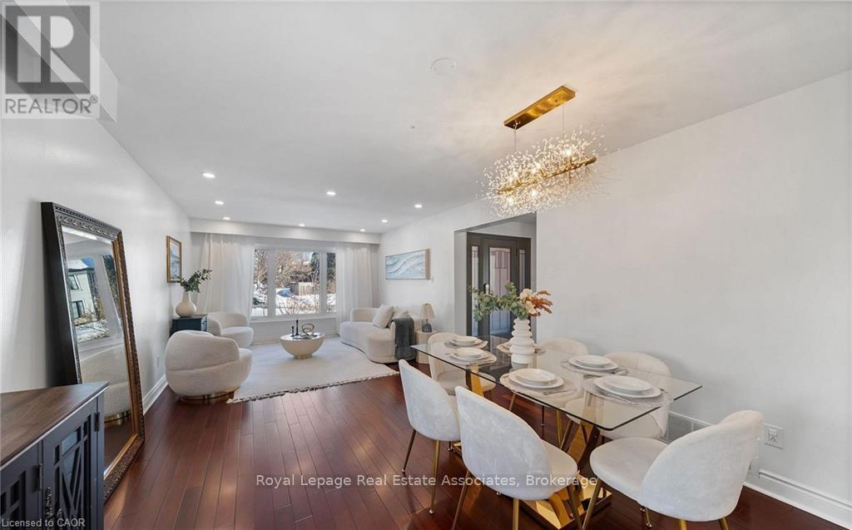
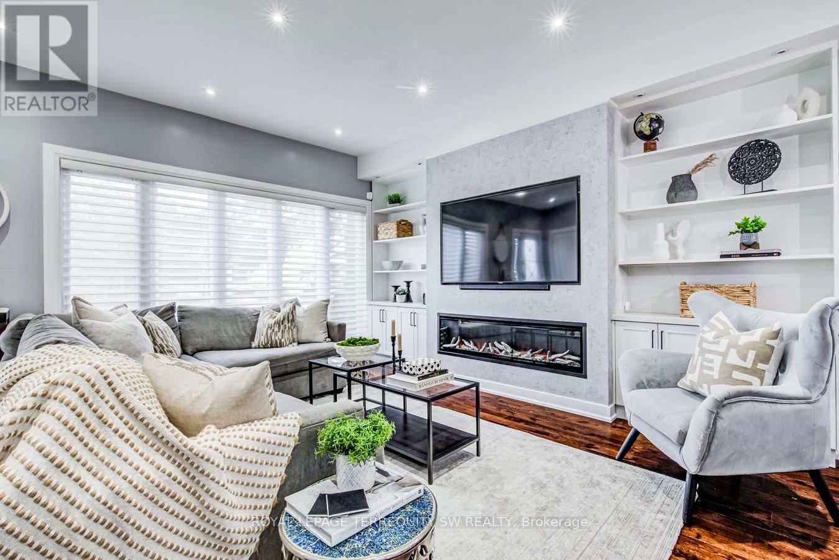
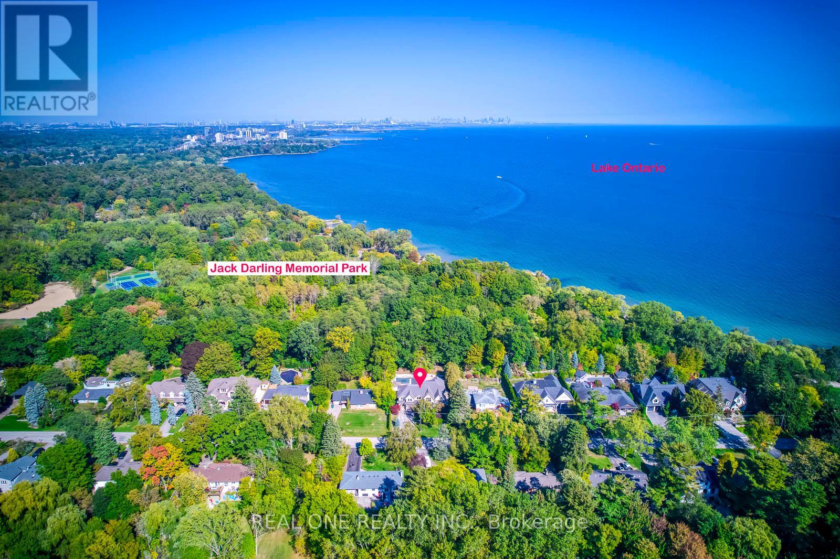
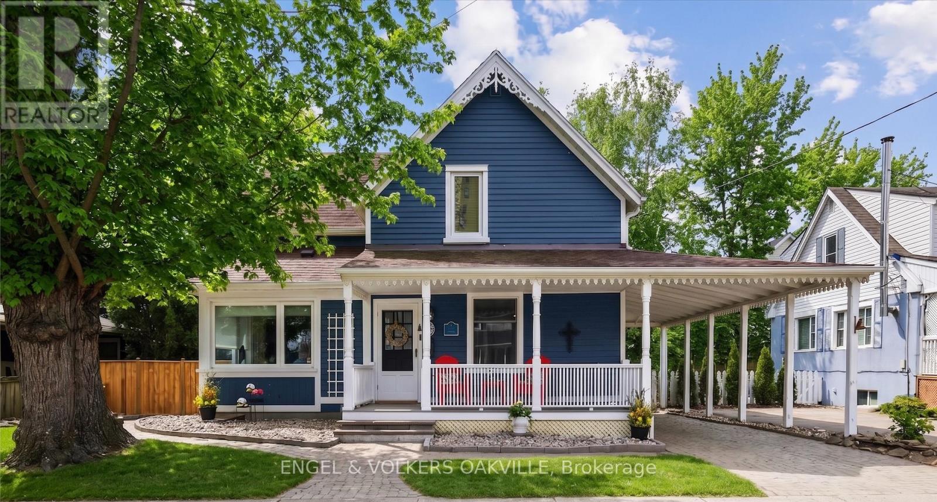
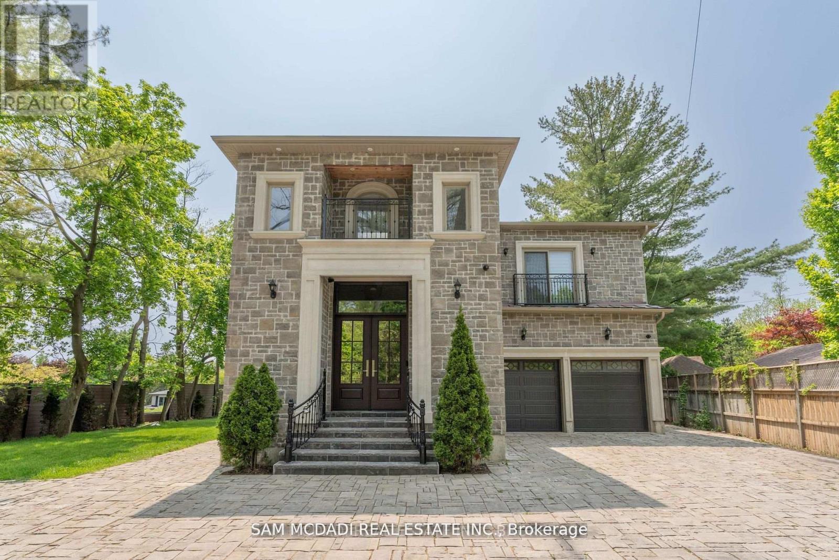
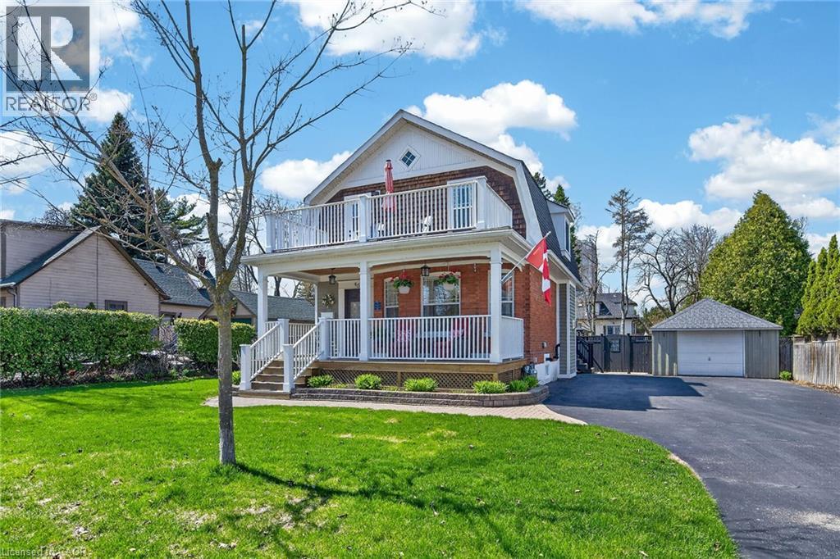
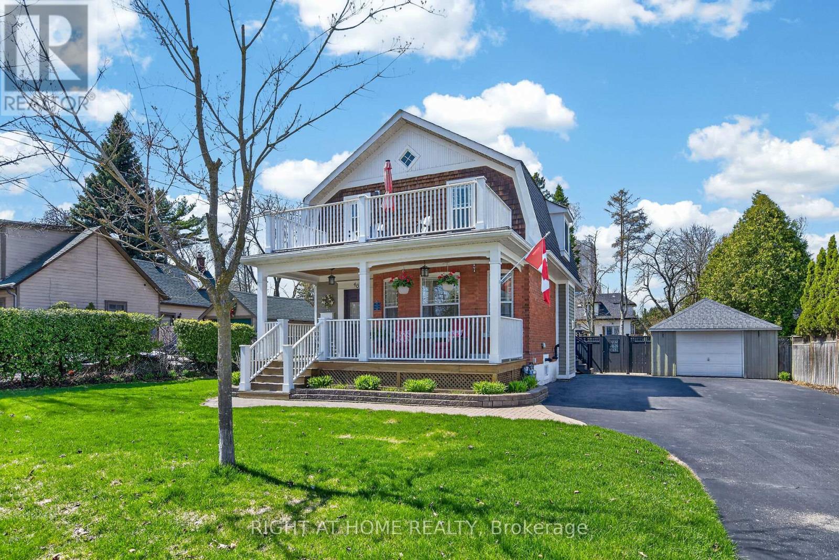
Skip The Wait, Stress and Expense of Building New. This Spectacular Custom Luxury Home Located in The Heart of Port Credit Just Steps to Lake Ontario, With Approx. 4000 Sq Feet Of Premium Living Space & Highest Quality Finishes, High Ceilings, Entertainment Kitchen, Skylights, B/I Cabinetry, Gas Fireplace, B/I Speakers, Transitional Details With A Fully Automated Smart Home System(Control 4) . Master Bdrm W Spa Like Ensuite & His/Hers Closets & More! No Detail Has Been Overlooked. Luxury Finished Lower Level, Kitchen, Bedroom and Full Bathroom. Exterior Camera, Inground Sprinklers Front & Back All Elf's, All B/I Smart Appliances, Washer & Dryer, 2Xgdo, Cvac, Security. (id:63050)Details
Details for 28 Pine Avenue, Mississauga Port Credit, Ontario- Property Type
- Single Family
- Building Type
- House
- Storeys
- 2
- Neighborhood
- Port Credit
- Land Size
- 37.4 x 90.1 FT
- Year Built
- -
- Annual Property Taxes
- $7,299
- Parking Type
- Garage
Inside
- Appliances
- Washer, Refrigerator, Central Vacuum, Gas stove(s), Dishwasher, Range, Dryer, Oven - Built-In, Hood Fan, Garage door opener, Garage door opener remote(s)
- Rooms
- 9
- Bedrooms
- 4
- Bathrooms
- 4
- Fireplace
- -
- Fireplace Total
- -
- Basement
- Finished, Full, Apartment in basement, N/A, N/A
Building
- Architecture Style
- -
- Direction
- Lakeshore Ave. & Pine Ave. S
- Type of Dwelling
- house
- Roof
- -
- Exterior
- Brick, Stucco
- Foundation
- Concrete
- Flooring
- Hardwood
Land
- Sewer
- Sanitary sewer
- Lot Size
- 37.4 x 90.1 FT
- Zoning
- -
- Zoning Description
- -
Parking
- Features
- Garage
- Total Parking
- 4
Utilities
- Cooling
- Central air conditioning
- Heating
- Forced air, Natural gas
- Water
- Municipal water
Feature Highlights
- Community
- -
- Lot Features
- Sump Pump
- Security
- -
- Pool
- -
- Waterfront
- -
Rooms
Rooms for 28 Pine Avenue, Mississauga Port Credit, OntarioMap

Listatto.comCopyright 2026