
Learie
Jolanda
Natasha
18 Walworth Street - $1,299,999
18 Walworth Street - $1,299,999
18 Walworth Street
$1,299,999
Georgetown
Halton Hills Georgetown, OntarioL7G0N5
5 beds
4 baths
4 parking
MLS#: W13566752Listed: 1 day agoUpdated:about 22 hours ago
Description

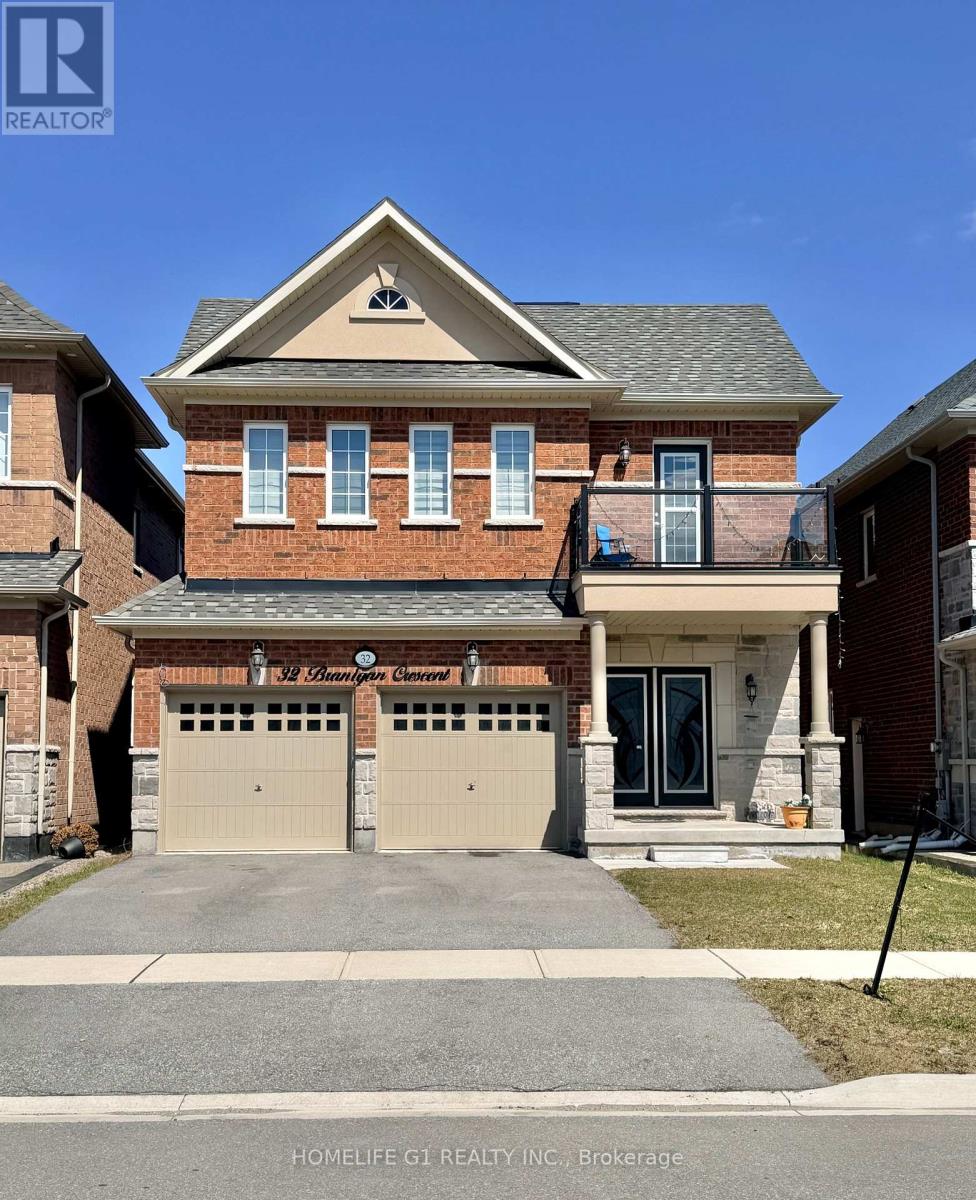
Welcome To 18 Walworth St, A Fully Upgraded Home For Sale In The Heart Of Georgetown. This Four Year New Stunning Property Features 9 Foot Ceiling On Main & 8 Foot Ceiling On 2nd Floor. DoubleDoor Entrance, Stainless Steel Appliances, Quartz Countertops, And Hardwood Flooring Throughout AllBedrooms. Upgraded Stone Elevation. The Master Bedroom Boasts A Luxurious 5-Piece Ensuite Washroom,While 2 Additional 3-Piece Washrooms Are Located On The Second Floor. The Living, Dining, And Family Rooms Are Separate, Offering Ample Space For Relaxation And Entertainment. Crown Molding In TheFamily Room.Both Bedrooms Are Generously Sized And Have Ample Closet Space. Located In A Brand New Neighbourhood in Georgetown.. (id:63050)Details
Details for 18 Walworth Street, Halton Hills Georgetown, Ontario- Property Type
- Single Family
- Building Type
- House
- Storeys
- 2
- Neighborhood
- Georgetown
- Land Size
- 36.1 x 108.3 FT
- Year Built
- -
- Annual Property Taxes
- $5,600
- Parking Type
- Attached Garage, Garage
Inside
- Appliances
- Water softener, Central Vacuum, Window Coverings, Water Heater
- Rooms
- 11
- Bedrooms
- 5
- Bathrooms
- 4
- Fireplace
- -
- Fireplace Total
- -
- Basement
- Unfinished, N/A
Building
- Architecture Style
- -
- Direction
- 10 Side Road & Tenth Line N
- Type of Dwelling
- house
- Roof
- -
- Exterior
- Brick, Stone
- Foundation
- Concrete
- Flooring
- Tile, Hardwood
Land
- Sewer
- Sanitary sewer
- Lot Size
- 36.1 x 108.3 FT
- Zoning
- -
- Zoning Description
- -
Parking
- Features
- Attached Garage, Garage
- Total Parking
- 4
Utilities
- Cooling
- Central air conditioning
- Heating
- Forced air, Natural gas
- Water
- Municipal water, Unknown
Feature Highlights
- Community
- -
- Lot Features
- Conservation/green belt, Carpet Free
- Security
- -
- Pool
- -
- Waterfront
- -
Rooms
Rooms for 18 Walworth Street, Halton Hills Georgetown, OntarioMap

Listatto.comCopyright 2026