
Learie
Amy
Travis
133 Munro Street - $3,600
133 Munro Street - $3,600
133 Munro Street
$3,600
South Riverdale
Toronto South Riverdale, OntarioM4M2B8
3 beds
1 baths
0 parking
MLS#: E13567310Listed: 6 days agoUpdated:6 days ago
Description
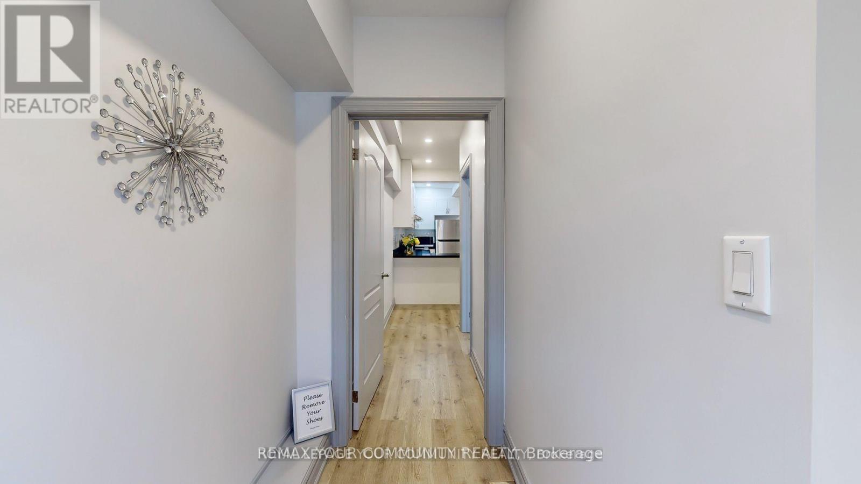
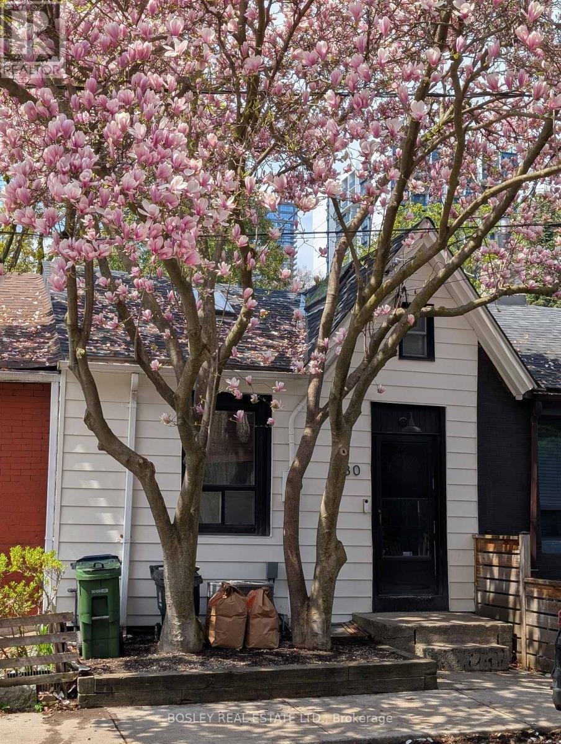
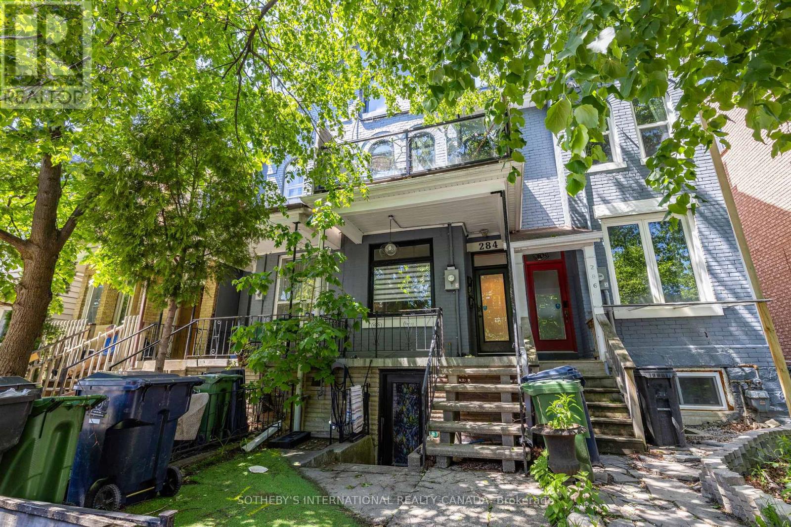
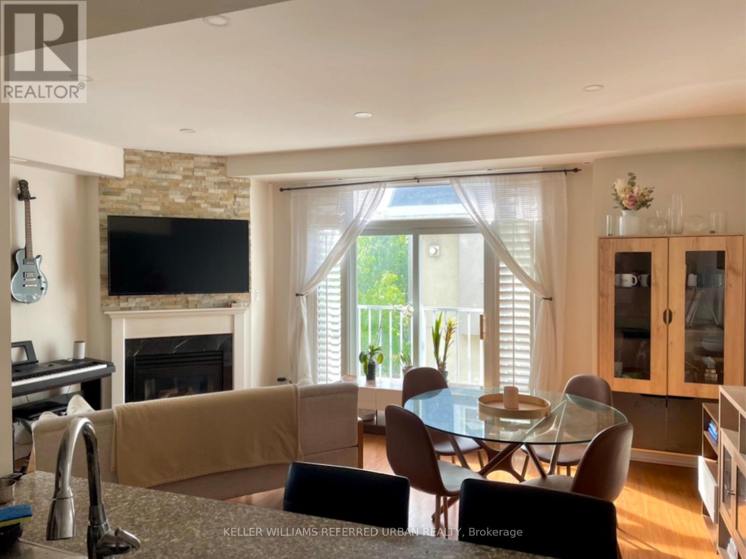
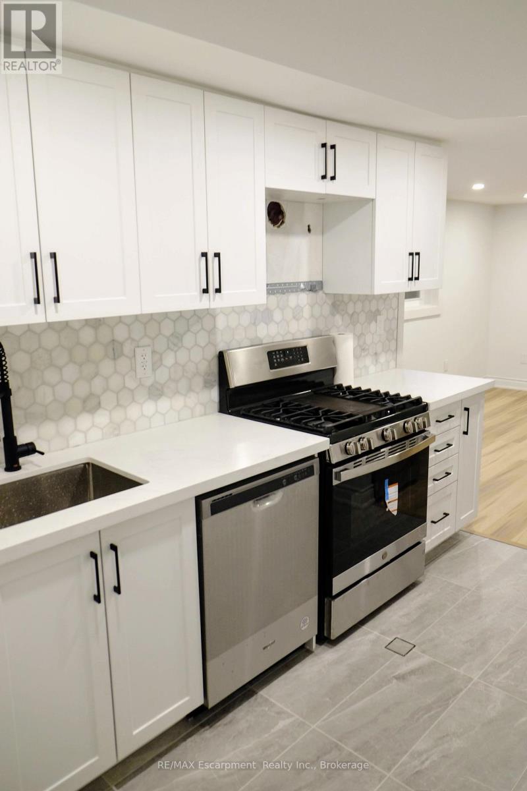
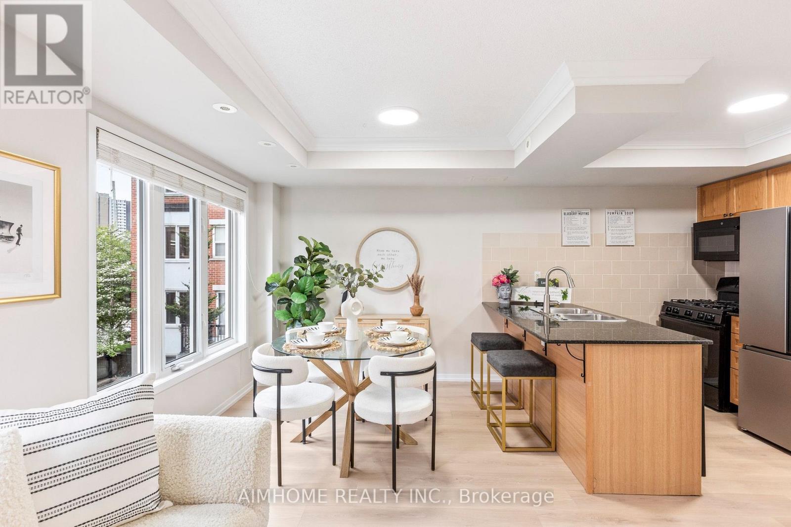
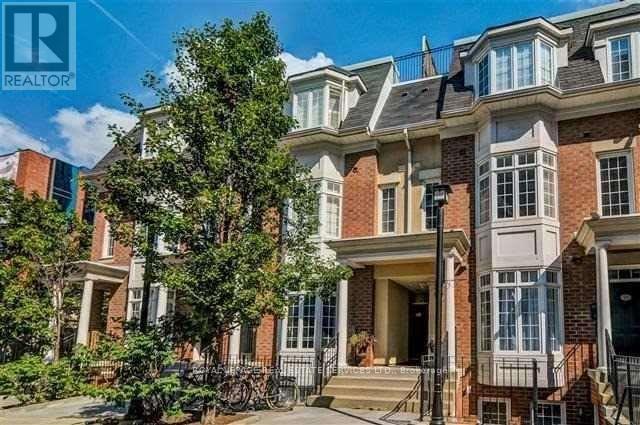
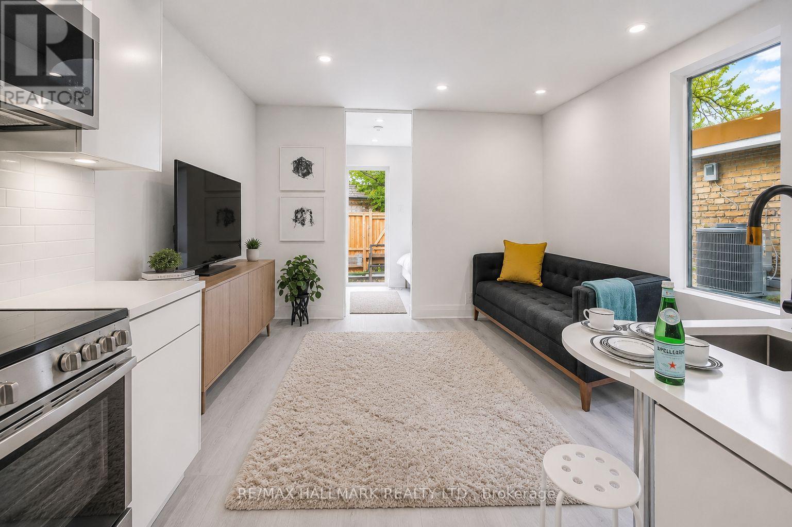
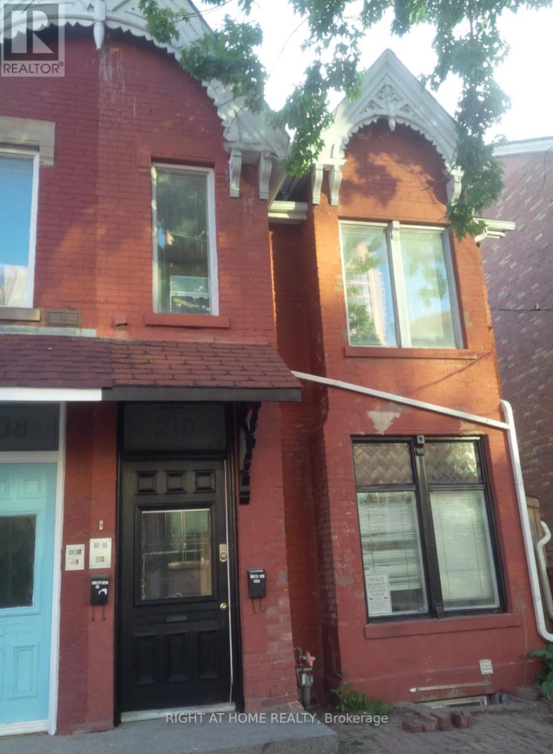
Professionally Managed 2 Bed, 1 Bath Stunning Fully Modernized Victorian Row House Offering The Perfect Blend Of Historic Charm And Contemporary Living. The Open Concept Main Floor Features Beautiful Wood Flooring Throughout And A Walkout To The Backyard, While The Bedrooms Are Equipped With Built-In Closet Solutions For Added Convenience. A Versatile Third-Floor Loft Can Be Used As A Third Bedroom, Home Office, Or Additional Living Space, And Provides Access To A Private Rear Third-Floor Terrace. Extensive Upgrades And High-End Finishes Are Showcased Throughout The Home, With An Unfinished Basement Offering Valuable Additional Storage Space. Ideally Located Close To Downtown And Just Steps From Leslieville, Greektown, And Cabbagetown, This Exceptional Property Also Offers Convenient Access To The King, Dundas, And College/Carlton Streetcar Lines. A Must See! **Appliances: Fridge, Stove, Dishwasher, Washer and Dryer **Utilities: Heat, Hydro Water & HWT Rental Extra (id:63050)Details
Details for 133 Munro Street, Toronto South Riverdale, Ontario- Property Type
- Single Family
- Building Type
- Row Townhouse
- Storeys
- 2.5
- Neighborhood
- South Riverdale
- Land Size
- -
- Year Built
- -
- Annual Property Taxes
- -
- Parking Type
- No Garage
Inside
- Appliances
- -
- Rooms
- 6
- Bedrooms
- 3
- Bathrooms
- 1
- Fireplace
- -
- Fireplace Total
- -
- Basement
- Unfinished, N/A
Building
- Architecture Style
- -
- Direction
- Cross Streets: Dvp/York Mills. ** Directions: Please Use GPS.
- Type of Dwelling
- row_townhouse
- Roof
- -
- Exterior
- Brick
- Foundation
- Unknown
- Flooring
- Hardwood
Land
- Sewer
- Sanitary sewer
- Lot Size
- -
- Zoning
- -
- Zoning Description
- -
Parking
- Features
- No Garage
- Total Parking
- -
Utilities
- Cooling
- Central air conditioning
- Heating
- Forced air, Natural gas
- Water
- Municipal water
Feature Highlights
- Community
- -
- Lot Features
- Carpet Free
- Security
- -
- Pool
- -
- Waterfront
- -
Rooms
Rooms for 133 Munro Street, Toronto South Riverdale, OntarioMap

Listatto.comCopyright 2026