
Mohamed
Travis
Learie
160 Vanderhoof Avenue Unit 601 - $525,000
160 Vanderhoof Avenue Unit 601 - $525,000
160 Vanderhoof Avenue Unit 601
$525,000
Thorncliffe Park
Toronto Thorncliffe Park, OntarioM4G0B7
2 beds
1 baths
1 parking
MLS#: C13567804Listed: about 8 hours agoUpdated:about 8 hours ago
Description
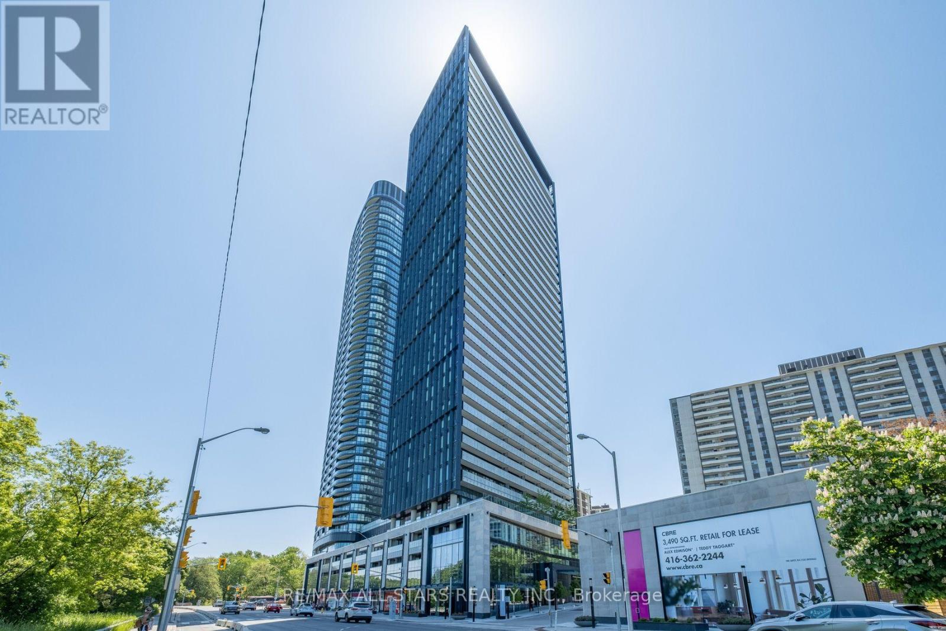
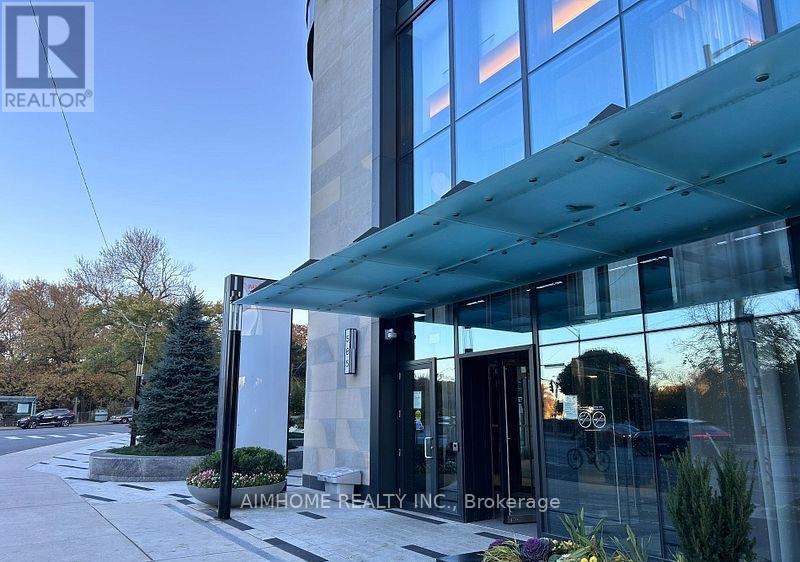
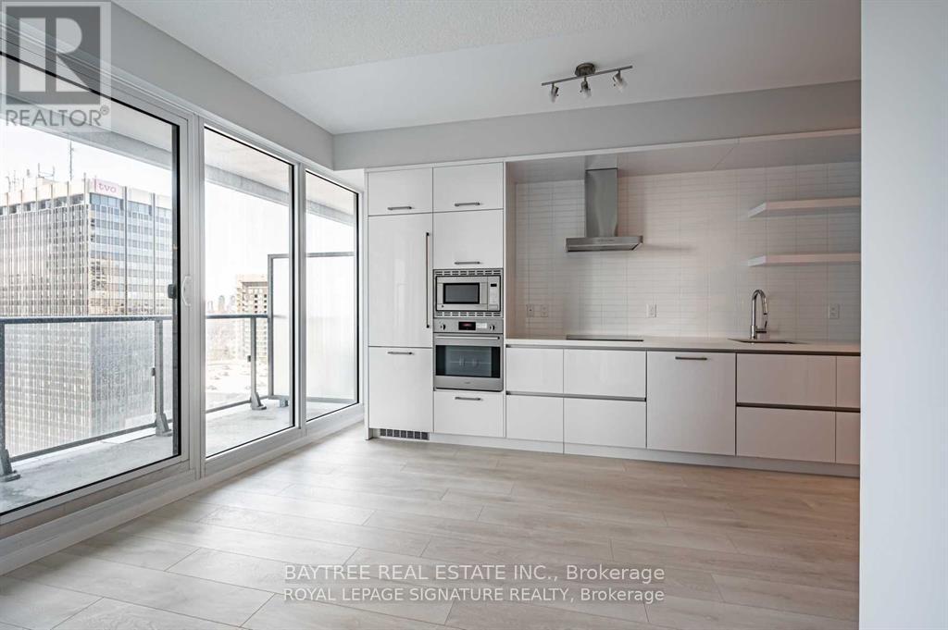
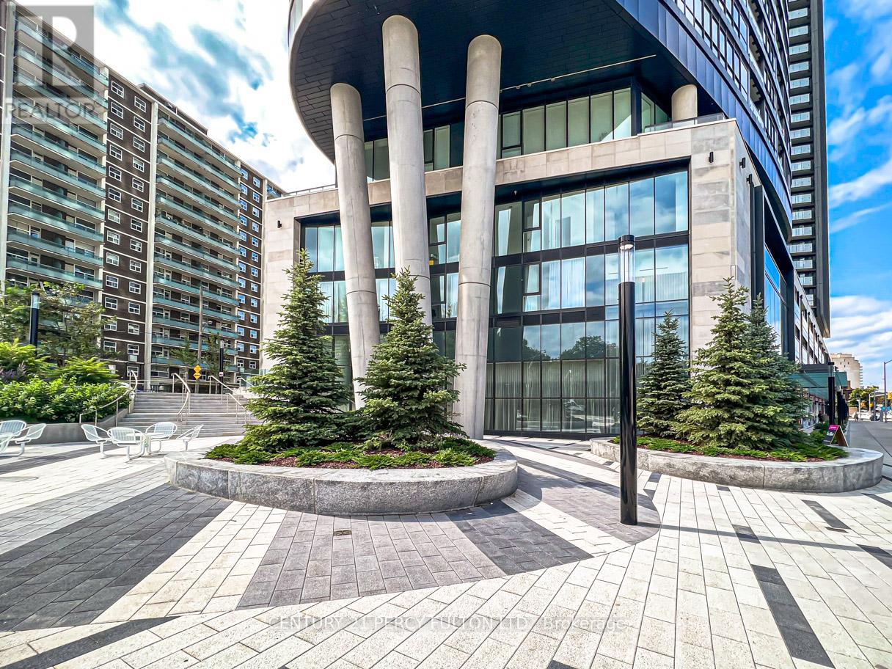
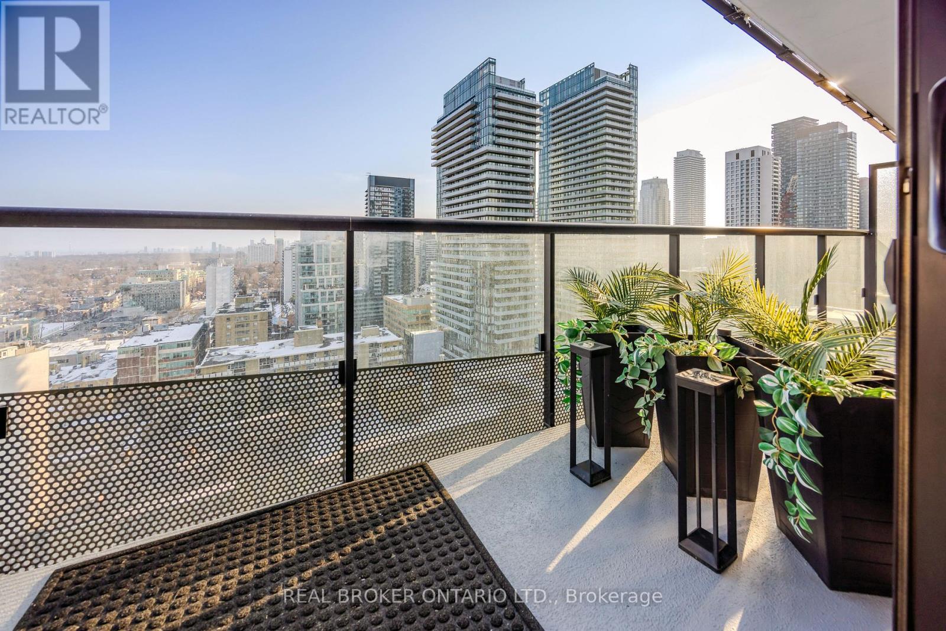
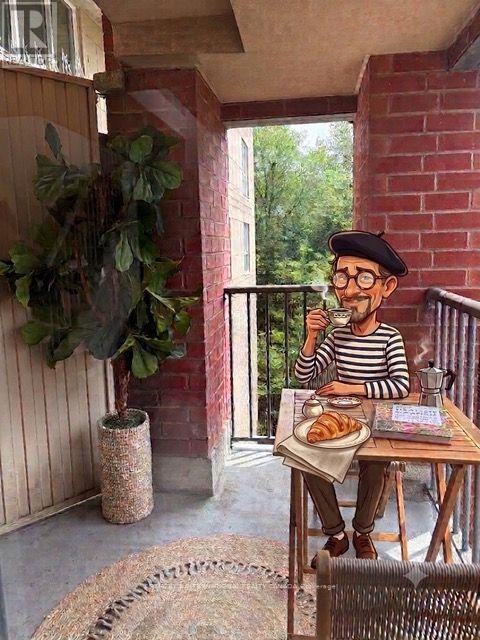
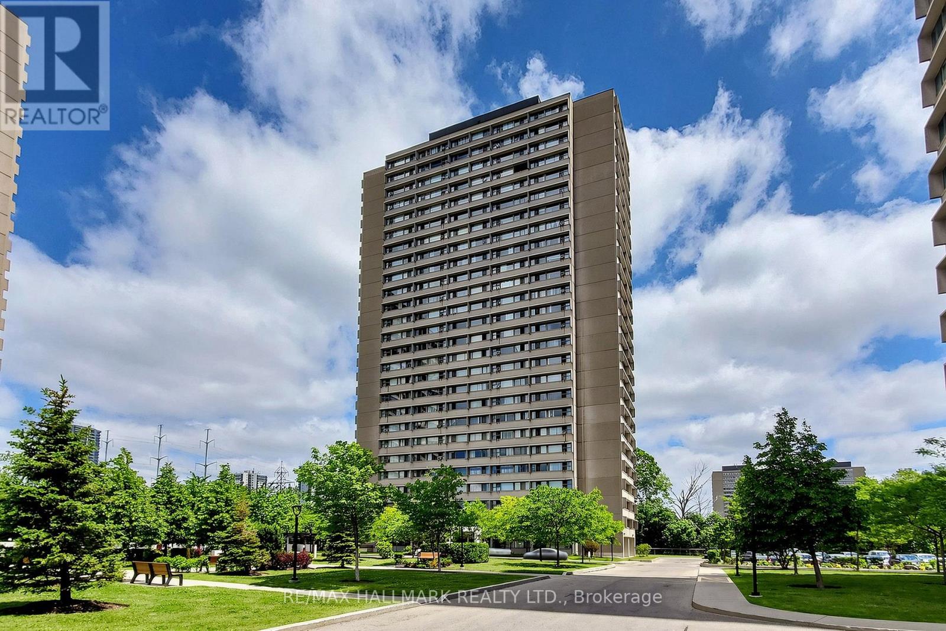
Welcome to Suite 601 at Science on Eglinton. This spacious 670 sq. ft. one-bedroom plus den offers a flexible layout that can easily work as a two-bedroom, making it a great option for first-time buyers, downsizers, or anyone needing a little extra space. Wake up to beautiful sunrises with east-facing views from both the unit and your private balcony. One of the best parts of living here is the location. You're just steps from E.T. Seton Park and Serena Gundy Park, where kilometres of scenic trails and green space offer the perfect escape from the city. At the same time, you're minutes from the DVP and Gardiner, with easy access to transit, shopping, cafes, theatres, and some of Toronto's best restaurants. It's the perfect blend of city convenience and outdoor living. (id:63050)Details
Details for 160 Vanderhoof Avenue Unit 601, Toronto Thorncliffe Park, Ontario- Property Type
- Single Family
- Building Type
- Apartment
- Storeys
- -
- Neighborhood
- Thorncliffe Park
- Land Size
- -
- Year Built
- -
- Annual Property Taxes
- $2,800
- Parking Type
- Garage, Underground
Inside
- Appliances
- Washer, Refrigerator, Dishwasher, Stove, Range, Dryer, Microwave
- Rooms
- 5
- Bedrooms
- 2
- Bathrooms
- 1
- Fireplace
- -
- Fireplace Total
- -
- Basement
- None
Building
- Architecture Style
- -
- Direction
- Leslie / Eglinton
- Type of Dwelling
- apartment
- Roof
- -
- Exterior
- Concrete
- Foundation
- -
- Flooring
- Laminate
Land
- Sewer
- -
- Lot Size
- -
- Zoning
- -
- Zoning Description
- -
Parking
- Features
- Garage, Underground
- Total Parking
- 1
Utilities
- Cooling
- Central air conditioning
- Heating
- Forced air, Natural gas
- Water
- -
Feature Highlights
- Community
- Pets Allowed With Restrictions
- Lot Features
- Balcony, Carpet Free
- Security
- -
- Pool
- Indoor pool
- Waterfront
- -
Rooms
Rooms for 160 Vanderhoof Avenue Unit 601, Toronto Thorncliffe Park, OntarioMap


Listatto.comCopyright 2026