
Learie
Natasha
Travis
49 Butterworth Avenue - $1,389,000
49 Butterworth Avenue - $1,389,000
49 Butterworth Avenue
$1,389,000
Oakridge
Toronto Oakridge, OntarioM1L1H4
6 beds
5 baths
3 parking
MLS#: E13569286Listed: 6 days agoUpdated:6 days ago
Description
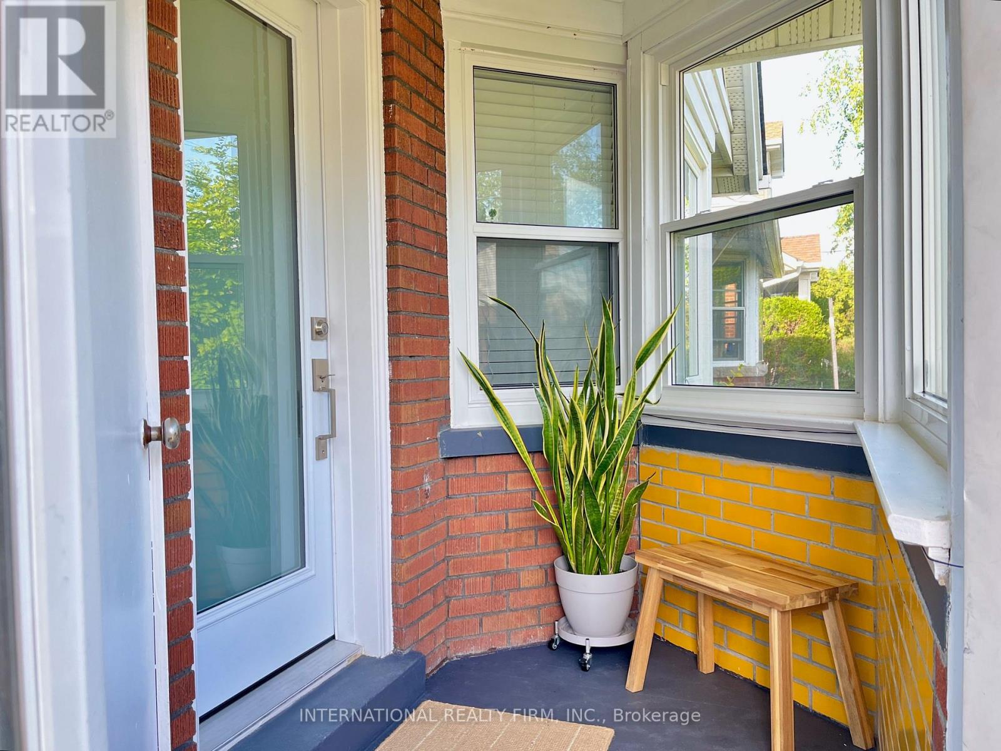
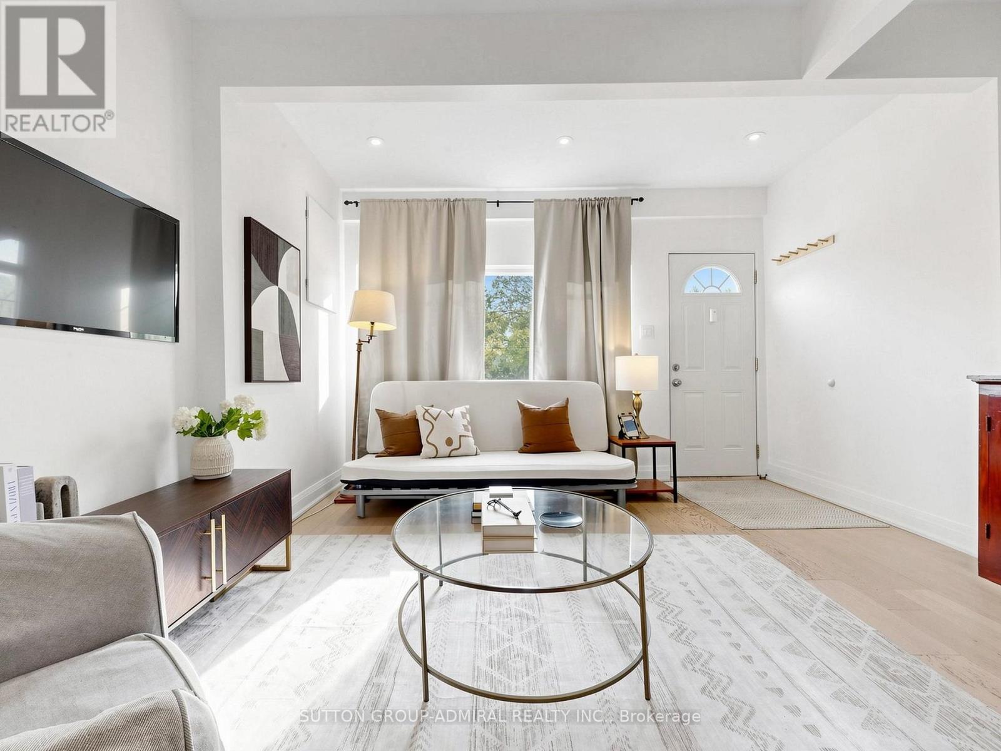
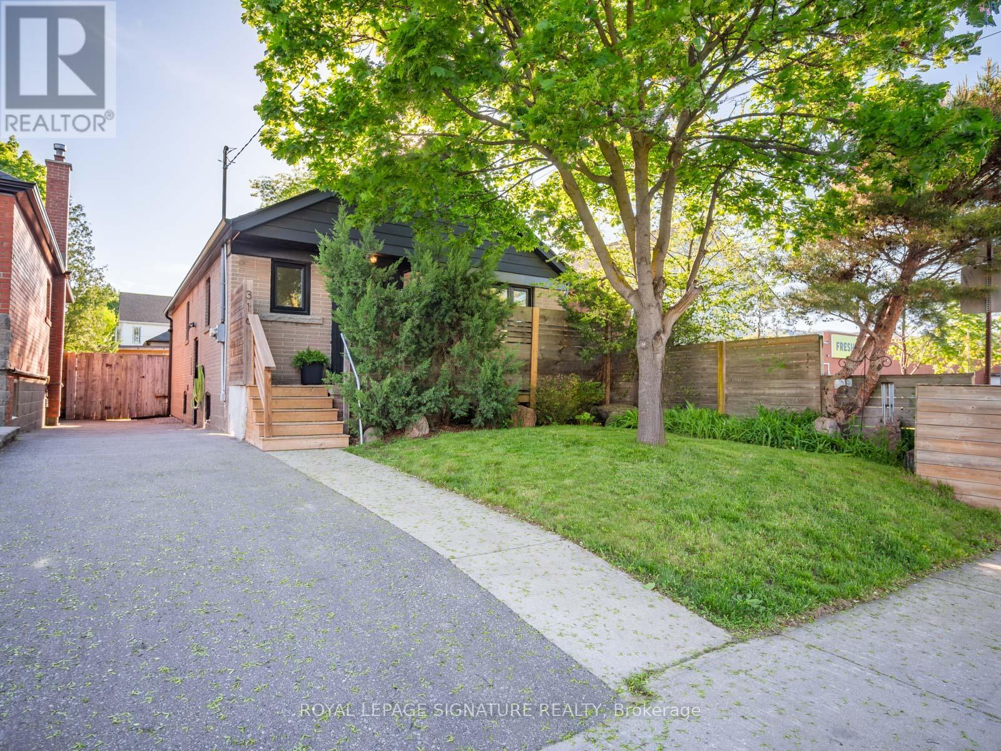
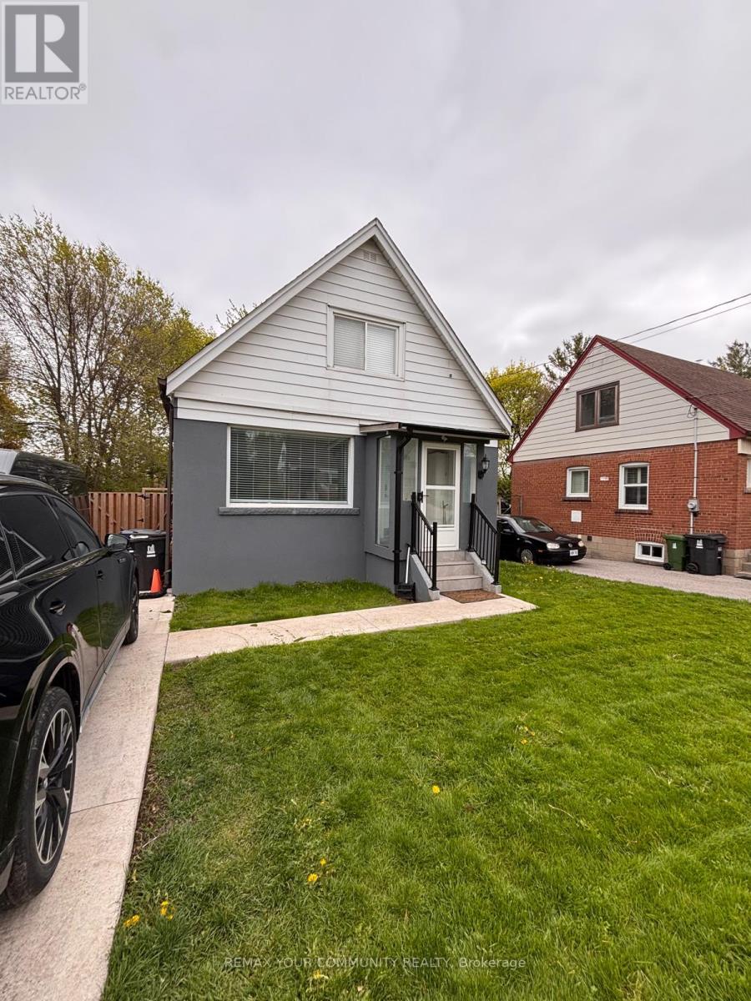
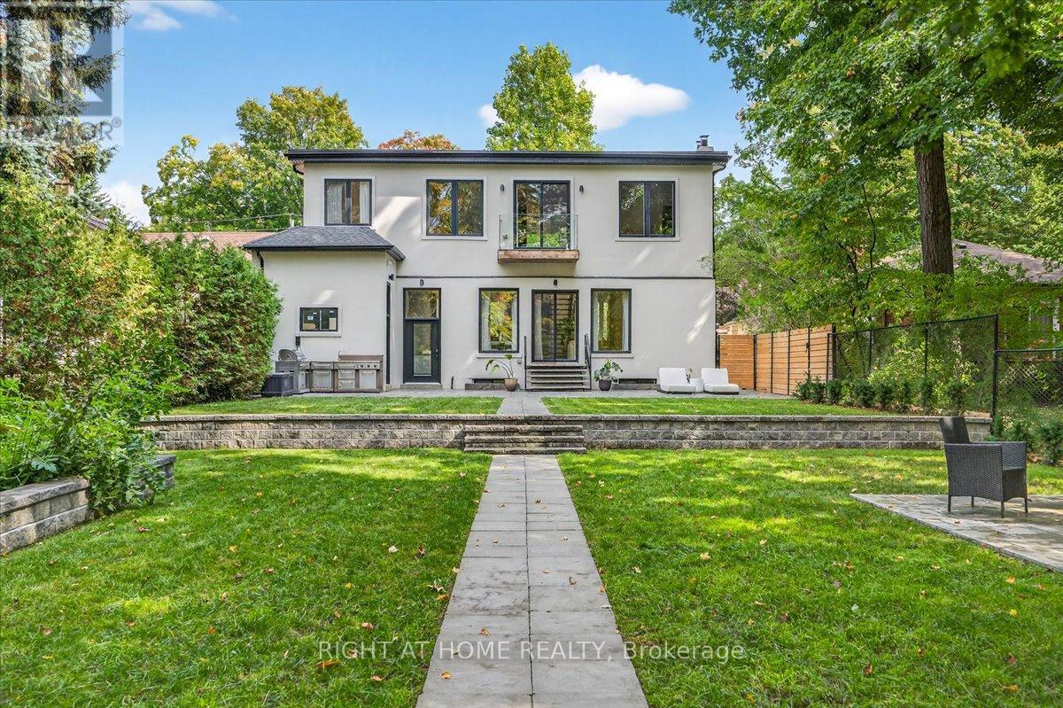
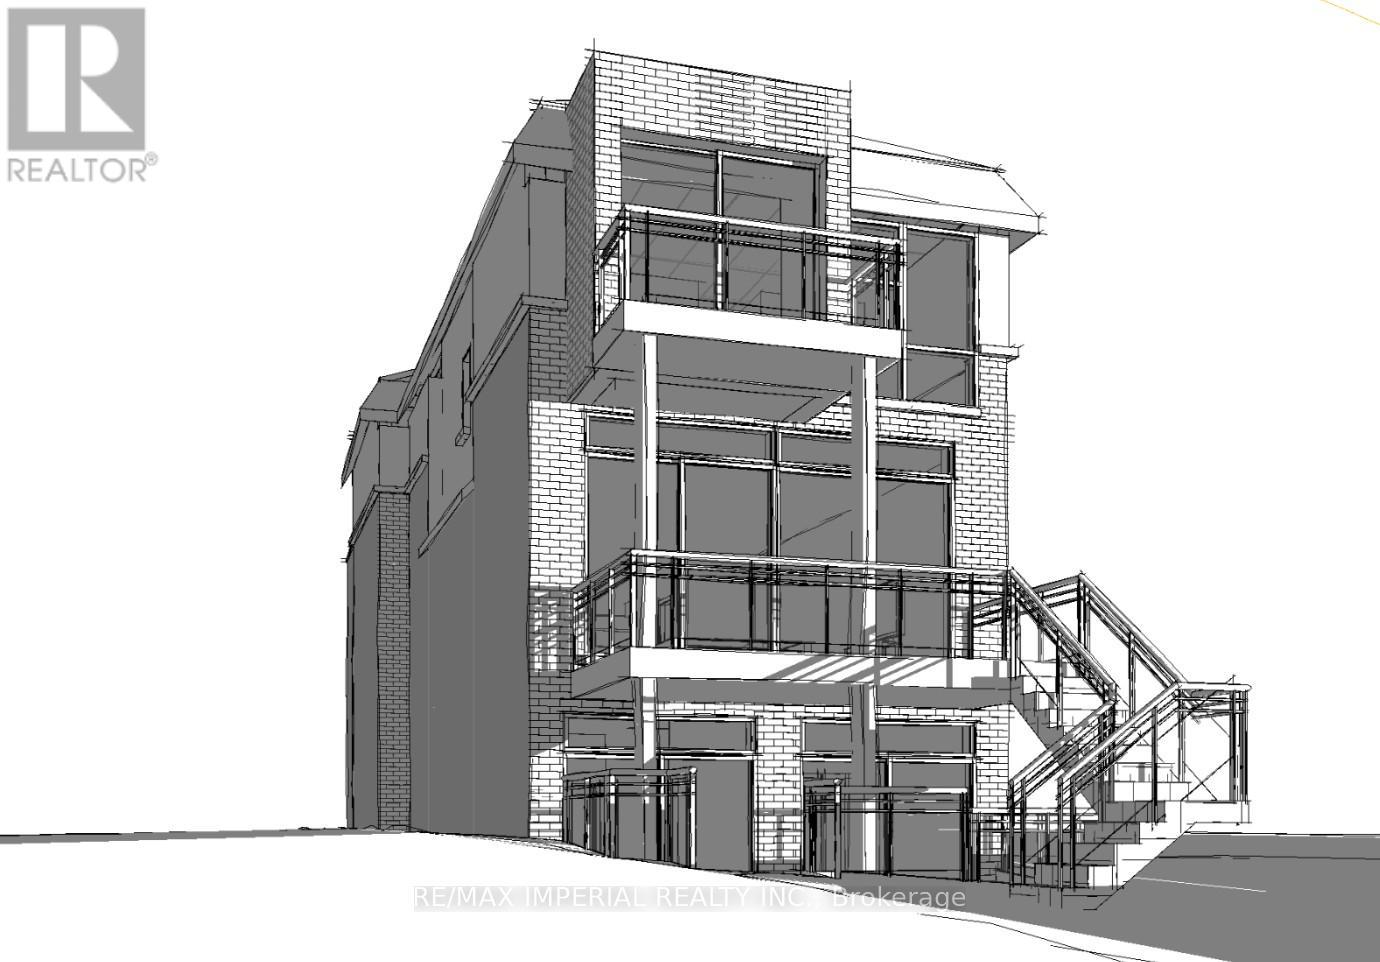
Welcome to 49 Butterworth Ave, A Gorgeous Home In High Demand Area Of Oakridge. Over 2200 Sq Ft Of Luxury Living Featuring High End Finishings, Engineered Hwd Glass Railings! Designer Chefs Kitchen, Quartz Grand Sun Filled Family Room W/Stunning 10 Ft Ceilings & W/O To Deck! Master Bedroom Features, W/I Closet Ensuite W/Glass Shower, Laundry On 2nd Floor & Basement! (id:63050)Details
Details for 49 Butterworth Avenue, Toronto Oakridge, Ontario- Property Type
- Single Family
- Building Type
- House
- Storeys
- 2
- Neighborhood
- Oakridge
- Land Size
- 23 x 100 FT
- Year Built
- -
- Annual Property Taxes
- $7,306
- Parking Type
- Attached Garage, Garage
Inside
- Appliances
- Washer, Refrigerator, Dishwasher, Oven, Dryer, Microwave, Hood Fan
- Rooms
- 9
- Bedrooms
- 6
- Bathrooms
- 5
- Fireplace
- -
- Fireplace Total
- -
- Basement
- Finished, Walk out, N/A
Building
- Architecture Style
- -
- Direction
- Warden and Danforth Rd
- Type of Dwelling
- house
- Roof
- -
- Exterior
- Stone, Stucco
- Foundation
- Poured Concrete
- Flooring
- Hardwood, Ceramic, Vinyl
Land
- Sewer
- Sanitary sewer
- Lot Size
- 23 x 100 FT
- Zoning
- -
- Zoning Description
- -
Parking
- Features
- Attached Garage, Garage
- Total Parking
- 3
Utilities
- Cooling
- Central air conditioning
- Heating
- Heat Pump, Natural gas
- Water
- Municipal water
Feature Highlights
- Community
- -
- Lot Features
- Carpet Free
- Security
- -
- Pool
- -
- Waterfront
- -
Rooms
Rooms for 49 Butterworth Avenue, Toronto Oakridge, OntarioMap

Listatto.comCopyright 2026