
Jolanda
Learie
Travis
73 Barker Avenue - $850,000
73 Barker Avenue - $850,000
73 Barker Avenue
$850,000
East York
Toronto East York, OntarioM4C2N7
3 beds
1 baths
1 parking
MLS#: E13587162Listed: 1 day agoUpdated:1 day ago
Description
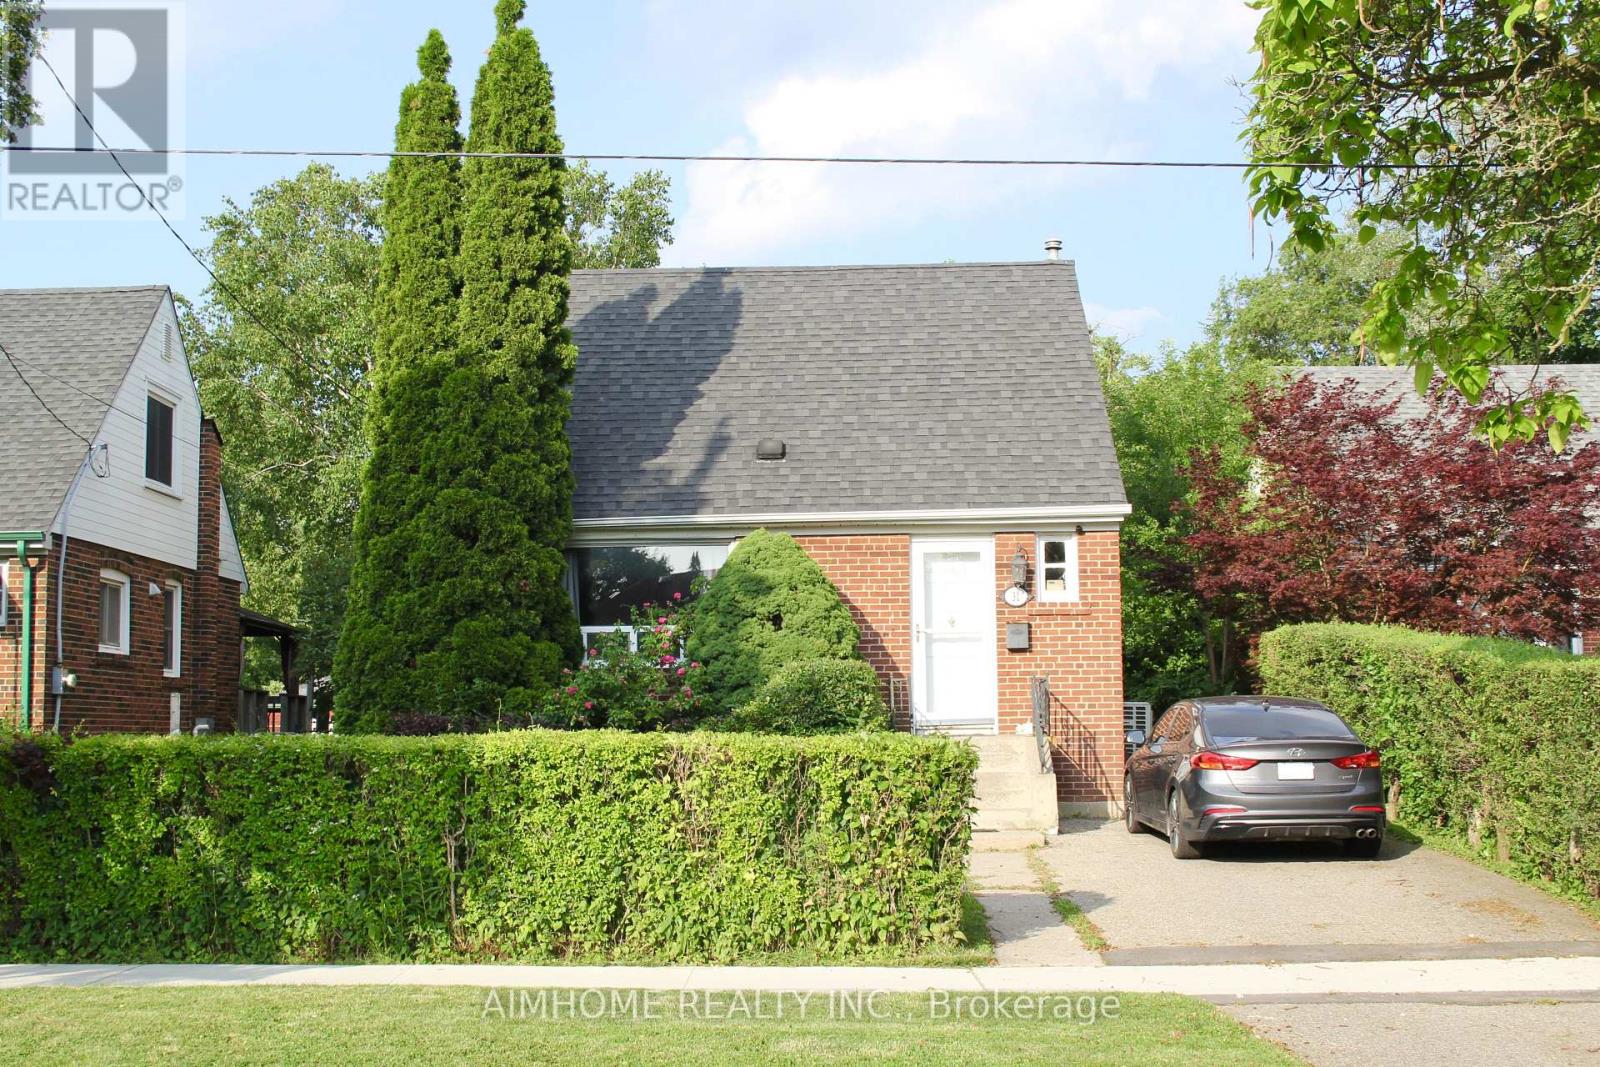
A Charming Detached 1.5 Storey Cozy Comfortable Home, Just Move In And Enjoy. Perfect For First Time Buyers Or Build Your Dream Home On This Treed 25X135 Ft Lot. Enter The Practical Sun/Mudroom At The Front. Hardwood Floors Throughout. Walkout Thru Light Filled Kitchen To The Comfortable Deck Your Oasis In The City. Relax In The Rec Room Enjoy The Gas Fireplace Then Retire To Your Large Master Retreat. Comitte Of Adjustment Is Obtained, Survey Is Available, Architectural Permit Ready Drawings Are Available But Permits Not Obtained Yet, Seller Will Hand Over All Docs, "As Per Seller, Everything Is Ready To Submit For Permit, Seller Agent Does Not Warrant Permit Related Info Provided By The Seller, Property Is Being Sold In As Is Condition". Live In Or Build. (id:63050)Details
Details for 73 Barker Avenue, Toronto East York, Ontario- Property Type
- Single Family
- Building Type
- House
- Storeys
- 1.5
- Neighborhood
- East York
- Land Size
- 25.1 x 134.3 FT
- Year Built
- -
- Annual Property Taxes
- $2,680
- Parking Type
- No Garage
Inside
- Appliances
- -
- Rooms
- -
- Bedrooms
- 3
- Bathrooms
- 1
- Fireplace
- -
- Fireplace Total
- -
- Basement
- Partially finished, Walk out, N/A, N/A
Building
- Architecture Style
- -
- Direction
- Cross Streets: Woodbine/Mortimer. ** Directions: North of Danforth.
- Type of Dwelling
- house
- Roof
- -
- Exterior
- -
- Foundation
- Unknown
- Flooring
- -
Land
- Sewer
- Sanitary sewer
- Lot Size
- 25.1 x 134.3 FT
- Zoning
- -
- Zoning Description
- -
Parking
- Features
- No Garage
- Total Parking
- 1
Utilities
- Cooling
- Central air conditioning
- Heating
- Forced air, Natural gas
- Water
- Municipal water
Feature Highlights
- Community
- -
- Lot Features
- -
- Security
- -
- Pool
- -
- Waterfront
- -
Rooms
Rooms for 73 Barker Avenue, Toronto East York, OntarioMap

Listatto.comCopyright 2026