
Jolanda
Amy
Learie
29 Tralee Street - $796,000
29 Tralee Street - $796,000
29 Tralee Street
$796,000
Heart Lake West
Brampton Heart Lake West, OntarioL6Z2Z6
4 beds
3 baths
4 parking
MLS#: W13569298Listed: about 21 hours agoUpdated:about 5 hours ago
Description
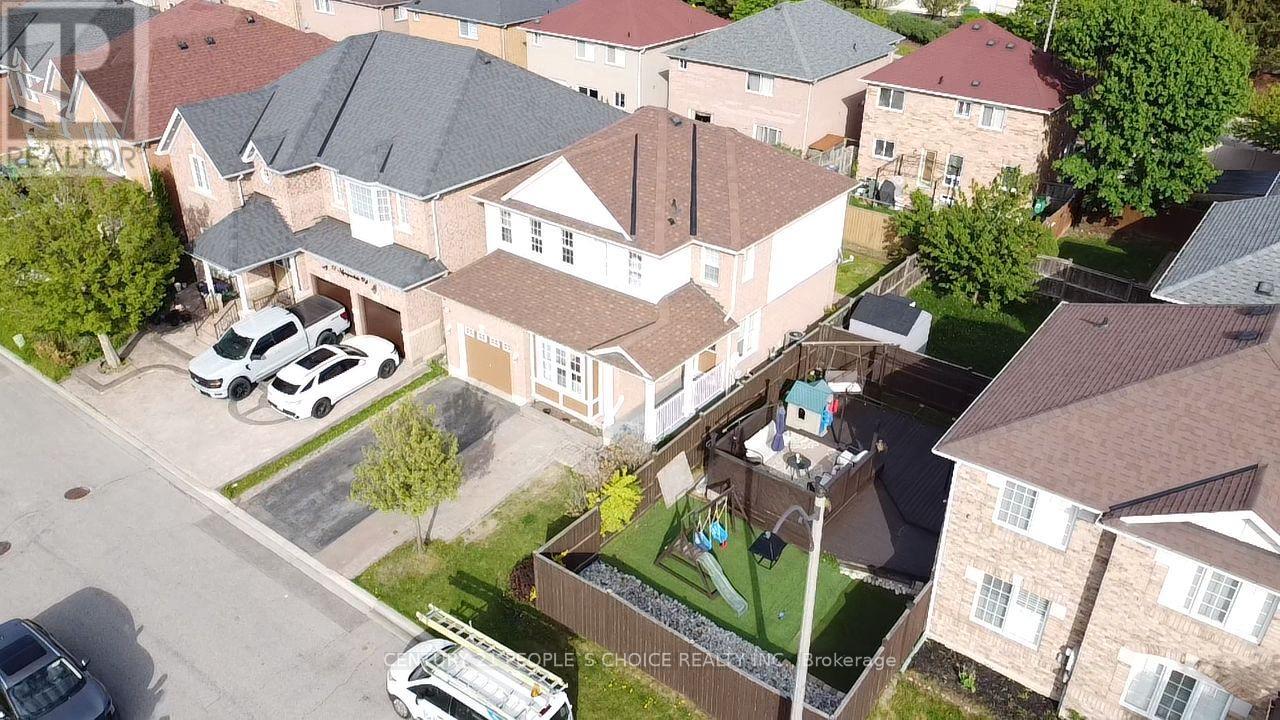
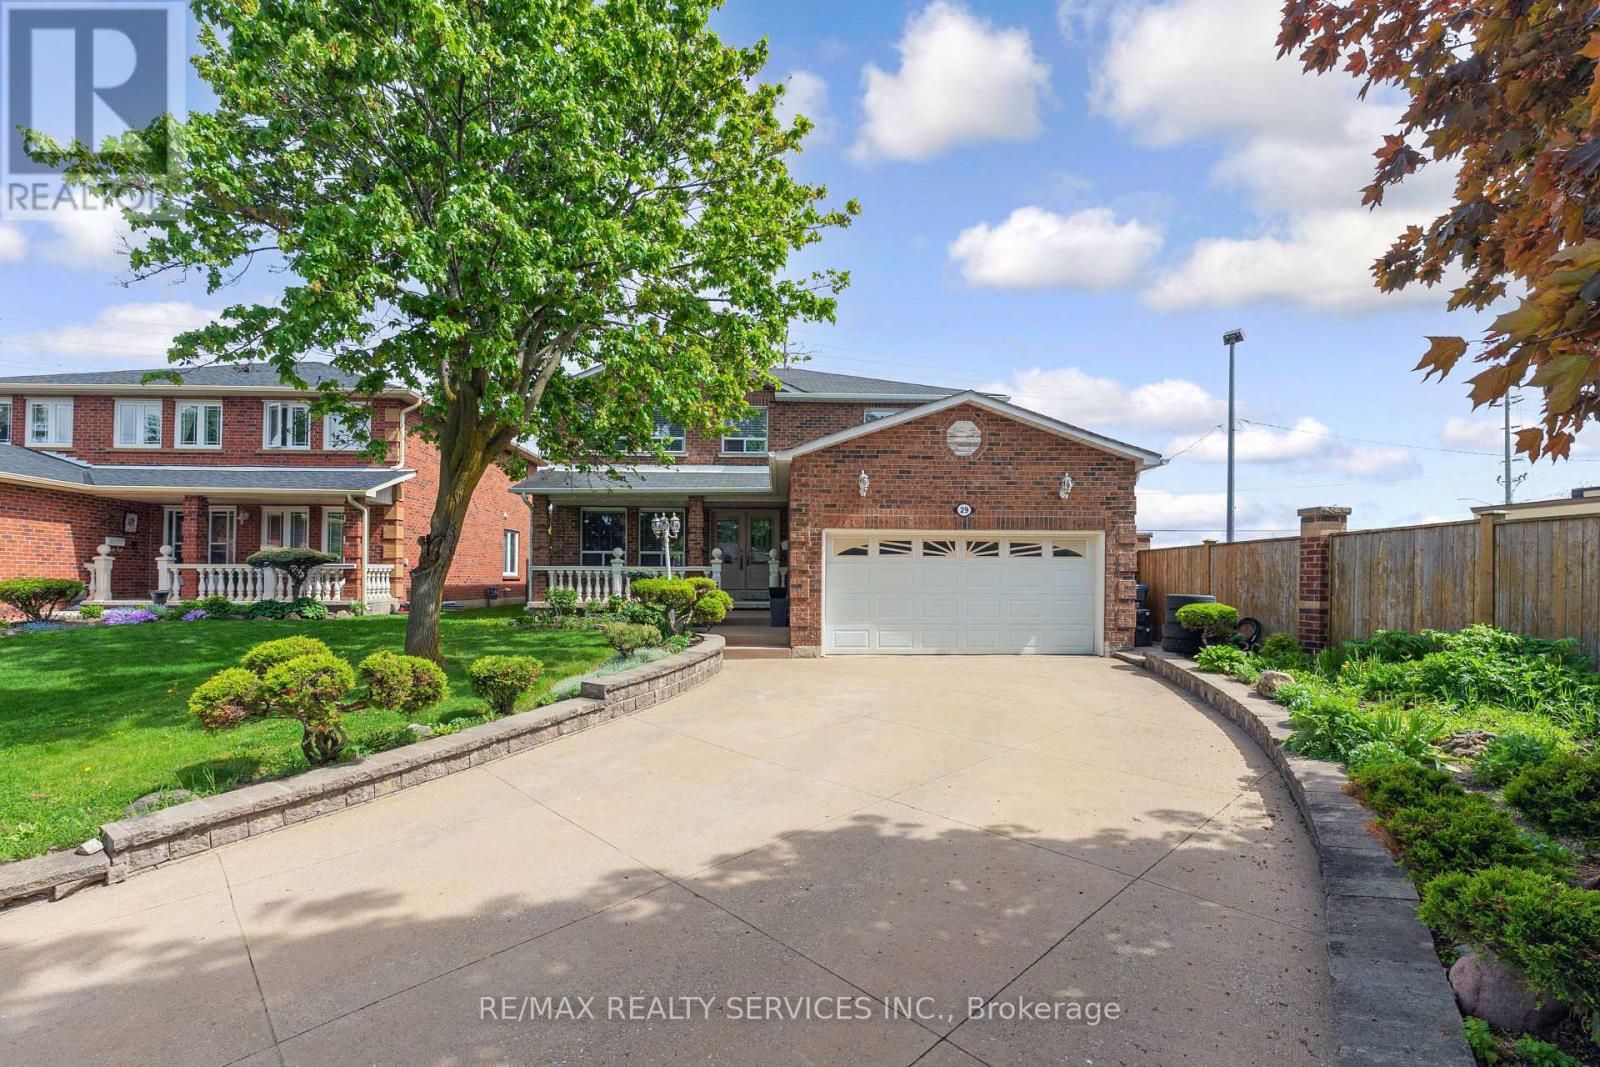
***Dreams Come True with This Sweet and Cozy, Beautifully Renovated 3+1 Bedroom Detached Home in the Highly Desirable Heart Lake Community! ***This Move-In Ready Home Has Been Extensively Upgraded, with Most of the Renovations Completed in 2026.*** Features Include a Brand-New Modern **KITCHEN with Quartz Countertops, an Undermount Sink, New Faucet, and New Stainless Steel Appliances. Enjoy Fresh PAINT Throughout, New HARDWOOD Flooring, Elegant New STAIRS with IRON PICKETS, Brand-New ROOF / PANELS and Exterior Finishing with New POT LIGHTS Around the Exterior. Upgraded INTERLOCK Front Walkway, Side Yard, and Backyard, Along with a Beautifully LANDSCAPED Garden Filled with Perennial Plants. The FINISHED Basement Features 1 Bedroom, a Full Bathroom and a Spacious Great Room and Get Easy Access to the Side Entrance, and Make Excellent Potential for an In-Law Suite or Future Rental Income. Ideally Located Within Walking Distance to Walmart, Fortinos, Schools, Parks, and Other Everyday Amenities, and Just 1 Minute to Highway 10 and 5 Minutes to Highway 410. A Perfect Home for Families Looking for Comfort, Style, and ar Unbeatable Location and Price. Don't Miss This Incredible Opportunity-This Home Won't Last Long! (id:63050)Details
Details for 29 Tralee Street, Brampton Heart Lake West, Ontario- Property Type
- Single Family
- Building Type
- House
- Storeys
- 2
- Neighborhood
- Heart Lake West
- Land Size
- 30 x 100.1 FT
- Year Built
- -
- Annual Property Taxes
- $4,803
- Parking Type
- Attached Garage, Garage
Inside
- Appliances
- Washer, Refrigerator, Stove, Dryer, Hood Fan, Blinds, Garage door opener remote(s)
- Rooms
- 9
- Bedrooms
- 4
- Bathrooms
- 3
- Fireplace
- -
- Fireplace Total
- -
- Basement
- Finished, Full
Building
- Architecture Style
- -
- Direction
- Bovarid and sunforest
- Type of Dwelling
- house
- Roof
- -
- Exterior
- Brick
- Foundation
- Concrete
- Flooring
- Hardwood, Ceramic
Land
- Sewer
- Sanitary sewer
- Lot Size
- 30 x 100.1 FT
- Zoning
- -
- Zoning Description
- -
Parking
- Features
- Attached Garage, Garage
- Total Parking
- 4
Utilities
- Cooling
- Central air conditioning
- Heating
- Forced air, Electric
- Water
- -
Feature Highlights
- Community
- -
- Lot Features
- Carpet Free
- Security
- -
- Pool
- -
- Waterfront
- -
Rooms
Rooms for 29 Tralee Street, Brampton Heart Lake West, OntarioMap

Listatto.comCopyright 2026