
Mohamed
Jolanda
Natasha
1051 Sandhurst Circle Unit 17 - $635,000
1051 Sandhurst Circle Unit 17 - $635,000
1051 Sandhurst Circle Unit 17
$635,000
Agincourt North
Toronto Agincourt North, OntarioM1V1T9
4 beds
2 baths
2 parking
MLS#: E13570134Listed: 3 days agoUpdated:3 days ago
Description
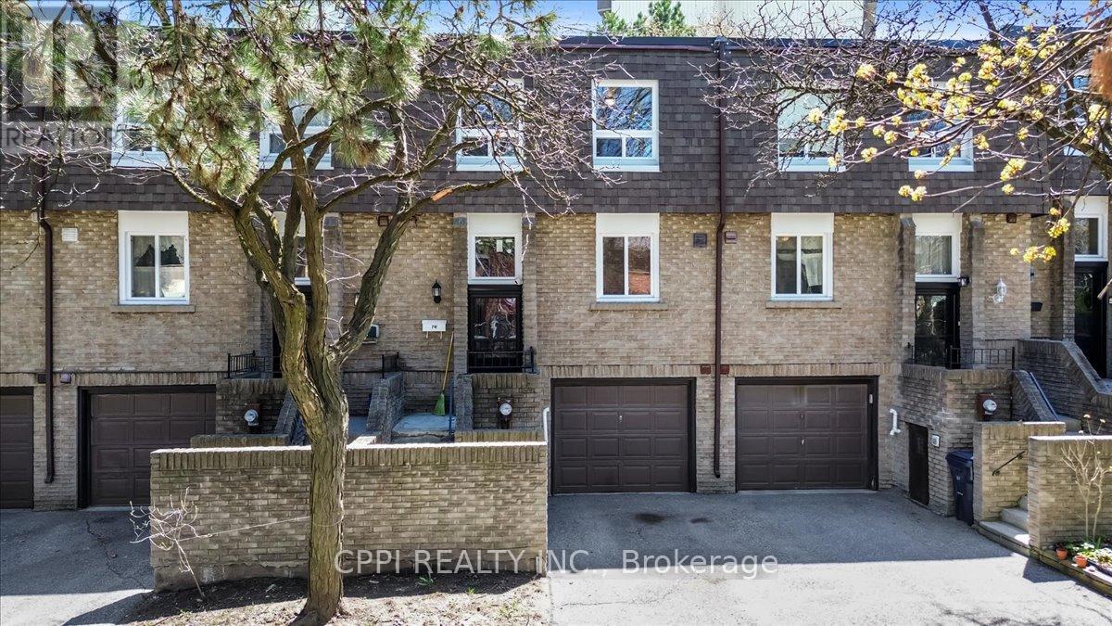
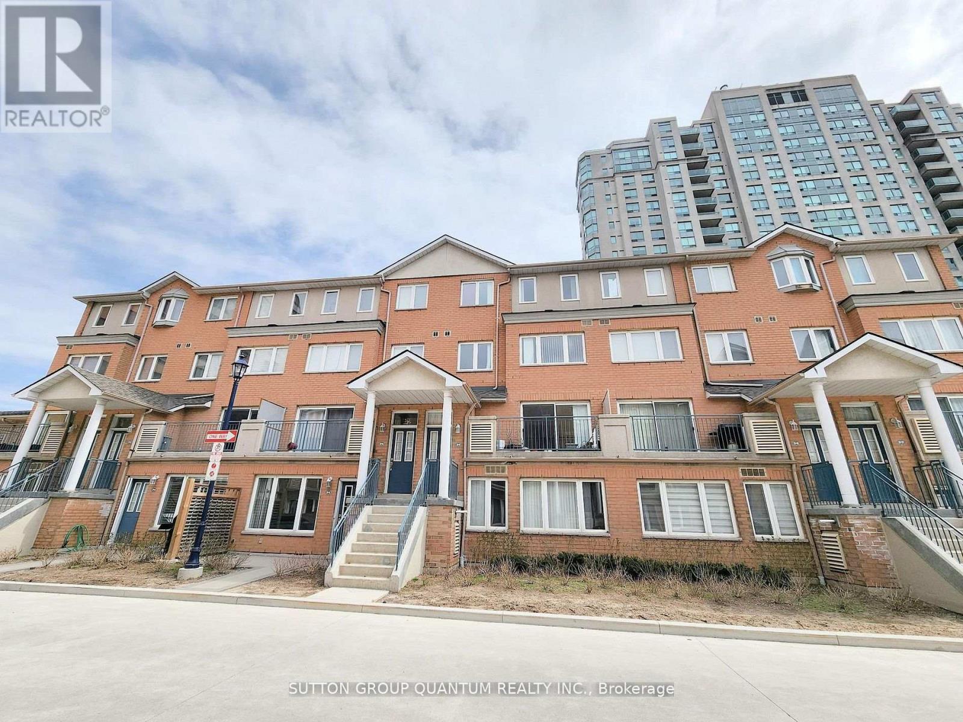
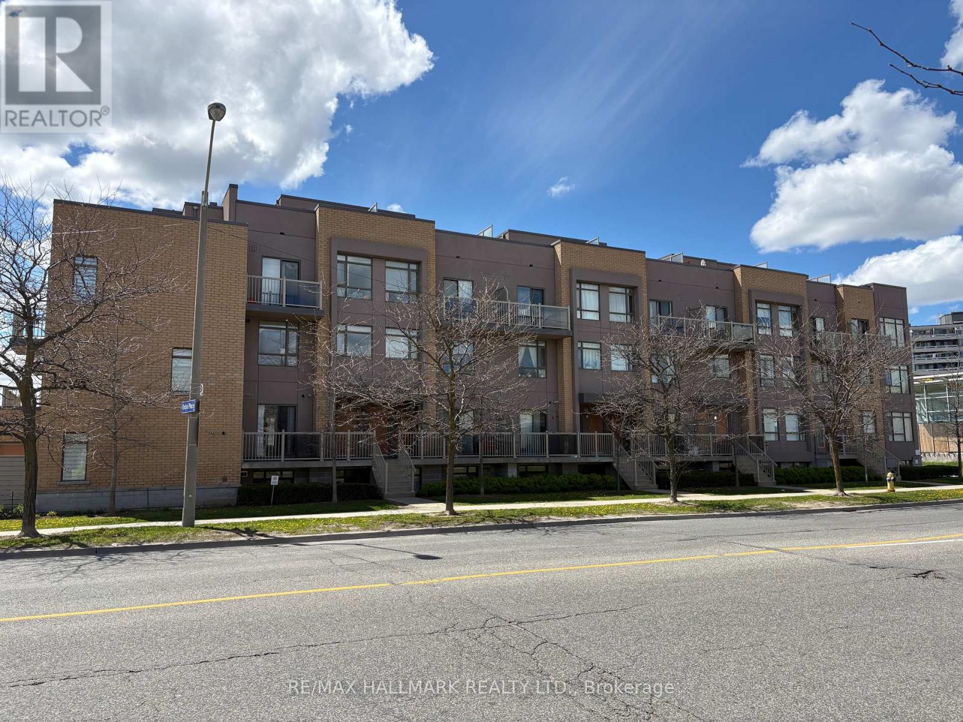
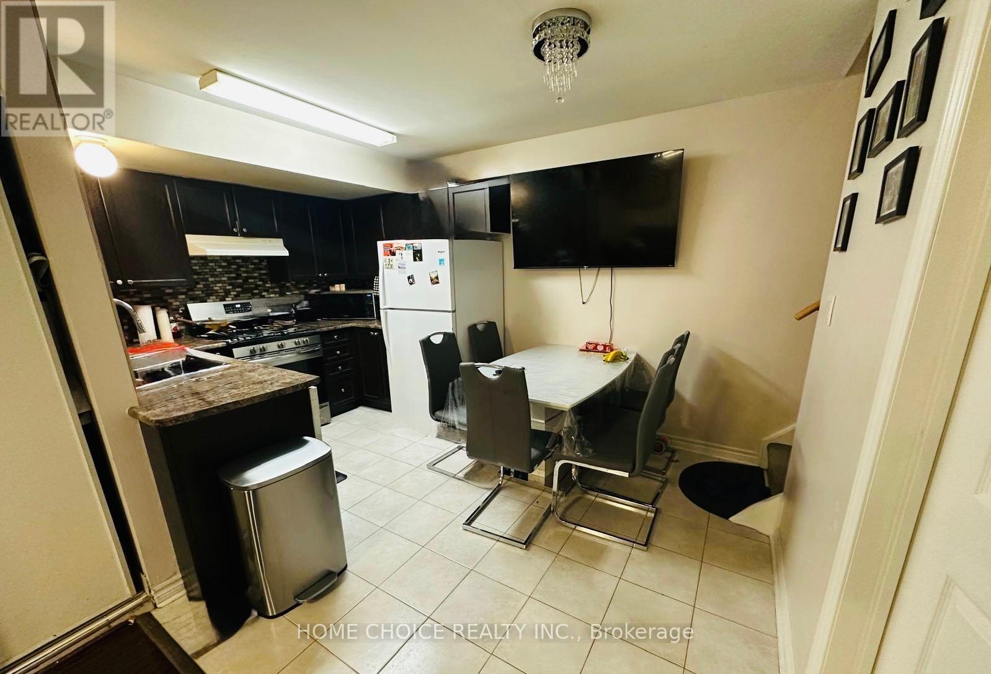
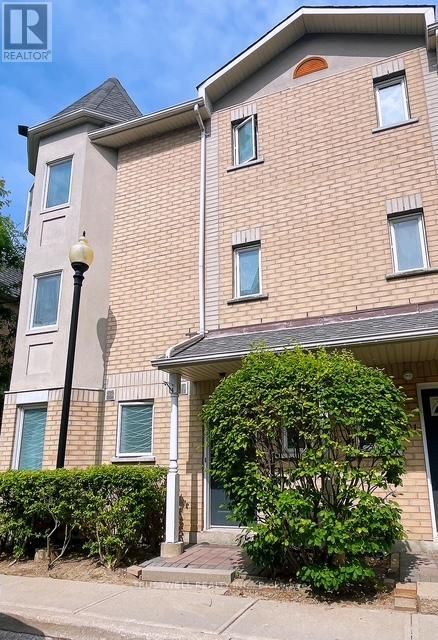
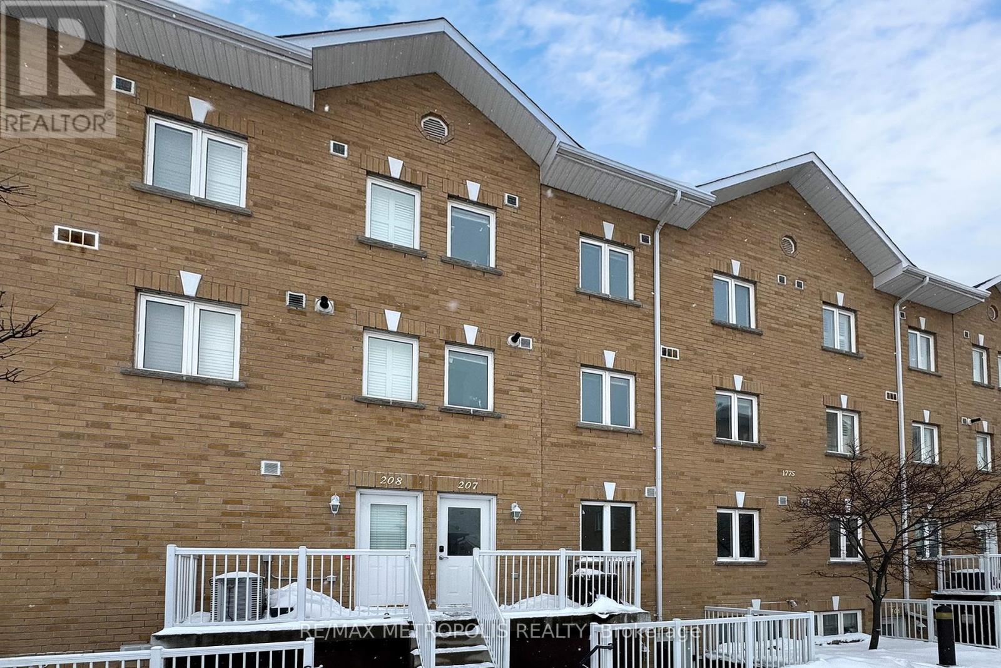
Beautifully maintained 3+1 bedroom condo townhouse in a family-friendly community near McCowan & Finch. Renovated Fall 2017. Windows 2022. Roof 2024. Furnace 2026. Spacious layout with bright living & dining areas, ideal for comfortable family living. Renovated basement features a large rec room & separate bedroom area. Convenient location close to schools, parks, TTC, shopping & all amenities. A great opportunity to own in a well-managed complex in a prime Scarborough neighbourhood. (id:63050)Details
Details for 1051 Sandhurst Circle Unit 17, Toronto Agincourt North, Ontario- Property Type
- Single Family
- Building Type
- Row Townhouse
- Storeys
- 2
- Neighborhood
- Agincourt North
- Land Size
- -
- Year Built
- -
- Annual Property Taxes
- $2,888
- Parking Type
- Attached Garage, Garage
Inside
- Appliances
- Washer, Refrigerator, Water softener, Dishwasher, Stove, Dryer, Window Coverings, Water Heater
- Rooms
- 8
- Bedrooms
- 4
- Bathrooms
- 2
- Fireplace
- -
- Fireplace Total
- -
- Basement
- Finished, N/A
Building
- Architecture Style
- -
- Direction
- Cross Streets: McCowan/Finch. ** Directions: NE of McCowan and Finch.
- Type of Dwelling
- row_townhouse
- Roof
- -
- Exterior
- Brick, Aluminum siding
- Foundation
- -
- Flooring
- Tile, Carpeted
Land
- Sewer
- -
- Lot Size
- -
- Zoning
- -
- Zoning Description
- -
Parking
- Features
- Attached Garage, Garage
- Total Parking
- 2
Utilities
- Cooling
- Central air conditioning
- Heating
- Forced air, Natural gas
- Water
- -
Feature Highlights
- Community
- Pets Allowed With Restrictions
- Lot Features
- Cul-de-sac
- Security
- Smoke Detectors
- Pool
- -
- Waterfront
- -
Rooms
Rooms for 1051 Sandhurst Circle Unit 17, Toronto Agincourt North, OntarioMap


Listatto.comCopyright 2026