
Learie
Amy
Travis
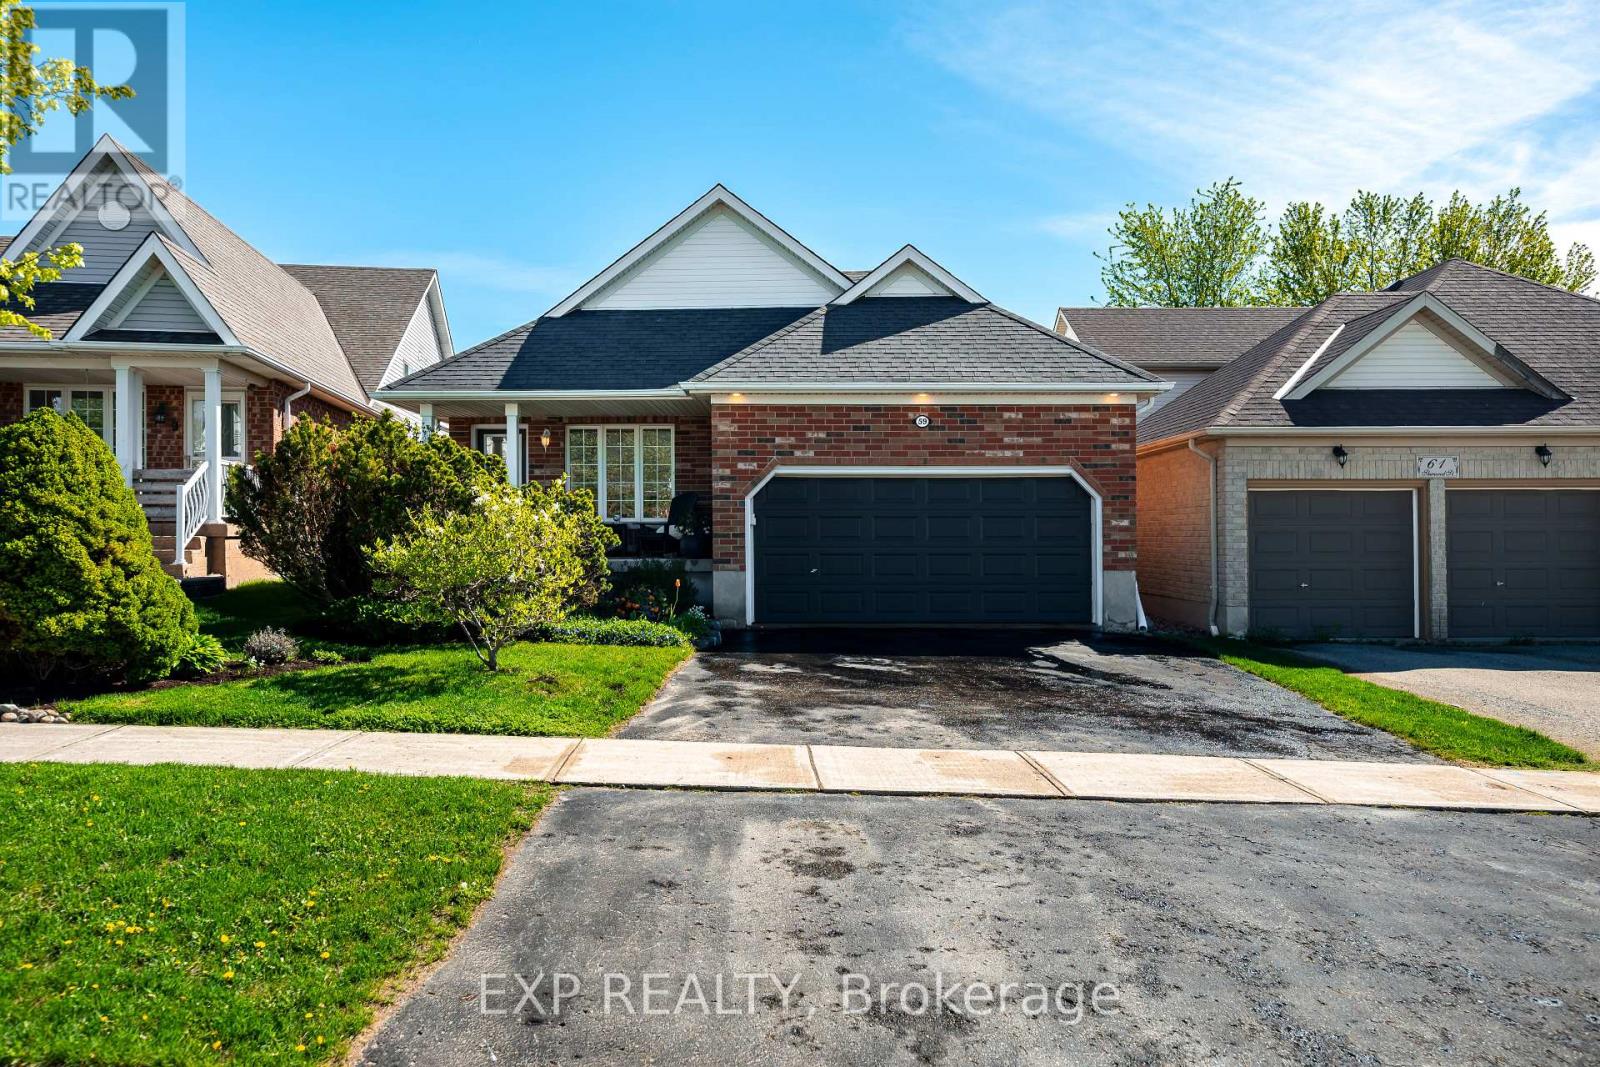
56 Dinnick Crescent - $899,900
56 Dinnick Crescent - $899,900
56 Dinnick Crescent
$899,900
Orangeville
Orangeville, OntarioL9W0B7
4 beds
4 baths
3 parking
MLS#: W13570054Listed: 5 days agoUpdated:5 days ago
Description
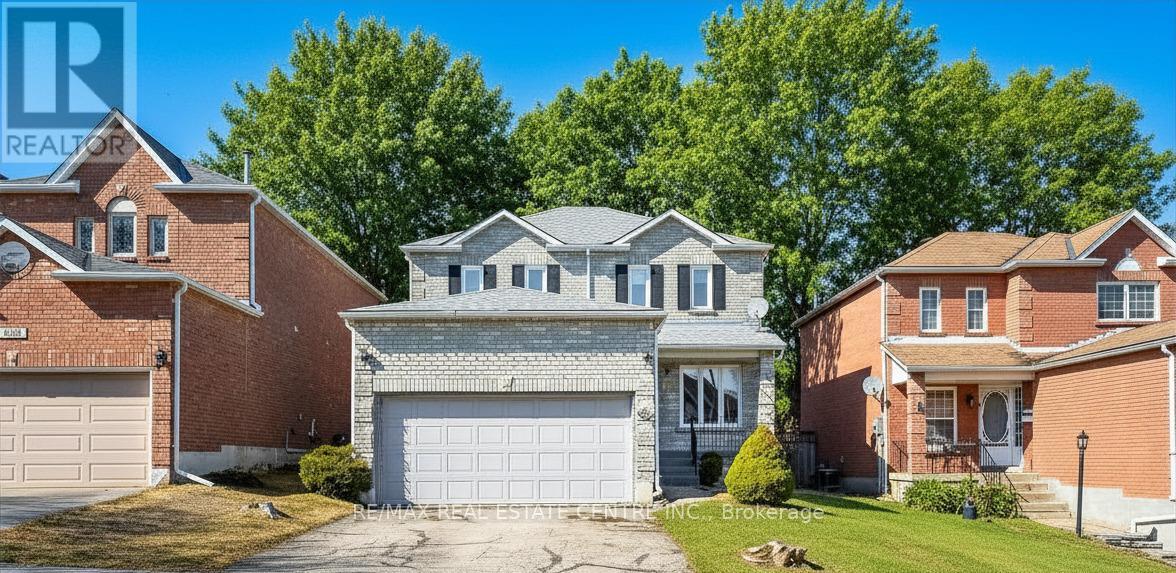
Beautifully maintained Hampton model 4 Bdrm Detached with finished lower level and separate side entrance - ideal for extended family, guests, or future in-law potential. Designed for comfortable everyday living and effortless entertaining, the main floor features a spacious open-concept layout with a welcoming Great Room highlighted by a stylish electric fireplace and a full-sized family kitchen complete with a high-end WOLF gas range, stainless steel appliances, a walk-in pantry, breakfast bar, and walk-out to a large two-tier deck overlooking the fully fenced backyard. Situated on a premium 131-foot deep lot, the backyard is made for family fun with a 12' x 24' above-ground pool, a children's playset, storage shed and plenty of space to relax, play, and entertain outdoors. Upstairs, you'll find four generously sized bedrooms, including a spacious primary retreat with a private ensuite, along with the convenience of a second-floor laundry. The finished lower level offers a large family room warmed by a cozy gas fireplace, providing the perfect space for movie nights, entertaining, or relaxing with family. Additional features include interior access from the garage, elegant French doors at the front entrance, abundant natural light throughout, and a thoughtfully designed floor plan that perfectly balances style and functionality. Click the Video Tour, then book your in-person tour before it's gone! (id:63050)Details
Details for 56 Dinnick Crescent, Orangeville, Ontario- Property Type
- Single Family
- Building Type
- House
- Storeys
- 2
- Neighborhood
- Orangeville
- Land Size
- 39.8 x 131.3 FT
- Year Built
- -
- Annual Property Taxes
- $6,872
- Parking Type
- Attached Garage, Garage
Inside
- Appliances
- Washer, Refrigerator, Dishwasher, Range, Dryer, Freezer, Play structure, Storage Shed, Window Coverings
- Rooms
- 9
- Bedrooms
- 4
- Bathrooms
- 4
- Fireplace
- -
- Fireplace Total
- 2
- Basement
- Finished, Separate entrance, N/A, N/A
Building
- Architecture Style
- -
- Direction
- Cross Streets: Montgomery/Dinnick. ** Directions: Broadway-Riddell-Montgomery-Dinnick.
- Type of Dwelling
- house
- Roof
- -
- Exterior
- Brick
- Foundation
- Poured Concrete
- Flooring
- Laminate, Carpeted, Ceramic
Land
- Sewer
- Sanitary sewer
- Lot Size
- 39.8 x 131.3 FT
- Zoning
- -
- Zoning Description
- Residential
Parking
- Features
- Attached Garage, Garage
- Total Parking
- 3
Utilities
- Cooling
- Central air conditioning
- Heating
- Forced air, Natural gas
- Water
- Municipal water
Feature Highlights
- Community
- -
- Lot Features
- -
- Security
- -
- Pool
- Above ground pool
- Waterfront
- -
Rooms
Rooms for 56 Dinnick Crescent, Orangeville, OntarioMap


Listatto.comCopyright 2026