
Travis
Amy
Learie
10 Brent Stephens Way - $999,999
10 Brent Stephens Way - $999,999
10 Brent Stephens Way
$999,999
Northwest Brampton
Brampton Northwest Brampton, OntarioL7A5B6
6 beds
4 baths
2 parking
MLS#: W13570232Listed: about 6 hours agoUpdated:about 4 hours ago
Description
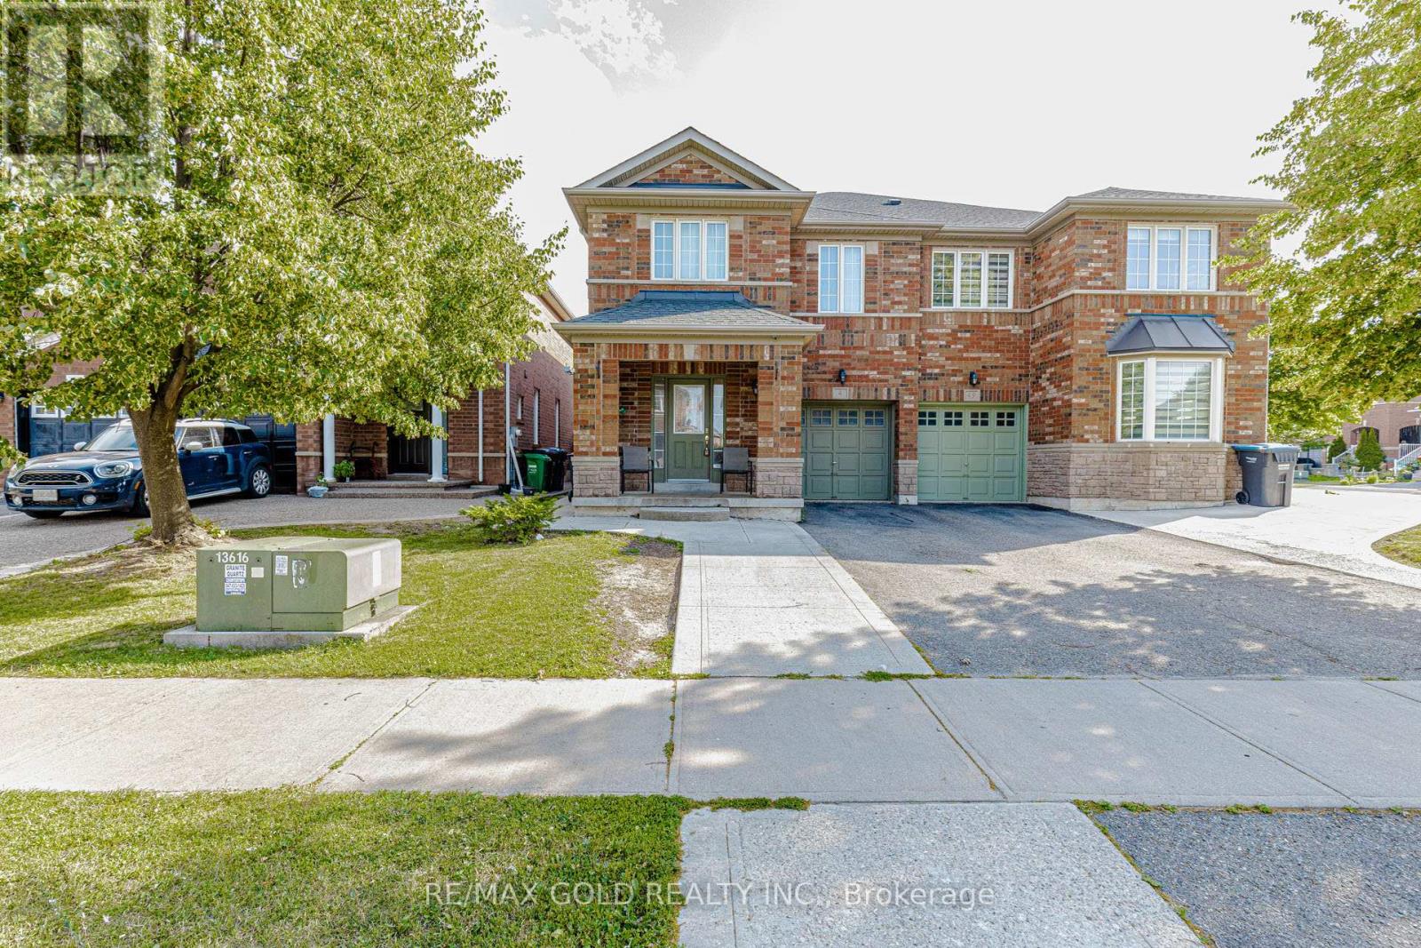
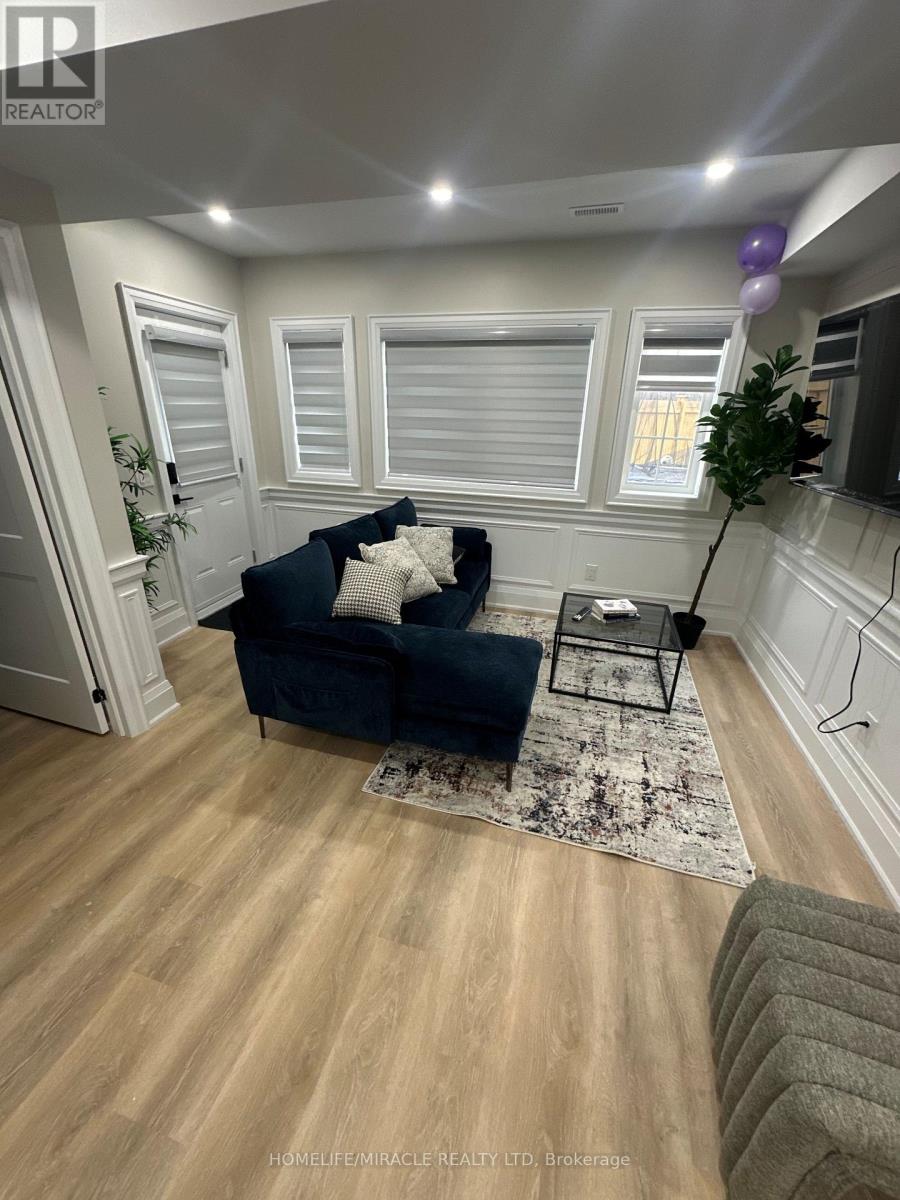
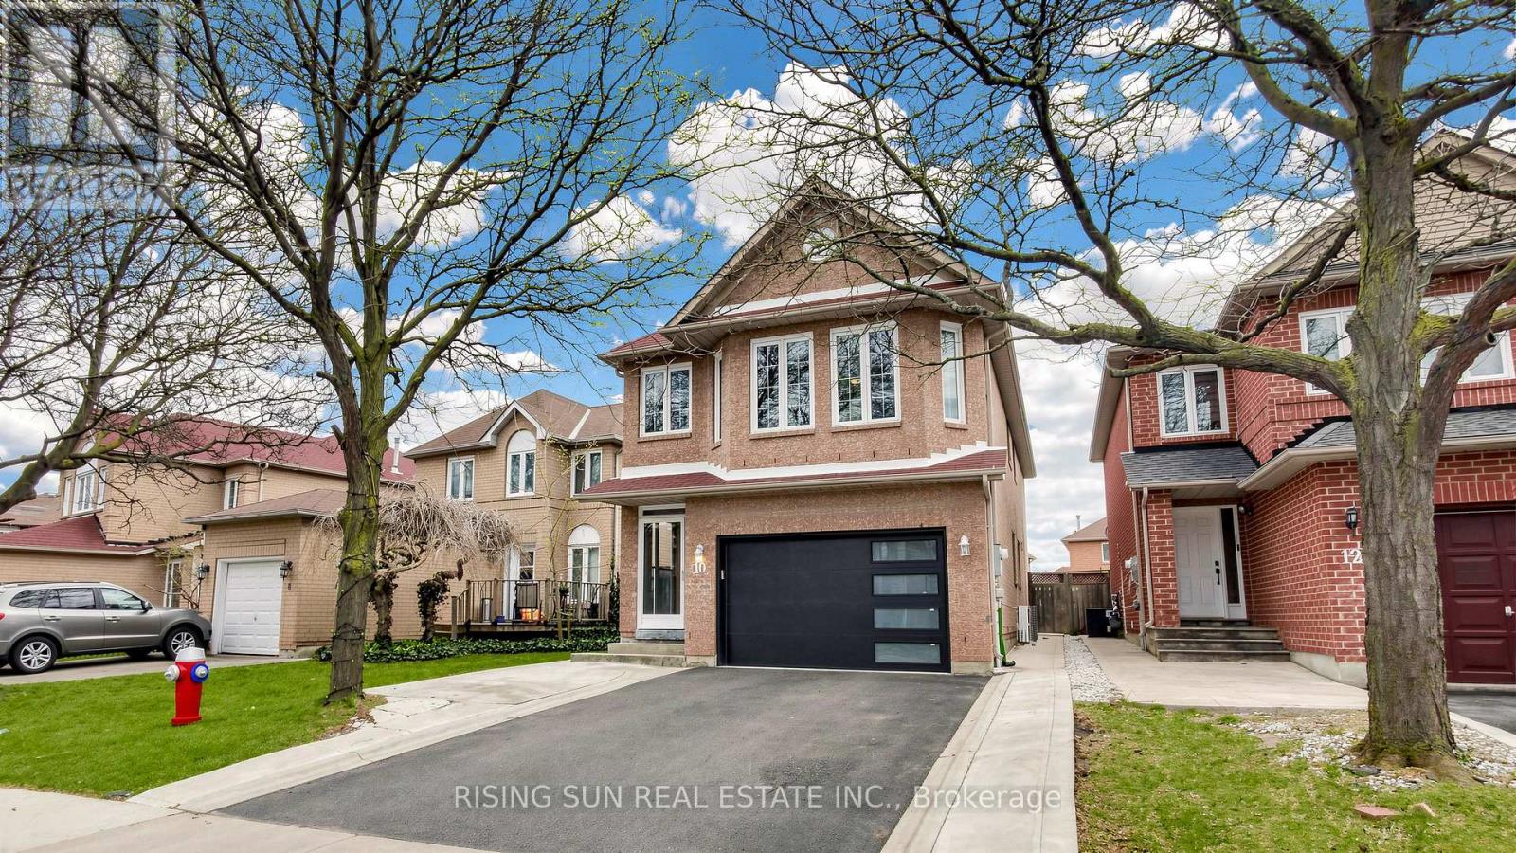
Welcome to 10 Brent Stephens Way- A Lovely 4 Bedrooms With 3 Full Washrooms On 2nd Flr Semi Detached Home Located On Premium Lot (Right across from Brent Stephens Park) along with fully finished legal basement apartment with 2 bedrooms + 1 washroom (currently rented). Premium Hardwood Floors On M/Flr! Impressive 9' Ceiling On M/Flr! Beautiful Designer Choice Kitchen W/ St. Steel Appliances. Master Bdrm With Huge W/I Closet W/ 4Pc Ens! *For Additional Property Details Click The Brochure Icon Below* (id:63050)Details
Details for 10 Brent Stephens Way, Brampton Northwest Brampton, Ontario- Property Type
- Single Family
- Building Type
- House
- Storeys
- 2
- Neighborhood
- Northwest Brampton
- Land Size
- 24.9 x 88.6 FT
- Year Built
- -
- Annual Property Taxes
- $6,919
- Parking Type
- Attached Garage, No Garage
Inside
- Appliances
- Central Vacuum, Range, Water Heater
- Rooms
- 1
- Bedrooms
- 6
- Bathrooms
- 4
- Fireplace
- -
- Fireplace Total
- -
- Basement
- Apartment in basement, N/A
Building
- Architecture Style
- -
- Direction
- Cross Streets: Brisdale Dr and Brent Stephens Way. ** Directions: Closest major intersection is Brisdale Rd and Mayfield Rd. The house is located right across from the Brent Stephens Park.
- Type of Dwelling
- house
- Roof
- -
- Exterior
- Brick Facing
- Foundation
- Concrete
- Flooring
- -
Land
- Sewer
- Sanitary sewer
- Lot Size
- 24.9 x 88.6 FT
- Zoning
- -
- Zoning Description
- -
Parking
- Features
- Attached Garage, No Garage
- Total Parking
- 2
Utilities
- Cooling
- Central air conditioning
- Heating
- Forced air, Natural gas
- Water
- Municipal water
Feature Highlights
- Community
- -
- Lot Features
- -
- Security
- -
- Pool
- -
- Waterfront
- -
Rooms
Rooms for 10 Brent Stephens Way, Brampton Northwest Brampton, OntarioMap

Listatto.comCopyright 2026