
Mohamed
Jolanda
Natasha
40 Cairnmore Court - $1,219,000
40 Cairnmore Court - $1,219,000
40 Cairnmore Court
$1,219,000
Snelgrove
Brampton Snelgrove, OntarioL6Z1T6
5 beds
4 baths
8 parking
MLS#: W13570696Listed: 1 day agoUpdated:1 day ago
Description
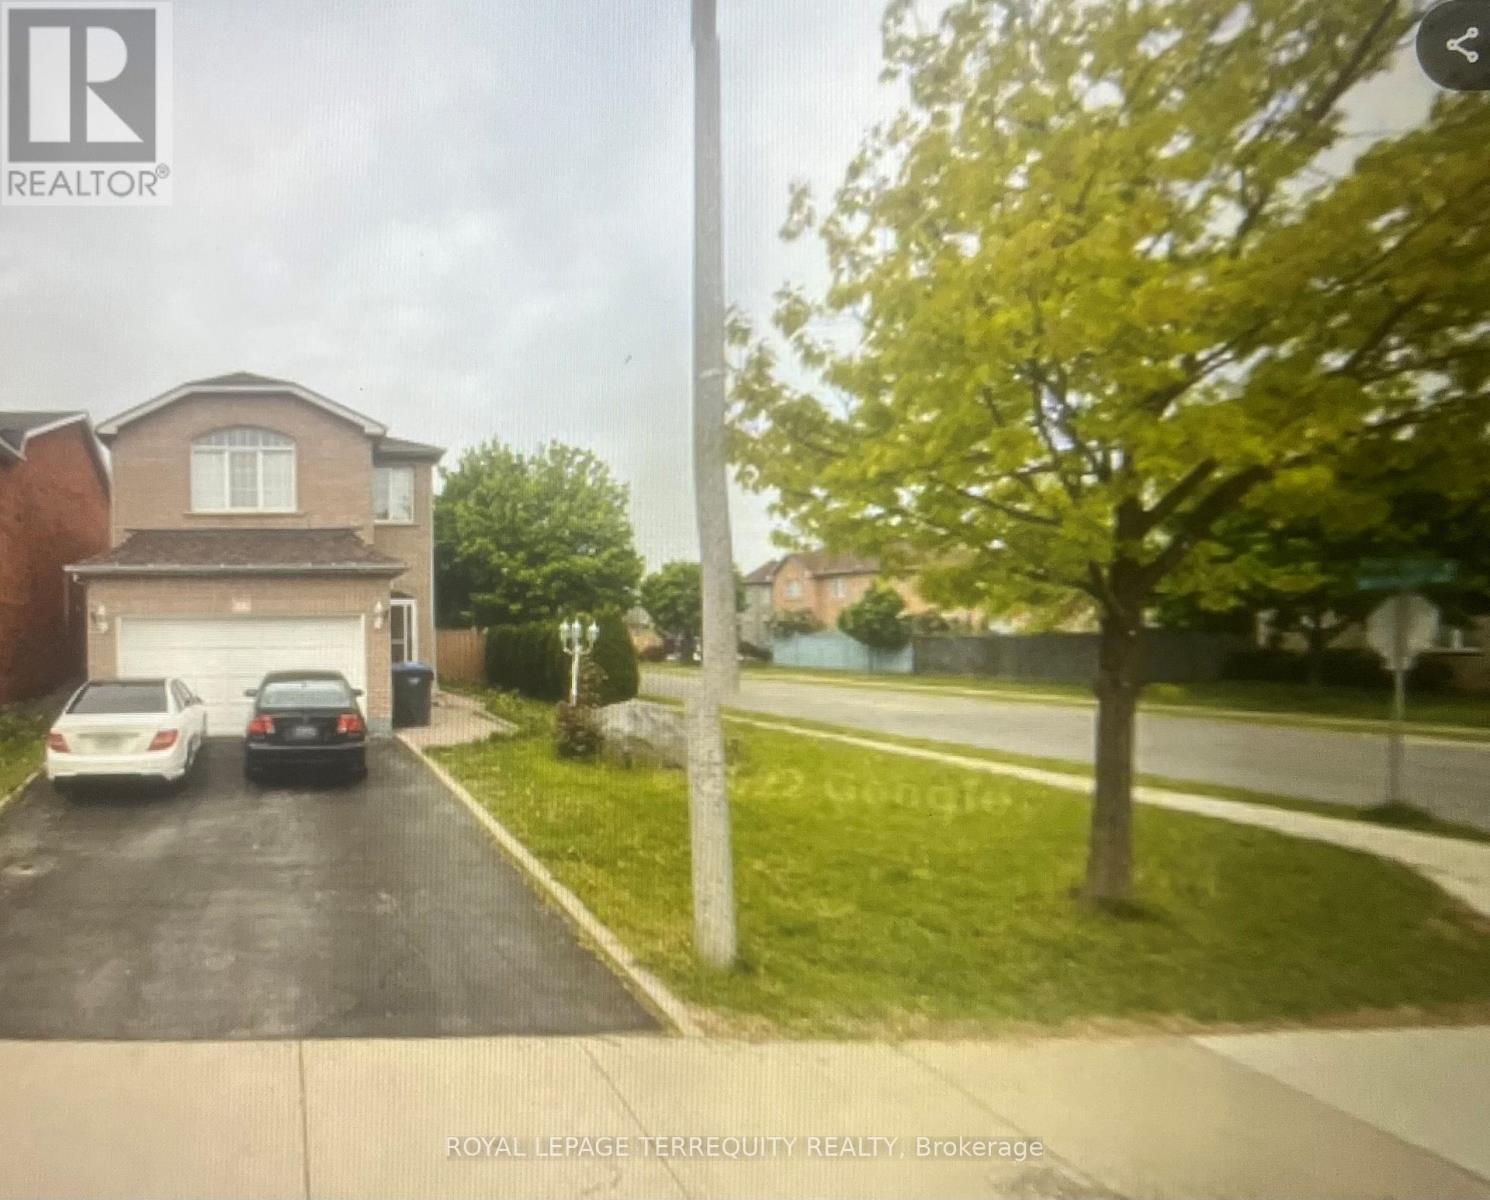
Welcome TO 40 Cairnmore Cres!! Meticulously maintained 5-level side split on a premium 70' x120' corner lot on a quiet court in sought-after Park Lane Estates. Beautifully landscaped withmature trees, perennial gardens, sprinkler system, security system, and a fully fenced backyardfeaturing a 16' x 30' in-ground pool (3' shallow/10' deep), hot tub, sauna, pergola, roll-outawning, separate pool house/changing room, and two gated entrances. Convenient garage access toboth the home and backyard.The bright interior features fresh neutral paint throughout (allrooms painted in 2025/2026), hardwood floors, a spacious kitchen with granite countertops,island, and under-cabinet lighting, main floor laundry, a Spacious family Room , living roomAnd Separte dining room . The finished basement offers two levels with a home office,recreation area, 3-piece bath, sauna, and abundant storage. Oversized 2-car garage withoverhead storage plus parking for 8 vehicles. Close to Etobicoke Creek Trail, parks, transit,Hwy 410, shopping, and all amenities. (id:63050)Details
Details for 40 Cairnmore Court, Brampton Snelgrove, Ontario- Property Type
- Single Family
- Building Type
- House
- Storeys
- -
- Neighborhood
- Snelgrove
- Land Size
- 83.5 x 102.7 FT
- Year Built
- -
- Annual Property Taxes
- $8,008
- Parking Type
- Attached Garage, Garage
Inside
- Appliances
- Washer, Refrigerator, Sauna, Dishwasher, Stove, Dryer, Window Coverings, Garage door opener
- Rooms
- 11
- Bedrooms
- 5
- Bathrooms
- 4
- Fireplace
- -
- Fireplace Total
- -
- Basement
- Finished, N/A
Building
- Architecture Style
- -
- Direction
- Kennedy Rd/ Mayfield Rd
- Type of Dwelling
- house
- Roof
- -
- Exterior
- Brick
- Foundation
- Unknown
- Flooring
- Hardwood, Carpeted, Ceramic
Land
- Sewer
- Sanitary sewer
- Lot Size
- 83.5 x 102.7 FT
- Zoning
- -
- Zoning Description
- -
Parking
- Features
- Attached Garage, Garage
- Total Parking
- 8
Utilities
- Cooling
- Central air conditioning
- Heating
- Forced air, Natural gas
- Water
- Municipal water
Feature Highlights
- Community
- -
- Lot Features
- -
- Security
- -
- Pool
- -
- Waterfront
- -
Rooms
Rooms for 40 Cairnmore Court, Brampton Snelgrove, OntarioMap

Listatto.comCopyright 2026