
Natasha
Travis
Amy
245 Florence Avenue - $2,199,000
245 Florence Avenue - $2,199,000
245 Florence Avenue
$2,199,000
Lansing-Westgate
Toronto Lansing Westgate, OntarioM2N1G7
4 beds
4 baths
3 parking
MLS#: C13571102Listed: 1 day agoUpdated:1 day ago
Description
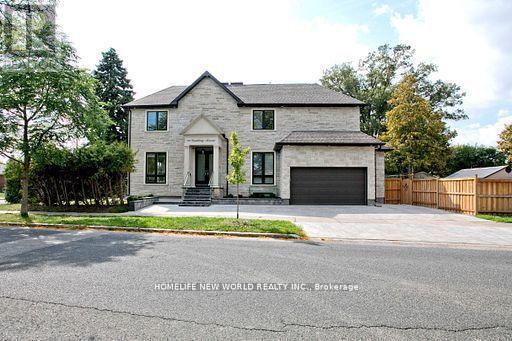
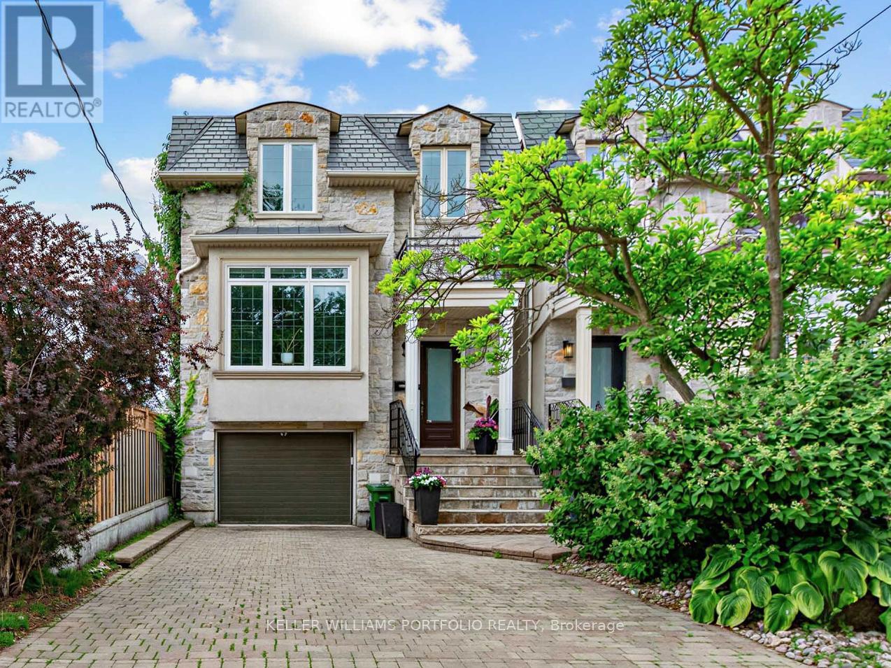
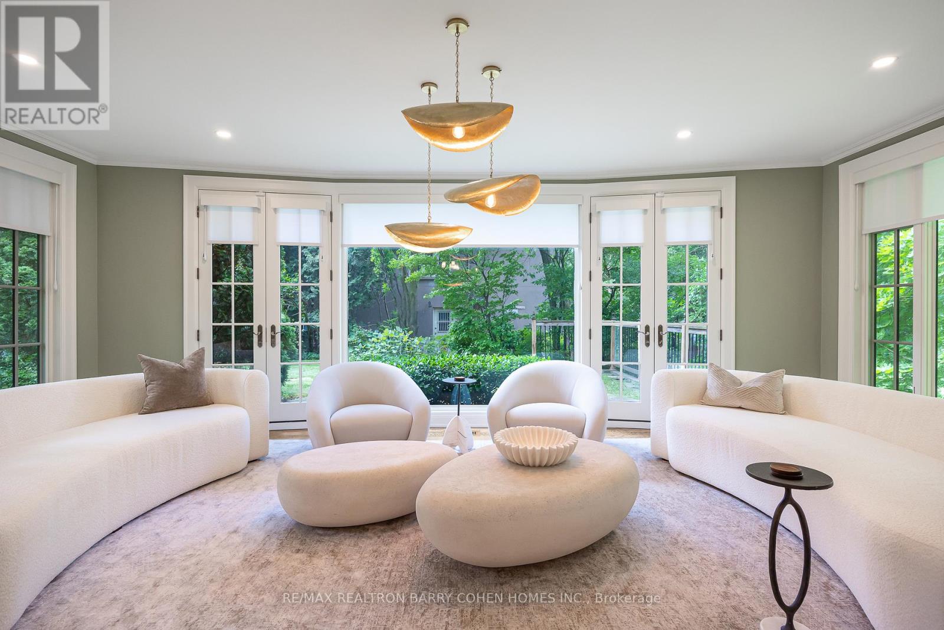
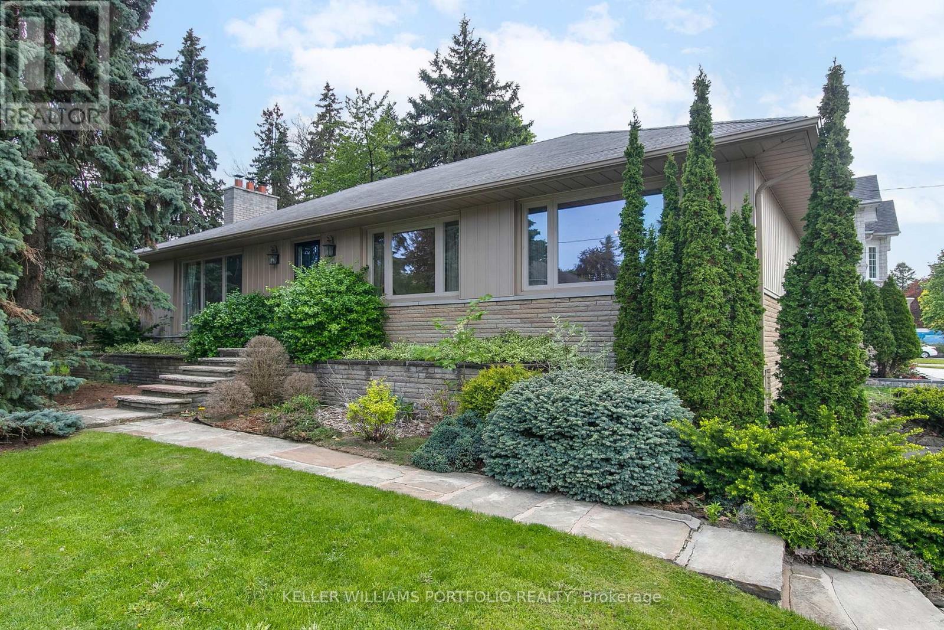
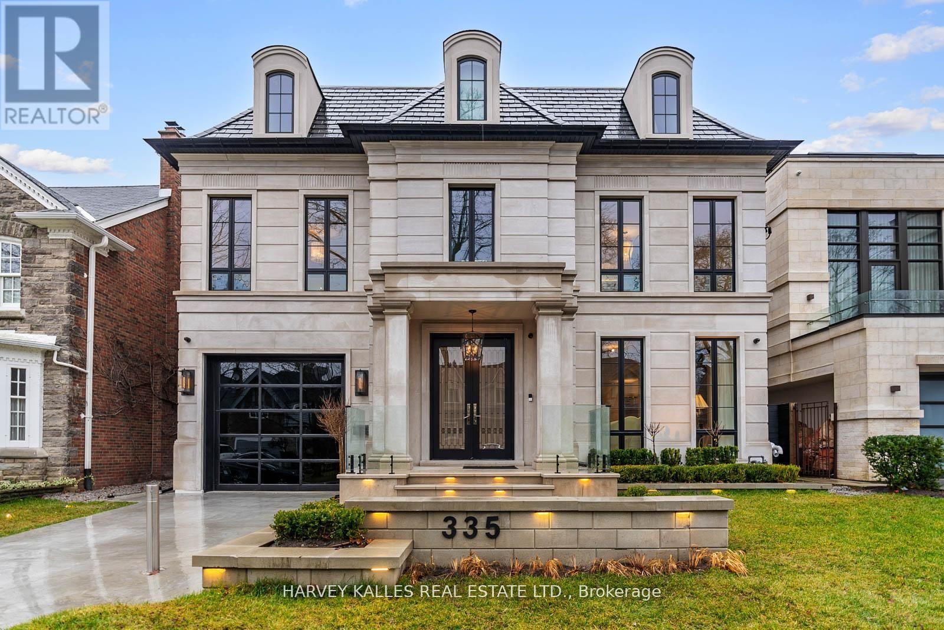
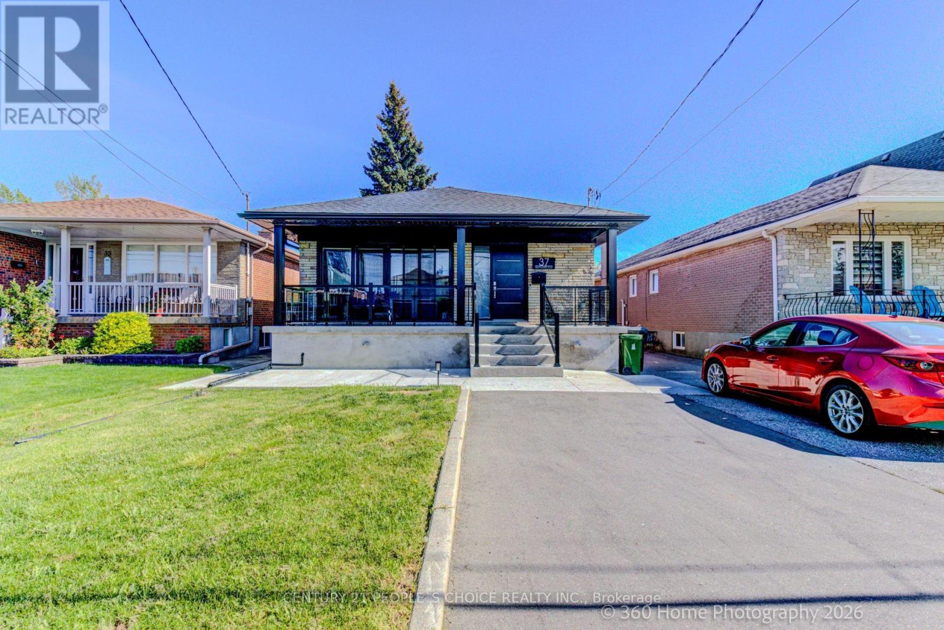
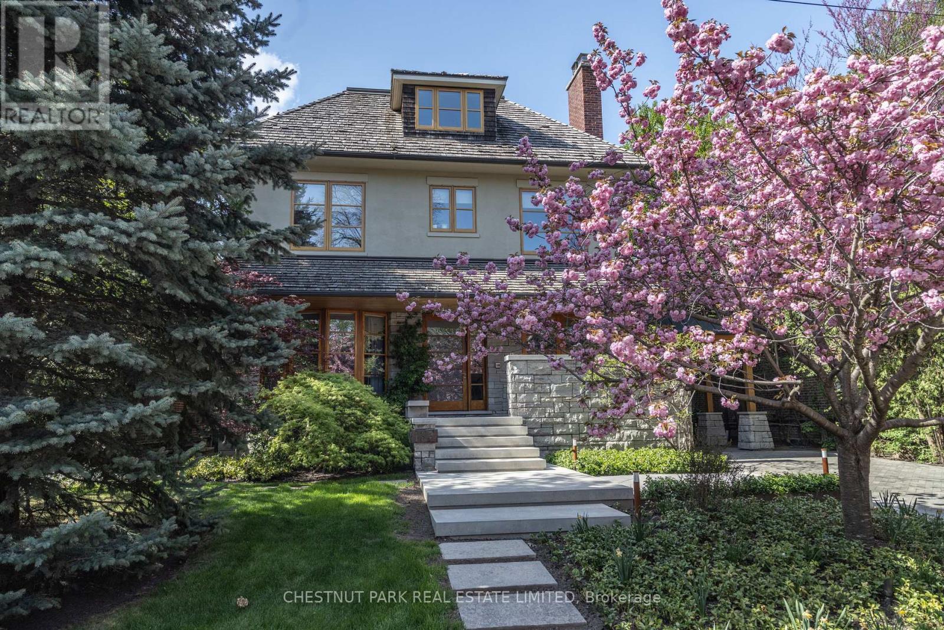
Step into this bright, sun-filled home where luxury meets everyday comfort. The impressive mainfloor features soaring 10-foot ceilings, elegant herringbone hardwood flooring, and beautifullycrafted coffered ceilings in the formal living and dining rooms, creating a sophisticated andinviting atmosphere.The spacious family-sized eat-in kitchen is designed for entertaining and everyday living,offering a large centre island, two sinks, stainless steel appliances, and an open-conceptlayout overlooking the family room with a cozy gas fireplace.Walk out to your own private backyard oasis featuring a spacious deck and hot tub-perfect forrelaxing or hosting family and friends.This exceptional home offers 4 generously sized bedrooms and 4 bathrooms. A separate entranceto the basement provides excellent potential for an in-law suite or future income opportunity.Completing the home is a heated, finished garage with direct access to the mudroom for addedconvenience. (id:63050)Details
Details for 245 Florence Avenue, Toronto Lansing Westgate, Ontario- Property Type
- Single Family
- Building Type
- House
- Storeys
- 2
- Neighborhood
- Lansing-Westgate
- Land Size
- 25 x 129 FT
- Year Built
- -
- Annual Property Taxes
- $10,796
- Parking Type
- Garage
Inside
- Appliances
- Oven - Built-In
- Rooms
- 9
- Bedrooms
- 4
- Bathrooms
- 4
- Fireplace
- -
- Fireplace Total
- -
- Basement
- Finished, Walk out, N/A
Building
- Architecture Style
- -
- Direction
- Yonge/Sheppard
- Type of Dwelling
- house
- Roof
- -
- Exterior
- Stone, Stucco
- Foundation
- Concrete
- Flooring
- -
Land
- Sewer
- Sanitary sewer
- Lot Size
- 25 x 129 FT
- Zoning
- -
- Zoning Description
- -
Parking
- Features
- Garage
- Total Parking
- 3
Utilities
- Cooling
- Central air conditioning
- Heating
- Forced air, Natural gas
- Water
- Municipal water
Feature Highlights
- Community
- -
- Lot Features
- -
- Security
- -
- Pool
- -
- Waterfront
- -
Rooms
Rooms for 245 Florence Avenue, Toronto Lansing Westgate, OntarioMap

Listatto.comCopyright 2026