
Mohamed
Learie
Natasha
23 Westmoreland Avenue - $749,000
23 Westmoreland Avenue - $749,000
23 Westmoreland Avenue
$749,000
O'Neill
Oshawa O Neill, OntarioL1G2M9
4 beds
3 baths
3 parking
MLS#: E13571224Listed: 1 day agoUpdated:1 day ago
Description
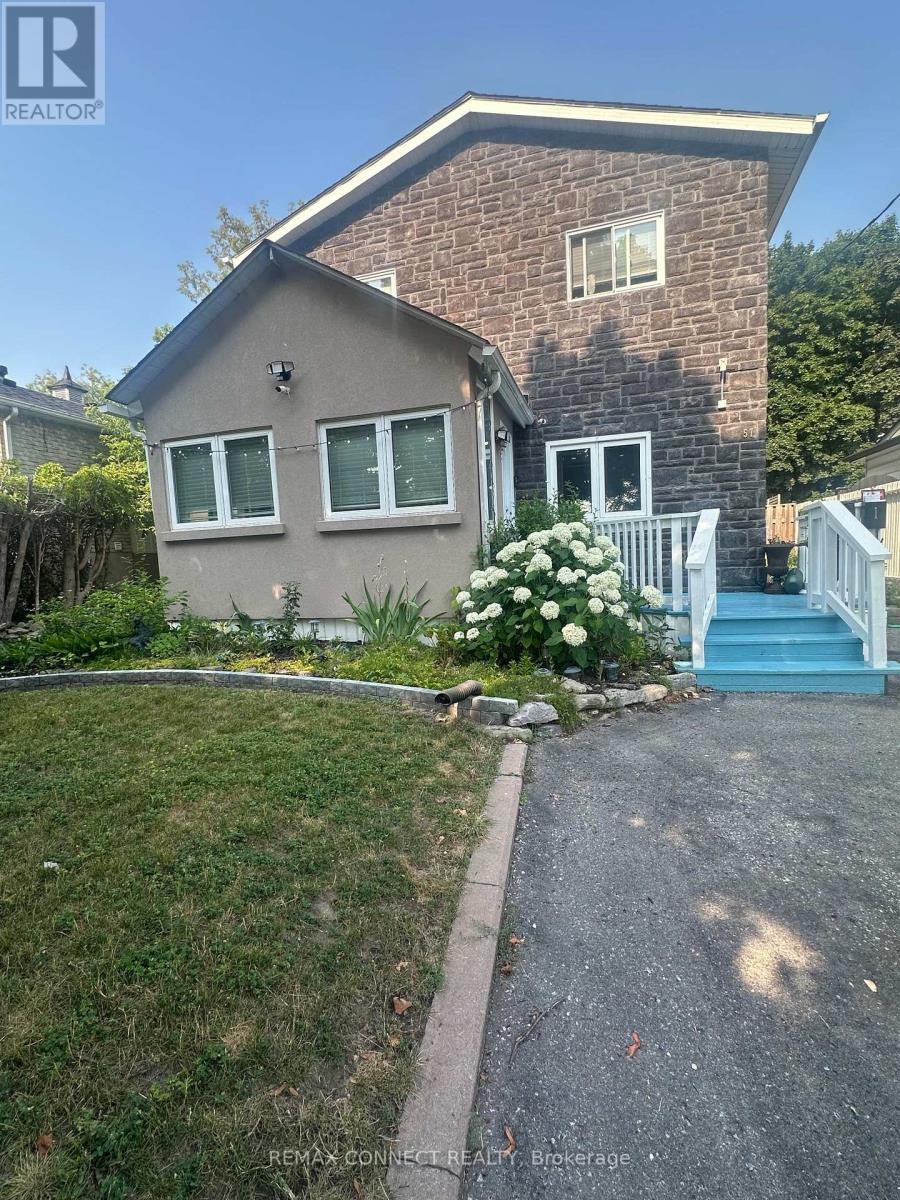
Welcome to 23 Westmoreland Ave., a distinguished detached home in a high-scale neighbourhood. with high-ranking schools. Situated on a safe, quiet street that ends at a serene ravine, this 2,500 sq ft living space offers 4 large bedrooms and 3 bathrooms. Enjoy an open living and dining layout, an updated kitchen, and generous porch and deck for relaxing. Practical features include a private driveway, fenced backyard, and separate basement entrance. Commuters appreciate easy access to the GO train and 401. (id:63050)Details
Details for 23 Westmoreland Avenue, Oshawa O Neill, Ontario- Property Type
- Single Family
- Building Type
- House
- Storeys
- 2.5
- Neighborhood
- O'Neill
- Land Size
- 30 x 113.7 FT
- Year Built
- -
- Annual Property Taxes
- $4,600
- Parking Type
- Detached Garage, Garage
Inside
- Appliances
- Washer, Refrigerator, Dishwasher, Stove, Dryer, Freezer, Water Heater
- Rooms
- 14
- Bedrooms
- 4
- Bathrooms
- 3
- Fireplace
- -
- Fireplace Total
- -
- Basement
- Apartment in basement, Separate entrance, N/A, N/A
Building
- Architecture Style
- -
- Direction
- Simcoe & Westmoreland
- Type of Dwelling
- house
- Roof
- -
- Exterior
- Brick
- Foundation
- Concrete
- Flooring
- Hardwood, Laminate, Carpeted, Ceramic
Land
- Sewer
- Sanitary sewer
- Lot Size
- 30 x 113.7 FT
- Zoning
- -
- Zoning Description
- -
Parking
- Features
- Detached Garage, Garage
- Total Parking
- 3
Utilities
- Cooling
- Central air conditioning
- Heating
- Forced air, Natural gas
- Water
- Municipal water
Feature Highlights
- Community
- -
- Lot Features
- In-Law Suite
- Security
- -
- Pool
- -
- Waterfront
- -
Rooms
Rooms for 23 Westmoreland Avenue, Oshawa O Neill, OntarioMap

Listatto.comCopyright 2026