
Travis
Amy
Natasha
1237 Beechgrove Crescent - $1,680,000
1237 Beechgrove Crescent - $1,680,000
1237 Beechgrove Crescent
$1,680,000
1007 - GA Glen Abbey
Oakville GA Glen Abbey, OntarioL6M2B5
4 beds
3 baths
4 parking
MLS#: W13528034Listed: 1 day agoUpdated:1 day ago
Description
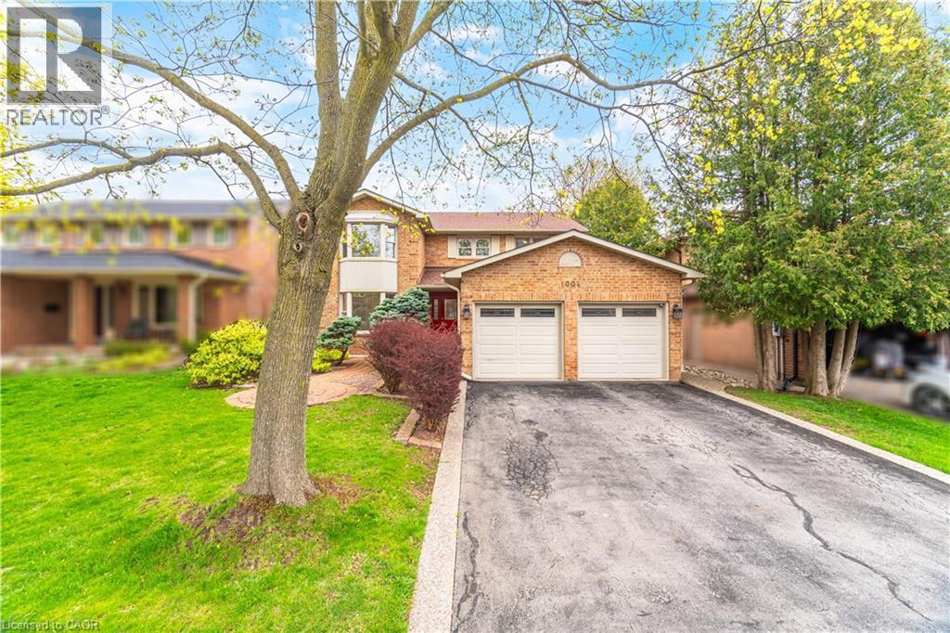
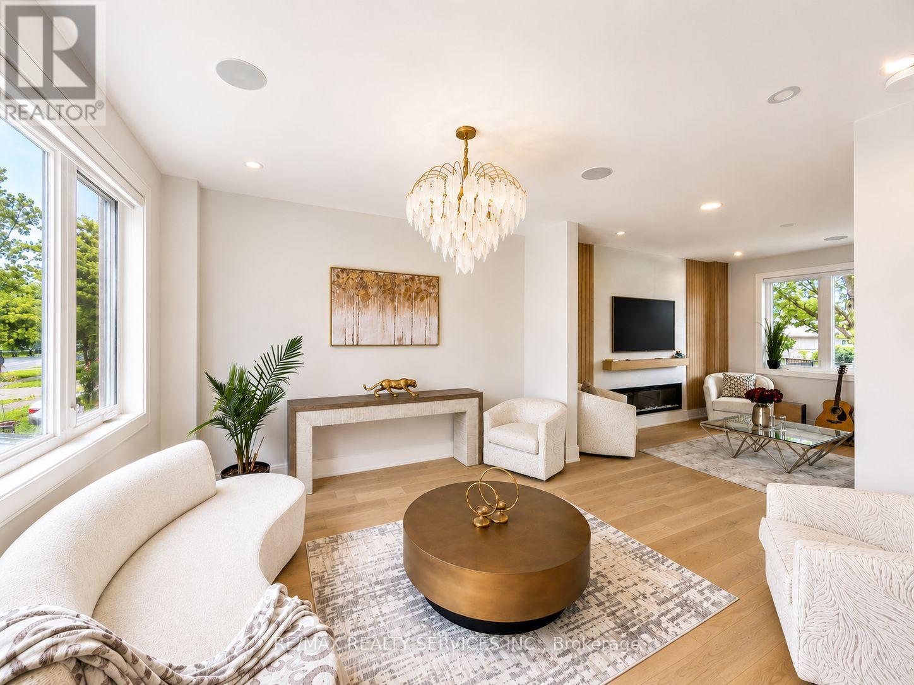
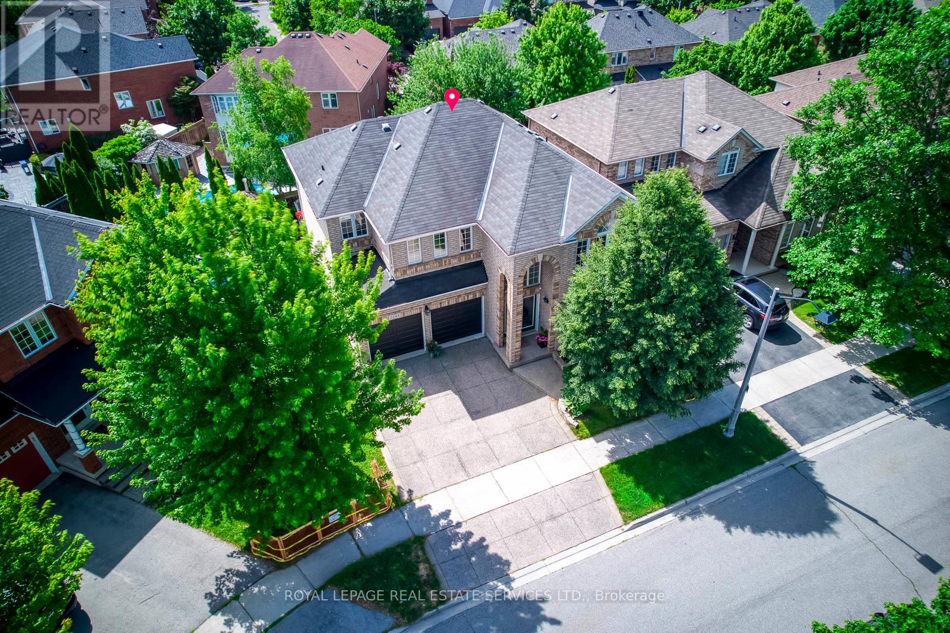
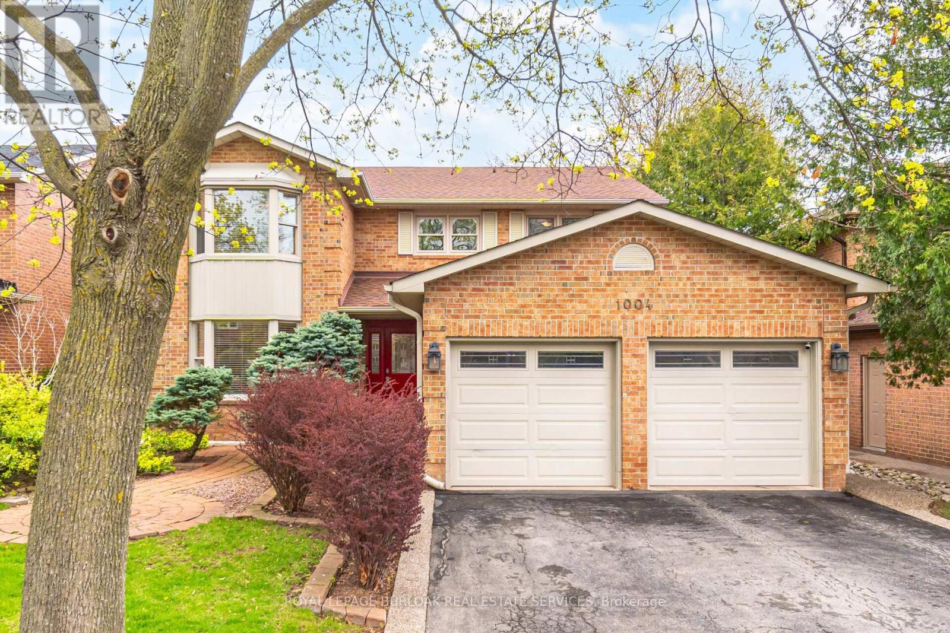
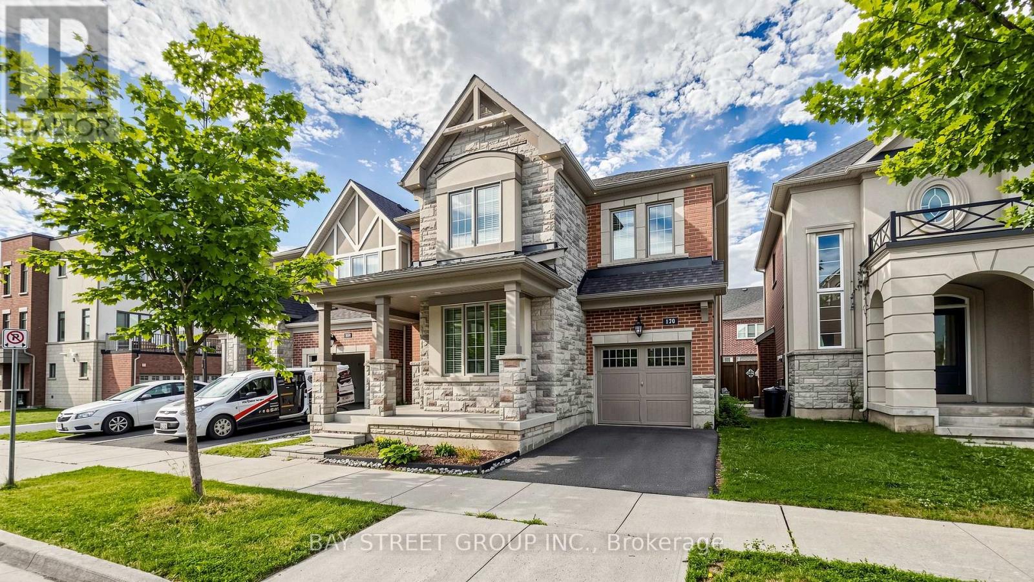
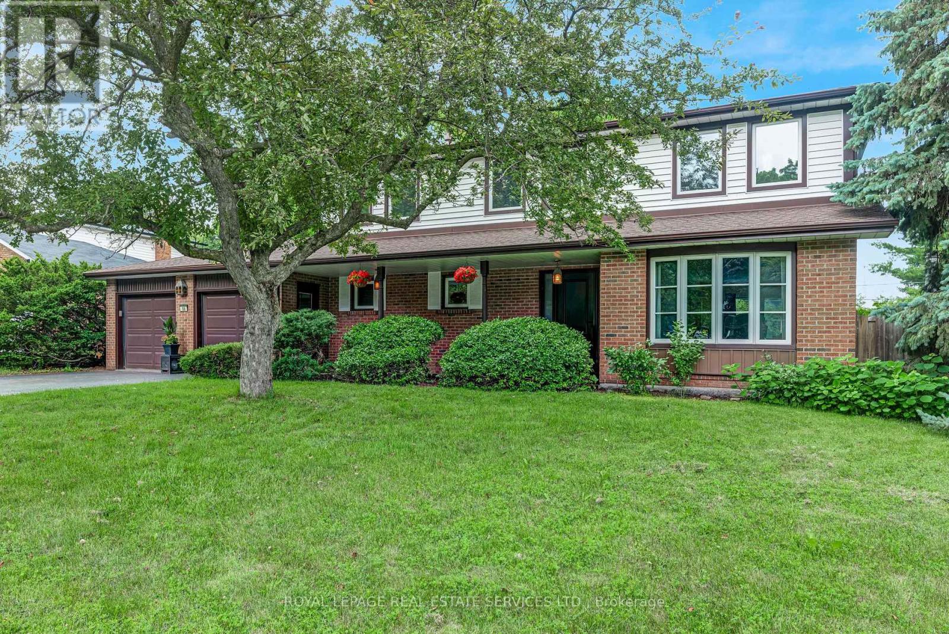
Beautifully Updated 4-Bedroom Detached Home Nestled On A Quiet Crescent In Prestigious Glen Abbey. Situated On A Rare South-Facing, Oversized 142-Foot Wooded Lot Offering Exceptional Privacy. Boasting 2,919 Sq. Ft. Above Grade (As Per MPAC), This Home Features Hardwood Flooring Throughout The Main And Second Floors, Updated Windows, Bathrooms, Kitchen, Furnace, Central Air Conditioning, Light Fixtures, Mirrored Closet Doors, Driveway, And Deck. The Functional Layout Includes 2 Garage Parking Spaces And Is Ideal For Family Living. Conveniently Located Within Walking Distance To Abbey Park Schools, Monastery Bakery, Community Centre, Library, Parks, And Scenic Trails. Move In And Enjoy One Of Oakville's Most Sought-After Neighbourhoods! (id:63050)Details
Details for 1237 Beechgrove Crescent, Oakville GA Glen Abbey, Ontario- Property Type
- Single Family
- Building Type
- House
- Storeys
- 2
- Neighborhood
- 1007 - GA Glen Abbey
- Land Size
- 49.3 x 118.1 FT
- Year Built
- -
- Annual Property Taxes
- $7,276
- Parking Type
- Attached Garage, Garage
Inside
- Appliances
- Refrigerator, Dishwasher, Stove
- Rooms
- 8
- Bedrooms
- 4
- Bathrooms
- 3
- Fireplace
- -
- Fireplace Total
- -
- Basement
- Unfinished, N/A
Building
- Architecture Style
- -
- Direction
- Notting Hill Gate To Beechgrov
- Type of Dwelling
- house
- Roof
- -
- Exterior
- Brick
- Foundation
- Concrete
- Flooring
- -
Land
- Sewer
- Sanitary sewer
- Lot Size
- 49.3 x 118.1 FT
- Zoning
- -
- Zoning Description
- -
Parking
- Features
- Attached Garage, Garage
- Total Parking
- 4
Utilities
- Cooling
- Central air conditioning
- Heating
- Forced air, Natural gas
- Water
- Municipal water
Feature Highlights
- Community
- -
- Lot Features
- -
- Security
- -
- Pool
- -
- Waterfront
- -
Rooms
Rooms for 1237 Beechgrove Crescent, Oakville GA Glen Abbey, OntarioMap

Listatto.comCopyright 2026