
Mohamed
Natasha
Jolanda
68 Corporate Drive Unit 1532 - $2,900
68 Corporate Drive Unit 1532 - $2,900
68 Corporate Drive Unit 1532
$2,900
Woburn
Toronto Woburn, OntarioM1H3H3
3 beds
2 baths
1 parking
MLS#: E13571844Listed: 5 days agoUpdated:5 days ago
Description
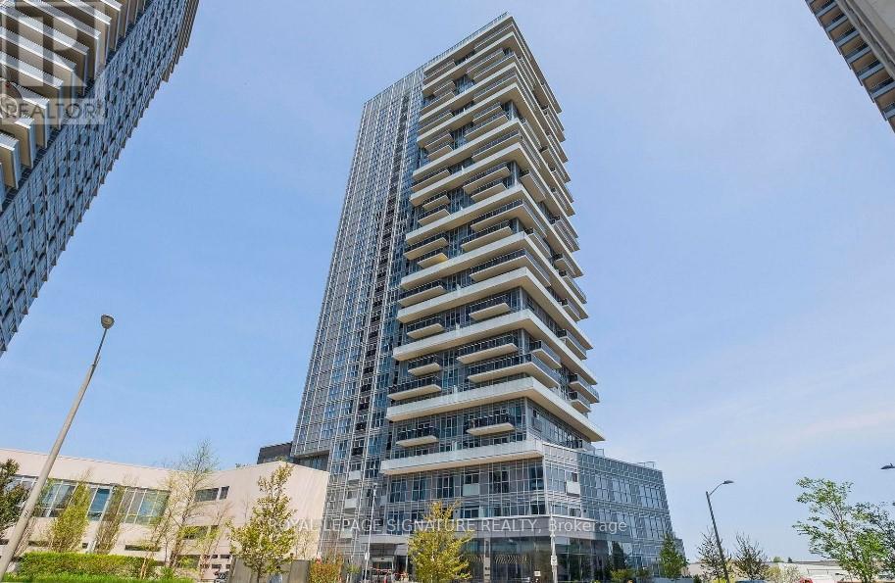
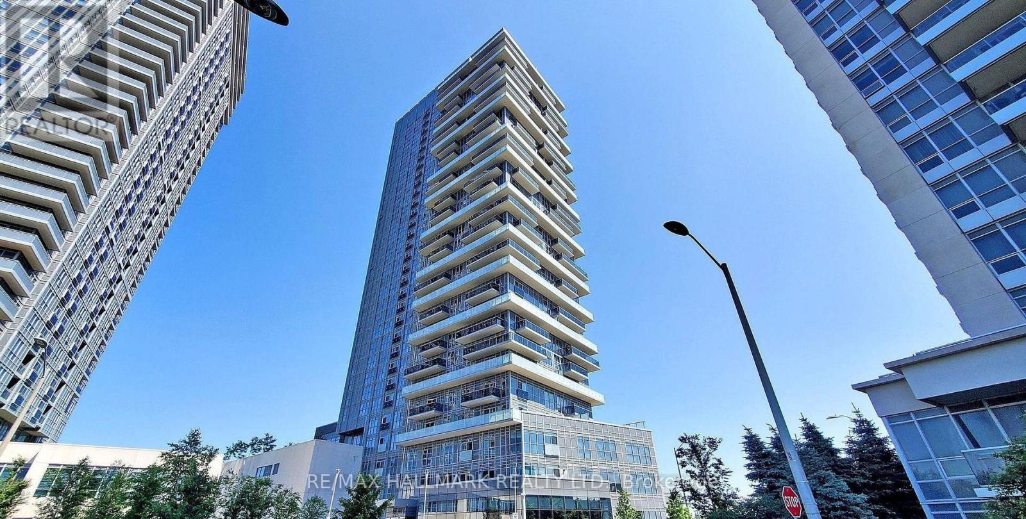
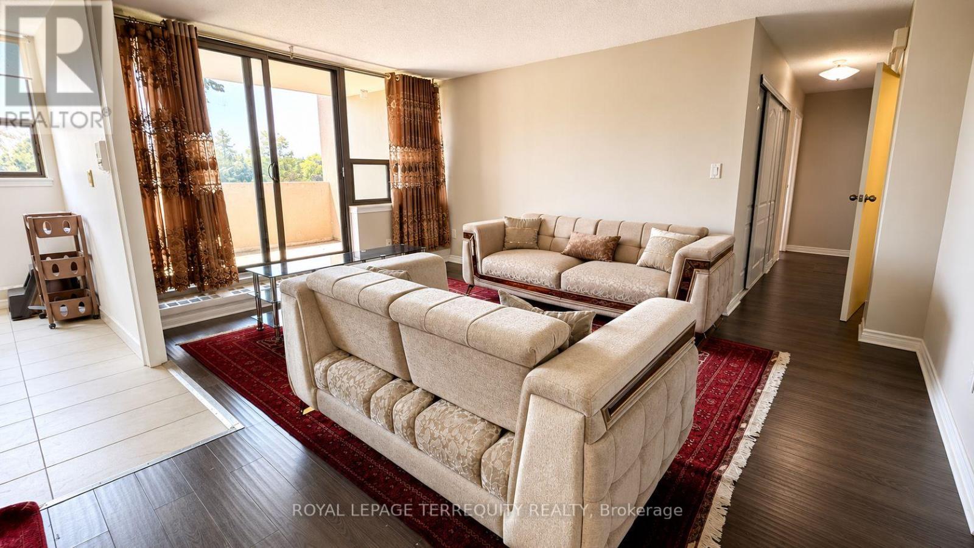
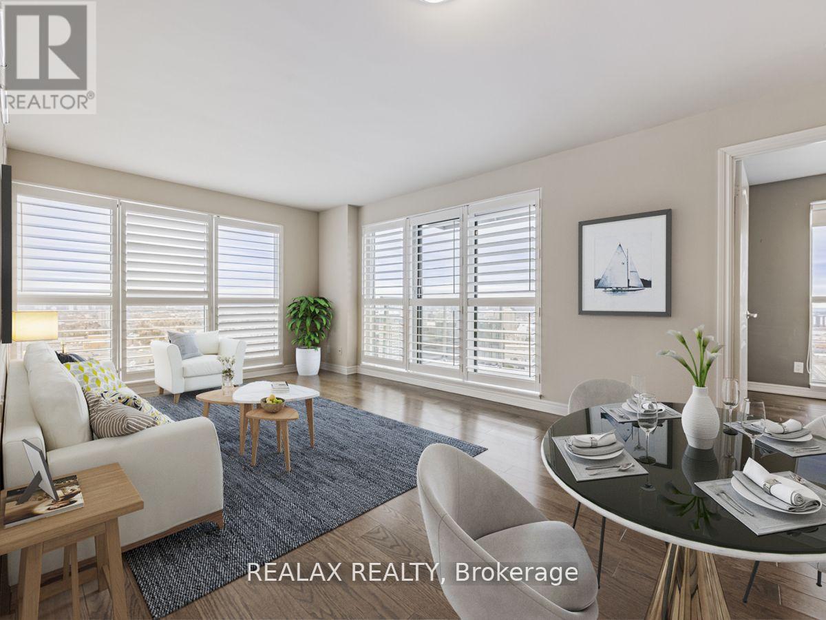
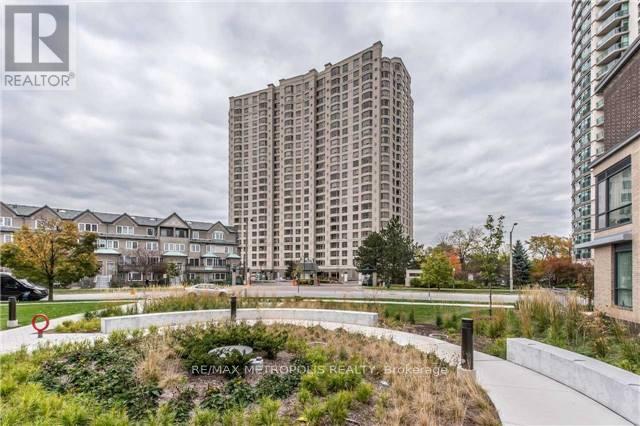
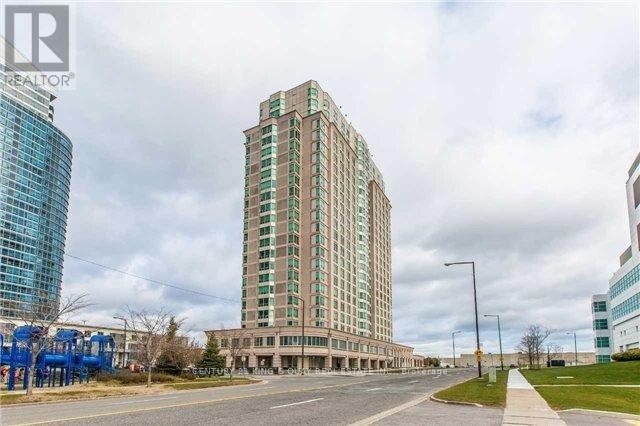
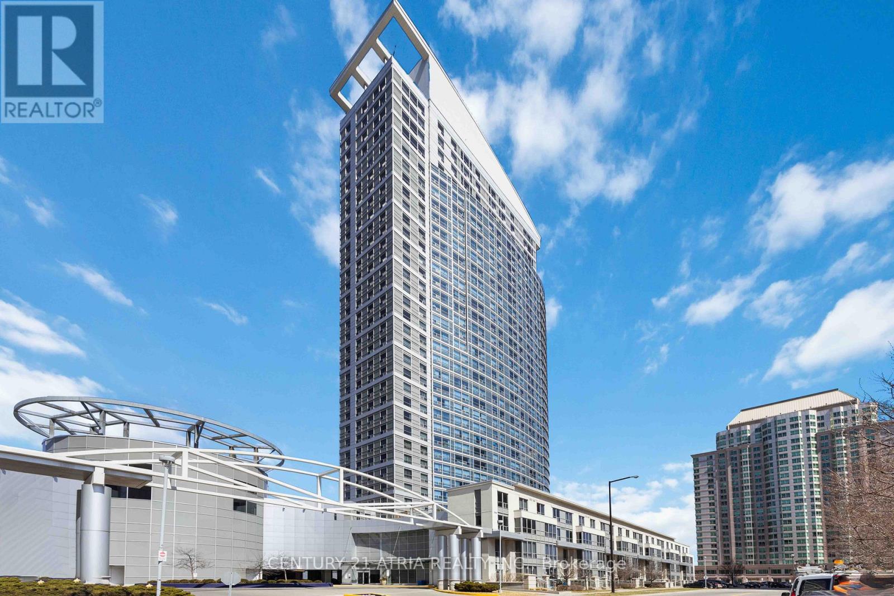
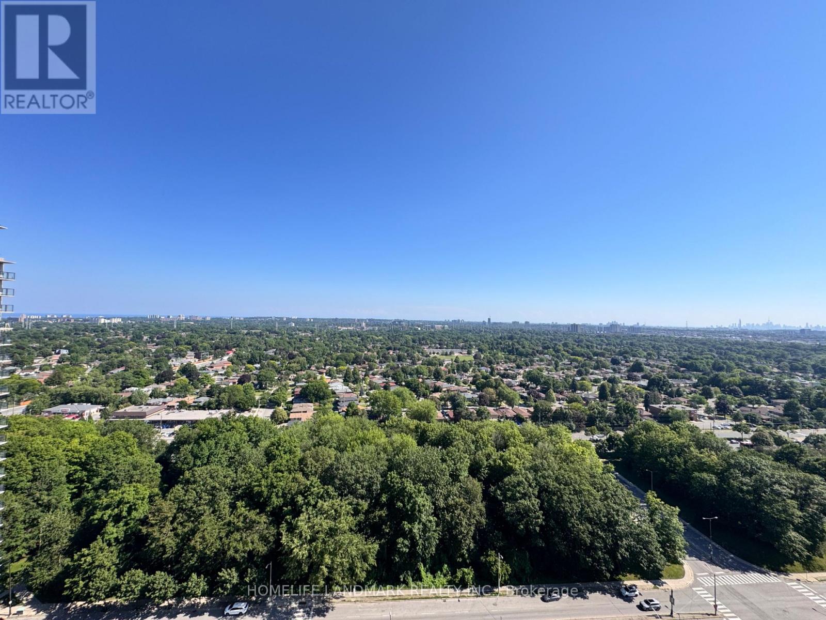
Welcome to 68 Corporate Drive den/solarium ideal as a home office or guest space. Open-concept living and dining flows into the solarium for extra light and room to spread out. Move-in ready. Bright, sun-filled 2-bedroom suite plus a versatile Enjoy resort-style amenities in this well-maintained, gated Tridel community: 24-hour gatehouse security, indoor and outdoor pools, bowling, tennis and squash courts, racquetball, billiards, ping pong, library, games/study room, guest suites, and free car wash.Unbeatable location for commuters: TTC at your door, steps to Scarborough Town Centre, minutes to the 401 and GO Transit, and walking distance to the future Scarborough Centre subway station. Close to schools, parks, supermarkets, and restaurants. A rare layout and amenity package at this price point won't last. (id:63050)Details
Details for 68 Corporate Drive Unit 1532, Toronto Woburn, Ontario- Property Type
- Single Family
- Building Type
- Apartment
- Storeys
- -
- Neighborhood
- Woburn
- Land Size
- -
- Year Built
- -
- Annual Property Taxes
- -
- Parking Type
- Garage, Underground
Inside
- Appliances
- All, Washer, Refrigerator, Dishwasher, Stove, Dryer
- Rooms
- 6
- Bedrooms
- 3
- Bathrooms
- 2
- Fireplace
- -
- Fireplace Total
- -
- Basement
- None
Building
- Architecture Style
- -
- Direction
- Cross Streets: Mccowan/Hwy 401. ** Directions: Mccowan/Hwy401.
- Type of Dwelling
- apartment
- Roof
- -
- Exterior
- Brick
- Foundation
- -
- Flooring
- Tile, Laminate
Land
- Sewer
- -
- Lot Size
- -
- Zoning
- -
- Zoning Description
- -
Parking
- Features
- Garage, Underground
- Total Parking
- 1
Utilities
- Cooling
- Central air conditioning
- Heating
- Forced air, Natural gas
- Water
- -
Feature Highlights
- Community
- Pets not Allowed
- Lot Features
- Carpet Free, In suite Laundry
- Security
- -
- Pool
- Indoor pool, Outdoor pool
- Waterfront
- -
Rooms
Rooms for 68 Corporate Drive Unit 1532, Toronto Woburn, OntarioMap

Listatto.comCopyright 2026