
Mohamed
Learie
Travis
3041 Finch Avenue Unit 2072 - $499,900
3041 Finch Avenue Unit 2072 - $499,900
3041 Finch Avenue Unit 2072
$499,900
Humbermede
Toronto Humbermede, OntarioM9M0A4
2 beds
1 baths
1 parking
MLS#: W13571756Listed: 8 days agoUpdated:8 days ago
Description
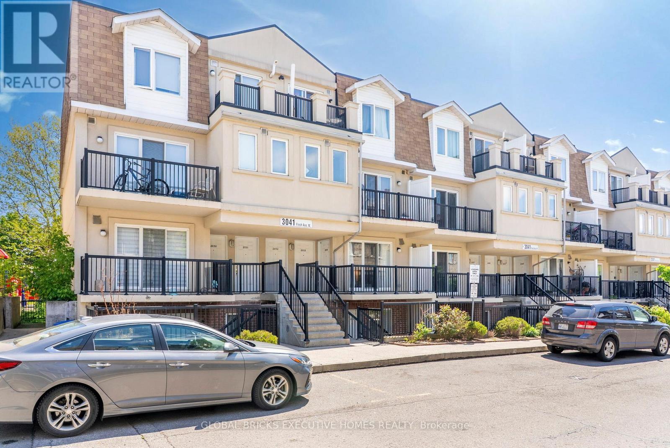
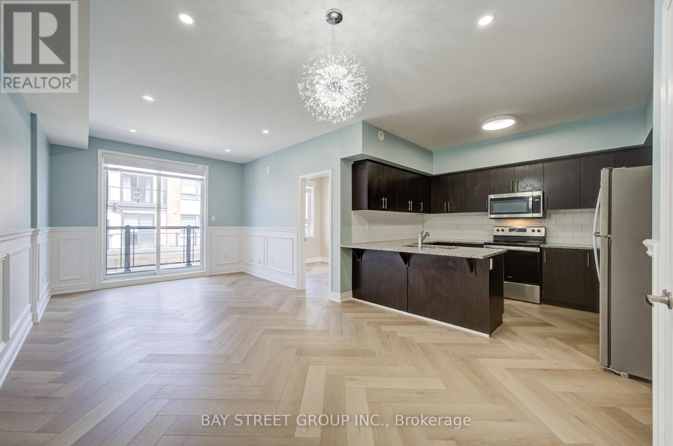
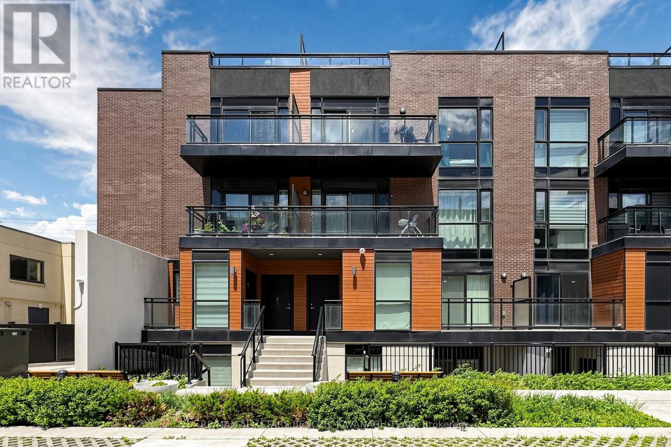
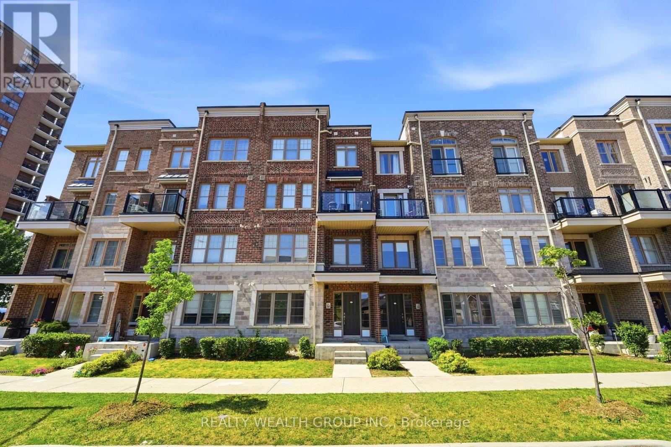
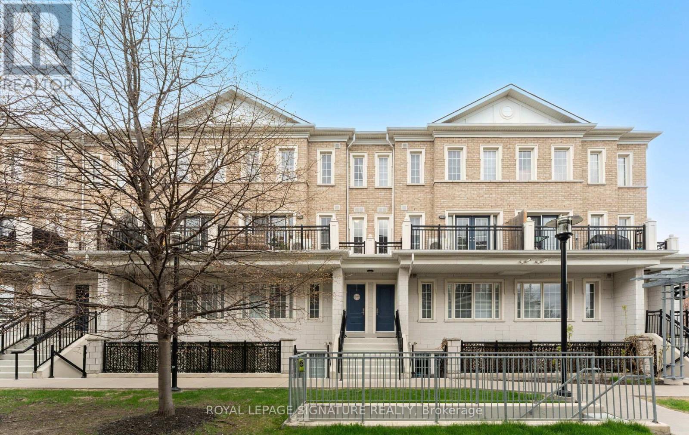
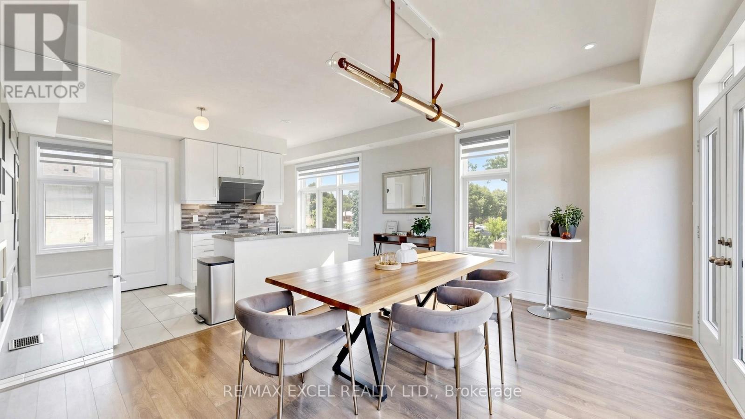
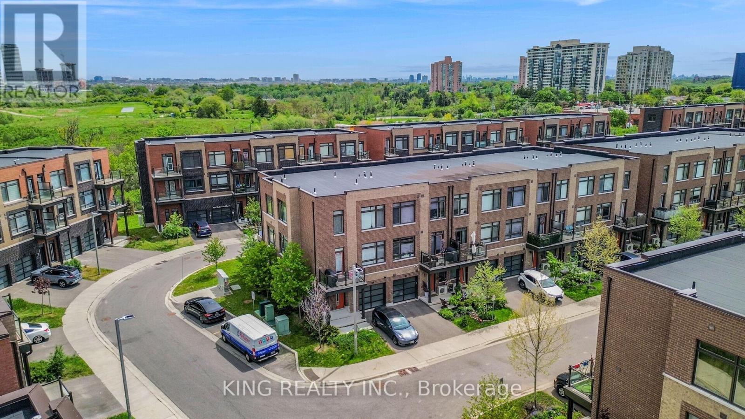
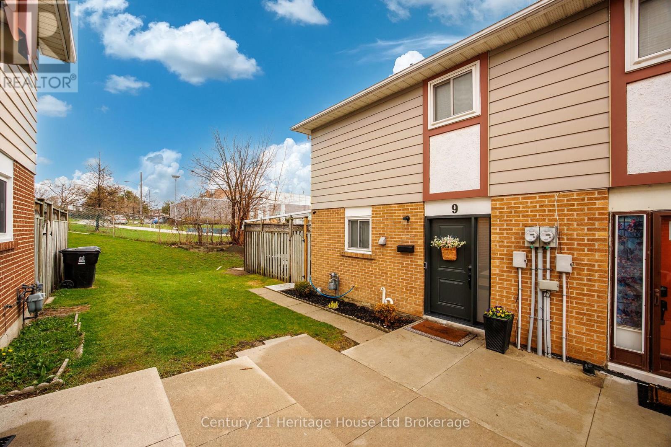
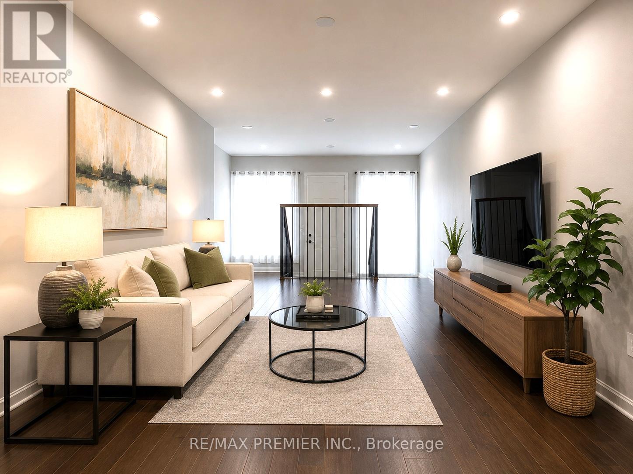
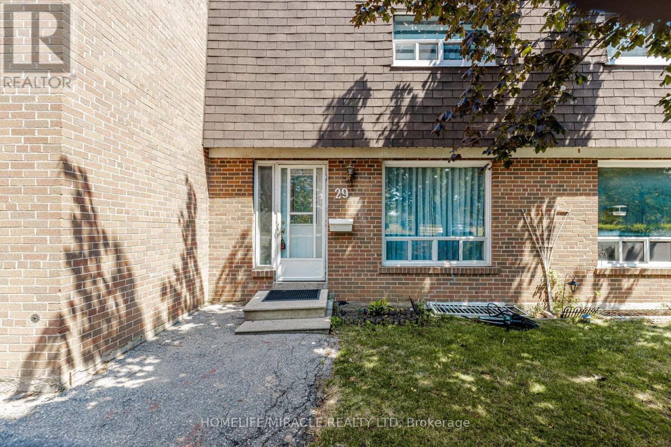
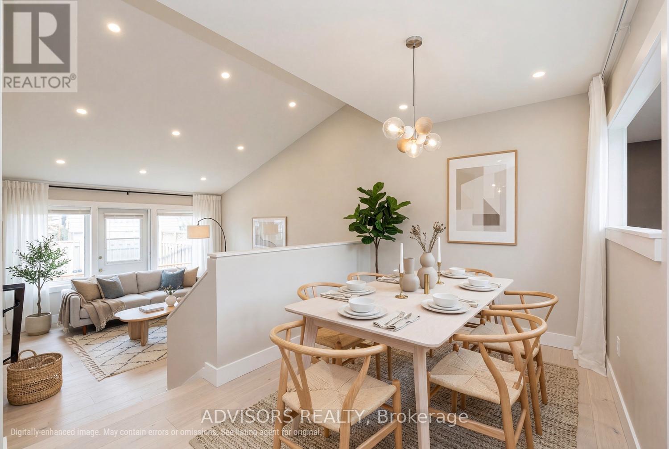
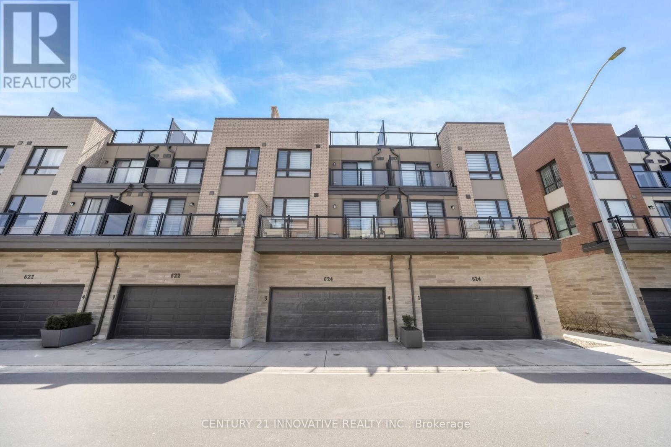
Bright & Spacious Harmony Village 2-bedroom unit !!!! Laminate flooring throughout the unit !!!!! Open-concept kitchen with a backsplash !!!!! Very Spacious two bedrooms with both of them offering balcony access !!!!! Walk-out to balcony from the living area!!!Just steps to TTC, the Finch West LRT, and all other major amenities. (id:63050)Details
Details for 3041 Finch Avenue Unit 2072, Toronto Humbermede, Ontario- Property Type
- Single Family
- Building Type
- Row Townhouse
- Storeys
- -
- Neighborhood
- Humbermede
- Land Size
- -
- Year Built
- -
- Annual Property Taxes
- $1,918
- Parking Type
- Garage, Underground
Inside
- Appliances
- Washer, Refrigerator, Dishwasher, Stove, Dryer
- Rooms
- -
- Bedrooms
- 2
- Bathrooms
- 1
- Fireplace
- -
- Fireplace Total
- -
- Basement
- None
Building
- Architecture Style
- -
- Direction
- Cross Streets: Islington / Finch. ** Directions: Off the Finch Avenue.
- Type of Dwelling
- row_townhouse
- Roof
- -
- Exterior
- Brick
- Foundation
- -
- Flooring
- -
Land
- Sewer
- -
- Lot Size
- -
- Zoning
- -
- Zoning Description
- -
Parking
- Features
- Garage, Underground
- Total Parking
- 1
Utilities
- Cooling
- Central air conditioning
- Heating
- Forced air, Natural gas
- Water
- -
Feature Highlights
- Community
- Pets Allowed With Restrictions
- Lot Features
- Balcony, Carpet Free
- Security
- -
- Pool
- -
- Waterfront
- -
Rooms
Rooms for 3041 Finch Avenue Unit 2072, Toronto Humbermede, OntarioMap

Listatto.comCopyright 2026